Skip main navigation
Sold for $290,000
  • $290,000

    1515 S 12th Ave, Safford, AZ 85546

    4beds
    1,661sqft
    Single Family Residence
    Built in 1976
    10,454 Square Feet Lot
    $333,200 Zestimate®
    $175/sqft
    $2,193 Estimated rent

    Home value

    $333,200

    $317,000 - $350,000

    $2,193/mo

    Zestimate® history
    Loading
    Loading...

    Owner options

    List your home for rent

    $2,193/mo

    Rent Zestimate®

    Find your next renter with Zillow Rental Manager. Plus, with online applications, you can quickly screen prospective tenants – for free.

    Learn more

    $2,193/mo

    Rent Zestimate®

    Refinance and save

    $1,713/mo

    Est. payment

    Refinancing to a lower rate could help reduce your monthly payments and save thousands over the life of the loan.

    See today's rates

    $1,713/mo

    Est. payment

    Explore your selling options

    Work with a Zillow partner agent

    Leverage their expertise and Zillow's premium Showcase listings to get your home seen by more buyers.

    Get started

    List with your own agent

    Get your home in front of millions of buyers by listing it on Zillow.

    Learn how to do it

    Sell it yourself

    Take full control of how buyers see your home on Zillow by listing For Sale by Owner (FSBO).

    List your home

    What's special

    Fully fenced backyardEstablished grassCovered porchNewer flooring throughoutRv hookupsFrench doors
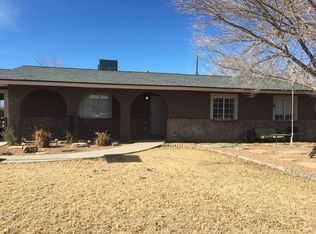
    Now is your chance to own a beautifully maintained family home, with all the extras at an unbeatable price! This property offers 4 bedrooms, and 2 baths. Lots of updates to include newer flooring throughout the entire house, interior and exterior paint, and ROOF! The 4th bedroom had french doors installed for an office space but is still useable as a bedroom. The 2-car garage, has workbenches in addition to an extra storage/work room. Fully fenced backyard, with established grass, covered porch for entertaining, and 2 sheds. One being 10x16 with AC, and the other smaller a yard tool shed. A dog run, and RV hookups in place. Pack up your house, because this home is move in ready, and waiting for its new owners

    Zillow last checked:

    Listing updated:

    Listed by:

    Jessica Bodine 928-651-8412,

    Tierra Antigua Realty

    Bought with:

    Randy Alberto Pozo, BR671830000

    Seek Legacy

    Source: MLS of Southern Arizona,MLS#: 22324797MLS Logo

    Facts & features

    Interior

    Bedrooms & bathrooms
    • Bedrooms: 4
    • Bathrooms: 2
    • Full bathrooms: 2
    Heating
    • Forced Air
    Cooling
    • Central Air
    Appliances
    • Included: Exhaust Fan, Disposal, Refrigerator, Electric Range, Electric Oven, Gas Hookup Available, Microwave
    • Laundry: Laundry Room
    Features
    • Flooring: Carpet, Vinyl
    • Windows: Solar Screens
    • Number of fireplaces: 1
    • Fireplace features: Wood Burning, Family Room
    Interior area
    • Total structure area: 1,661
    • Total interior livable area: 1,661 sqft

    Property

    Parking
    • Total spaces: 2
    • Parking features: RV Access/Parking, RV Gated
    • Attached garage spaces: 2
    Accessibility
    • Accessibility features: None
    Features
    • Levels: One
    • Stories: 1
    • Patio & porch: Covered, Patio
    • Pool features: None
    • Spa features: None
    • Fencing: Chain Link
    • Has view: Yes
    • View description: Mountain(s), Residential
    Lot
    • Size: 10,454 Square Feet
    • Dimensions: 96'x108'
    • Features: Decorative Gravel, Shrubs, East/West Exposure
    Details
    • Additional structures: Kennel/Dog Run, Shed(s), Workshop
    • Parcel number: 10124049
    • Zoning: Graham - R-2
    • Special conditions: None

    Construction

    Type & style
    • Home type: SingleFamily
    • Architectural style: Ranch
    • Property subtype: Single Family Residence
    Materials
    • Brick
    • Roof: Shingle
    Condition
    • Year built: 1976

    Utilities & green energy

    • Sewer: Sewer Connected
    • Water: Public

    Community & HOA

    Community
    • Features: Paved Street, Street Lights
    • Security: None
    HOA
    • Has HOA: No
    Location
    • Region: Safford

    Financial & listing details

    • Price per square foot: $175/sqft
    • Tax assessed value: $207,243
    • Annual tax amount: $1,018
    • Date on market: 11/15/2023
    • Cumulative days on market: 13 days
    • Listing terms: FHA,VA Loan,Conventional,Cash,USDA Loan
    • Road surface type: Paved

    Price history

    DateEventPrice
    1/9/2024Sold$290,000$175/sqft
    Source: MLS of Southern Arizona #22324797 Report a problem
    11/27/2023Pending sale$290,000$175/sqft
    Source: MLS of Southern Arizona #22324797 Report a problem
    11/15/2023Listed for sale$290,000+56.8%$175/sqft
    Source: MLS of Southern Arizona #22324797 Report a problem
    8/1/2007Sold$185,000$111/sqft
    Source: Public Record Report a problem

    Public tax history

    YearProperty taxesTax assessment
    2026$1,205 +20.7%$20,725 +11.6%
    2025$998 -3.8%$18,569 +5.9%
    2024$1,038 +1.8%$17,540 +23.7%
    2023$1,019 -9.6%$14,174 -25.4%
    2022$1,128 +4%$19,004 +1%
    2021$1,084 -5%$18,821 +5.4%
    2020$1,141 +5.1%$17,864
    2019$1,086 +6.3%--
    2018$1,022 +7.5%--
    2017$950 +9.5%--
    2016$867 -12.1%--
    2015$986 --
    2013-- --
    2012-- --
    2011-- --
    2010$1,050 +9.6%--
    2009$958 +5.9%--
    2008$905 --
    2007-- --
    2006$797 --
    2005-- --
    2004-- --
    2003-- --
    2002-- --
    2001-- --
    Find assessor info on the county website

    Neighborhood: 85546

    Nearby schools

    GreatSchools rating
    Schools provided by the listing agent
    • Elementary: Lafe Nelson
    • Middle: Safford Middle School
    • High: Safford

    Source: MLS of Southern Arizona. This data may not be complete. We recommend contacting the local school district to confirm school assignments for this home.

    Get pre-qualified for a loan
    At Zillow Home Loans, we can pre-qualify you in as little as 5 minutes with no impact to your credit score.

    An equal housing lender. NMLS #10287.