Don’t miss this beautifully refinished home in the highly sought-after Virginia Village neighborhood! This charming brick home has been thoughtfully updated throughout, featuring newer windows, refinished hardwood floors, fresh paint, and modern fixtures that create a bright and welcoming feel.
The main level offers a warm and inviting family room with original hardwood floors and classic coved ceilings, along with two spacious bedrooms and a fully updated bathroom. Downstairs, you’ll find two additional bedrooms, a 3/4 bath, and a large secondary living area perfect for a media or game room.
The stunning, fully renovated kitchen is a true highlight, complete with quartz countertops, white subway tile backsplash, and brand-new stainless steel appliances. Just off the kitchen, a versatile bonus room provides the perfect space for a home office, workout area, or creative studio. In addition, there is a fifth non-conforming room upstairs, ideal for an office or flex space.
Step outside to enjoy the expansive backyard featuring a 6-foot privacy fence, a mature apple tree, covered patio, and large storage shed—perfect for relaxing or entertaining. Parking is a breeze with an oversized two-car garage, plus additional space via the paved alley and front driveway.
Located in the desirable Merrill and South High School district, this home offers a unique advantage within the neighborhood. Enjoy a highly walkable lifestyle with parks, grocery stores, restaurants, and coffee shops just minutes away, along with quick access to downtown, I-25, and the RTD light rail system.
We’re excited to bring this incredible home to market—schedule your showing today!
For sale
$670,000
1515 S Birch Street, Denver, CO 80222
4beds
2,308sqft
Single Family Residence
Built in 1955
7,405 Square Feet Lot
$660,400 Zestimate®
$290/sqft
$-- HOA
What's special
Modern fixturesMature apple treeOversized two-car garageExpansive backyardLarge storage shedCharming brick homeFresh paint
- 142 days
- 244
- 24
Zillow last checked:
Listing updated:
Listed by:
ShaTerra Leonard 303-856-6961 leonardshaterra@gmail.com,
Keyrenter Property Management Denver,
Michelle Whiting 505-250-9219,
Keyrenter Property Management Denver
Source: REcolorado as distributed by MLS GRID,MLS#: 3931133
Facts & features
Interior
Bedrooms & bathrooms
- Bedrooms: 4
- Bathrooms: 2
- Full bathrooms: 1
- 3/4 bathrooms: 1
- Main level bathrooms: 1
- Main level bedrooms: 2
Bedroom
- Level: Main
Bedroom
- Level: Main
Bedroom
- Level: Basement
Bedroom
- Level: Basement
Bathroom
- Level: Main
Bathroom
- Level: Basement
Bonus room
- Level: Main
Dining room
- Level: Main
Family room
- Level: Main
Family room
- Level: Basement
Kitchen
- Level: Main
Laundry
- Level: Basement
Heating
- Forced Air
Cooling
- Central Air
Appliances
- Included: Dishwasher, Disposal, Microwave, Oven, Refrigerator
- Laundry: In Unit
Features
- Flooring: Carpet, Tile, Wood
- Basement: Finished,Partial
Interior area
- Total structure area: 2,308
- Total interior livable area: 2,308 sqft
- Finished area above ground: 1,275
- Finished area below ground: 981
Video & virtual tour
Property
Parking
- Total spaces: 2
- Parking features: Lighted
- Garage spaces: 2
Features
- Levels: One
- Stories: 1
- Patio & porch: Covered, Front Porch
- Exterior features: Private Yard, Rain Gutters
- Fencing: Full
Lot
- Size: 7,405 Square Feet
- Features: Irrigated, Landscaped, Level, Near Public Transit
- Residential vegetation: Grassed
Details
- Parcel number: 619302020
- Zoning: S-SU-D
- Special conditions: Standard
Construction
Type & style
- Home type: SingleFamily
- Property subtype: Single Family Residence
Materials
- Brick
- Roof: Composition
Condition
- Year built: 1955
Utilities & green energy
- Sewer: Public Sewer
- Water: Public
Community & HOA
Community
- Security: Carbon Monoxide Detector(s), Smoke Detector(s)
- Subdivision: Virginia Village
HOA
- Has HOA: No
Location
- Region: Denver
Financial & listing details
- Price per square foot: $290/sqft
- Tax assessed value: $678,700
- Annual tax amount: $3,273
- Date on market: 4/11/2026
- Listing terms: Cash,Conventional,FHA,VA Loan
- Exclusions: Tenants Personal Property
- Ownership: Individual
- Road surface type: Alley Paved, Paved
Estimated market value
$660,400
$627,000 - $693,000
$3,253/mo
Price history
| Date | Event | Price |
|---|---|---|
| 4/11/2026 | Listed for sale | $670,000+8.9%$290/sqft |
Source:  REcolorado as distributed by MLS GRID #3931133 Report a problem REcolorado as distributed by MLS GRID #3931133 Report a problem | ||
| 9/24/2025 | Listing removed | $3,150$1/sqft |
Source: Zillow Rentals Report a problem | ||
| 9/10/2025 | Price change | $3,150-3.1%$1/sqft |
Source: Zillow Rentals Report a problem | ||
| 8/14/2025 | Price change | $3,250-1.5%$1/sqft |
Source: Zillow Rentals Report a problem | ||
| 7/29/2025 | Price change | $3,300-5%$1/sqft |
Source: Zillow Rentals Report a problem | ||
| 7/23/2025 | Price change | $3,475-4.8%$2/sqft |
Source: Zillow Rentals Report a problem | ||
| 7/9/2025 | Listed for rent | $3,650+4.3%$2/sqft |
Source: Zillow Rentals Report a problem | ||
| 5/19/2023 | Listing removed | -- |
Source: Zillow Rentals Report a problem | ||
| 4/13/2023 | Listed for rent | $3,500$2/sqft |
Source: Zillow Rentals Report a problem | ||
| 7/2/2021 | Sold | $615,000+175.2%$266/sqft |
Source: Public Record Report a problem | ||
| 3/23/2004 | Sold | $223,500$97/sqft |
Source: Public Record Report a problem | ||
Public tax history
| Year | Property taxes | Tax assessment |
|---|---|---|
| 2025 | $3,273 +2.2% | $47,840 +15.8% |
| 2024 | $3,202 +19.3% | $41,330 -7% |
| 2023 | $2,684 +3.6% | $44,440 +31.7% |
| 2022 | $2,592 +10% | $33,750 -2.8% |
| 2021 | $2,356 +2.9% | $34,730 +9.4% |
| 2020 | $2,290 +13.7% | $31,753 -0.7% |
| 2019 | $2,014 | $31,975 +22.8% |
| 2018 | $2,014 +0.3% | $26,030 |
| 2017 | $2,008 +12% | $26,030 +13.4% |
| 2016 | $1,793 +24.6% | $22,950 |
| 2015 | $1,439 0% | $22,950 +32.4% |
| 2014 | $1,440 +16.8% | $17,330 -11.6% |
| 2007 | $1,233 +1.1% | $19,600 +6.4% |
| 2006 | $1,219 +1.3% | $18,420 |
| 2005 | $1,204 +23.3% | $18,420 -4.1% |
| 2003 | $976 +1.9% | $19,210 +17.8% |
| 2002 | $958 | $16,310 +12.3% |
| 2001 | -- | $14,530 |
Find assessor info on the county website
Monthly payment
Est. payment
Payment breakdown
Explore the cost of this home by adjusting the details. Changes won't be saved.Climate risks
Neighborhood: Virginia Village
Nearby schools
Schools provided by the listing agent
- Elementary: Ellis
- Middle: Merrill
- High: South
- District: Denver 1
Source: REcolorado as distributed by MLS GRID. This data may not be complete. We recommend contacting the local school district to confirm school assignments for this home.

Similar homes
- $580,0004 bd2 ba2.1k sqft4676 E Utah Pl, Denver, CO 80222For Sale
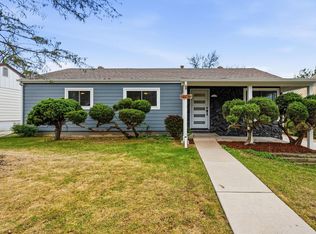
 MLS ID #1067656, Erin Jeppson, Compass-Denver. IRES as distributed by MLS GRID
 - $749,0994 bd3 ba1.9k sqft1630 S Forest Street, Denver, CO 80222For Sale
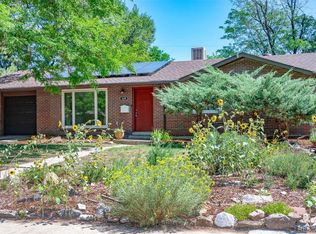
 MLS ID #4249391, Andra Berzins, Keller Williams Integrity Real Estate LLC. REcolorado as distributed by MLS GRID
 - $759,9005 bd2 ba2.6k sqft3067 S Holly Place, Denver, CO 80222For Sale
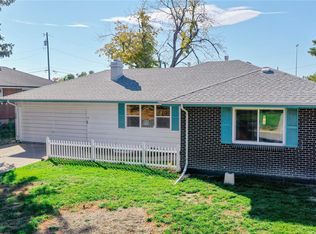 MLS ID #8509805, Monroe Henninger, Brix Real Estate LLC. REcolorado as distributed by MLS GRID
 - $699,0003 bd2 ba1.8k sqft1825 S Adams Street, Denver, CO 80210For Sale
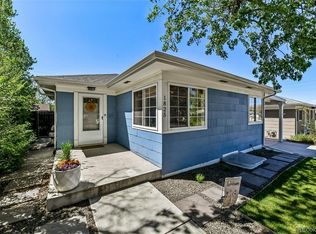 MLS ID #3467964, Elise LoSasso, The Agency - Denver. REcolorado as distributed by MLS GRID
 - $600,0005 bd2 ba2.1k sqft3610 Olive Street, Denver, CO 80207For SaleMLS ID #6063500, EMPOWERHOME Team, Keller Williams DTC. REcolorado as distributed by MLS GRID
- $799,0003 bd3 ba2.8k sqft2540 S Jasmine St, Denver, CO 80222For SaleMLS ID #1064415, Jenny Usaj, Usaj Realty. IRES as distributed by MLS GRID
- $760,0004 bd3 ba3.2k sqft6690 E Colorado Drive, Denver, CO 80224For SaleMLS ID #2353192, William Owen, Equity Colorado Real Estate. REcolorado as distributed by MLS GRID
- $825,0005 bd4 ba3k sqft3151 S Holly Place, Denver, CO 80222For SaleMLS ID #6629179, Paul Bishop, Compass - Denver. REcolorado as distributed by MLS GRID
- $599,0003 bd2 ba1.5k sqft6303 E Iowa Avenue, Denver, CO 80224For SaleMLS ID #9369719, Scott Watkins, T O D Properties. REcolorado as distributed by MLS GRID
- $699,0004 bd2 ba1.9k sqft1525 Holly Street, Denver, CO 80220For SaleMLS ID #1966490, Carol Hoffman, Keller Williams DTC. REcolorado as distributed by MLS GRID
- $629,9005 bd3 ba2.4k sqft8206 E Lehigh Avenue, Denver, CO 80237For SaleMLS ID #2230015, Liz Waldmann, Keller Williams DTC. REcolorado as distributed by MLS GRID
- $675,0004 bd3 ba2.7k sqft6712 S Marion Circle, Littleton, CO 80122For SaleMLS ID #8683807, Robert Tait, Engel & Volkers Denver. REcolorado as distributed by MLS GRID
- $625,0004 bd3 ba2.5k sqft3290 S Lowell Boulevard, Denver, CO 80236For SaleMLS ID #3763560, Andre Robledo, Brokers Guild Real Estate. REcolorado as distributed by MLS GRID
- $699,9995 bd3 ba3k sqft2923 S Reading Court, Denver, CO 80231For SaleMLS ID #3847639, Lakisha Banks, West and Main Homes Inc. REcolorado as distributed by MLS GRID
- $735,0004 bd2 ba2k sqft4823-4825 Eaton Street, Denver, CO 80212For SaleMLS ID #8773122, Marcia Bross, eXp Realty, LLC. REcolorado as distributed by MLS GRID
- $625,0004 bd2 ba2.1k sqft5390 Primrose Lane, Denver, CO 80221For SaleMLS ID #5737815, Kelly Armento, Compass - Denver. REcolorado as distributed by MLS GRID
- $675,0005 bd3 ba2.6k sqft350 Balsam Street, Lakewood, CO 80226For SaleMLS ID #6823549, Jessica Burrow, Grace Management & Invest.. REcolorado as distributed by MLS GRID
- $535,0003 bd2 ba1.5k sqft440 S Leyden Street, Denver, CO 80224For SaleMLS ID #9591763, Jenna Huelskamp, Keller Williams DTC. REcolorado as distributed by MLS GRID
- $535,0004 bd2 ba2.3k sqft3397 W Tanforan Drive, Englewood, CO 80110For SaleMLS ID #6738863, Deanna Gamboa, Berkshire Hathaway HomeServices Colorado Real Estate, LLC - Brighton. REcolorado as distributed by MLS GRID
- $625,0004 bd2 ba2.3k sqft1395 Kline Street, Lakewood, CO 80215For SaleMLS ID #6408941, The 303 Home Team, Coldwell Banker Realty 24. REcolorado as distributed by MLS GRID
