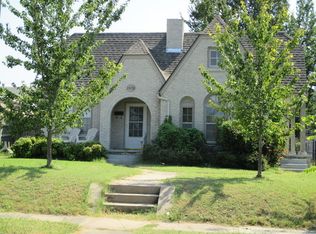

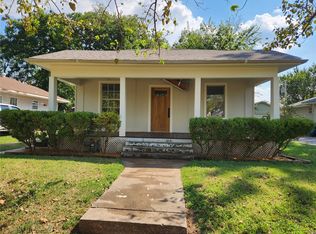
Gorgeous English Tudor Cottage. Large vaulted living. Over the top remodel. Updated kitchen includes stainless appliances and granite. Upgraded insulation, New H&A units. New ductwork under the house. New electrical wiring. The bathroom replumbed and remodeled. Two car garage with quarters, (separate electric). Garage and quarters are not warranted. 3 bedrooms + Office. 2nd bathroom located in garage apartment
Pre-foreclosure
Est. $310,400
1515 S Evanston Ave, Tulsa, OK 74104
3beds
1,324sqft
SingleFamily
Built in 1929
7,000 Square Feet Lot
$310,400 Zestimate®
$234/sqft
$-- HOA
Overview
- 343 days
- 35
- 3
Facts & features
Interior
Bedrooms & bathrooms
- Bedrooms: 3
- Bathrooms: 1
- Full bathrooms: 1
Heating
- Forced air, Electric, Gas
Cooling
- Central
Appliances
- Included: Dishwasher, Garbage disposal
Features
- Vaulted Ceiling(s), Granite Counters, Satellite Dish Wired, Security System-Owned
- Flooring: Tile, Hardwood
- Windows: Storm Window(s)
- Basement: Partial, Crawl Space
- Has fireplace: Yes
- Fireplace features: Gas Log
Interior area
- Structure area source: Not Reporting SqFt
- Total interior livable area: 1,324 sqft
Property
Parking
- Total spaces: 2
- Parking features: Garage - Detached
Features
- Exterior features: Wood, Brick
- Fencing: Privacy, Full, Electric Gate
Lot
- Size: 7,000 Square Feet
- Features: Mature Trees
Details
- Parcel number: 02375930801150
- Other equipment: Satellite Dish
Construction
Type & style
- Home type: SingleFamily
- Architectural style: English
Materials
- Stone
- Foundation: Other
- Roof: Asphalt
Condition
- Year built: 1929
Utilities & green energy
- Water: City
- Utilities for property: Natural Gas Connected, Electricity Connected
Green energy
- Energy efficient items: Windows
Community & HOA
Community
- Features: On Site Laundry Available
- Security: Smoke Detector(s), Gated Access, Security System-Owned, Courtesy Patrol
HOA
- Amenities included: Gated, Courtesy Patrol
Location
- Region: Tulsa
Financial & listing details
- Price per square foot: $234/sqft
- Tax assessed value: $249,688
- Annual tax amount: $3,547
Foreclosure details
Estimated market value
$310,400
$292,000 - $332,000
$1,892/mo
Price history
| Date | Event | Price |
|---|---|---|
| 5/31/2020 | Sold | $228,500-1.7%$173/sqft |
Source:  MLS Technology, Inc. #2014926 Report a problem MLS Technology, Inc. #2014926 Report a problem | ||
| 4/27/2020 | Pending sale | $232,500$176/sqft |
Source: Realty Connect #2014926 Report a problem | ||
| 3/13/2020 | Listed for sale | $232,500$176/sqft |
Source: Realty Connect #1935965 Report a problem | ||
| 3/8/2020 | Pending sale | $232,500$176/sqft |
Source: Realty Connect #1935965 Report a problem | ||
| 1/9/2020 | Price change | $232,500-3.1%$176/sqft |
Source: Realty Connect #1935965 Report a problem | ||
| 10/23/2019 | Price change | $240,000-4%$181/sqft |
Source: Realty Connect #1935965 Report a problem | ||
| 10/10/2019 | Listed for sale | $250,000+84.3%$189/sqft |
Source: Realty Connect #1935965 Report a problem | ||
| 6/22/2014 | Sold | $135,625+8.5%$102/sqft |
Source: MLS Technology, Inc. #1412969 Report a problem | ||
| 4/26/2014 | Listed for sale | $125,000+66.7%$94/sqft |
Source: Fidelity Realty Group #1412969 Report a problem | ||
| 5/22/2000 | Sold | $75,000$57/sqft |
Source: Public Record Report a problem | ||
Public tax history
| Year | Property taxes | Tax assessment |
|---|---|---|
| 2025 | $3,547 +6.7% | $26,465 +3.1% |
| 2024 | $3,324 +5.2% | $25,666 +3.1% |
| 2023 | $3,159 -1.8% | $24,889 +3.1% |
| 2022 | $3,218 +0.9% | $24,135 -4% |
| 2021 | $3,188 +47.1% | $25,135 +51.1% |
| 2020 | $2,167 -0.2% | $16,631 +5% |
| 2019 | $2,170 +0% | $15,838 +2.8% |
| 2018 | $2,170 +2.6% | $15,402 +5% |
| 2017 | $2,115 +12.8% | $14,668 +5% |
| 2016 | $1,875 | $13,970 |
| 2015 | $1,875 -0.2% | $13,970 -23.5% |
| 2014 | $1,879 | $18,260 |
| 2013 | -- | $18,260 |
| 2012 | -- | $18,260 |
| 2011 | -- | $18,260 |
| 2010 | -- | $18,260 |
| 2009 | -- | $18,260 |
| 2008 | -- | $18,260 |
| 2007 | -- | $18,260 +30.7% |
| 2006 | -- | $13,970 |
| 2005 | -- | $13,970 |
| 2004 | $1,533 | $13,970 |
| 2003 | -- | $13,970 |
| 2002 | -- | $13,970 |
| 2001 | -- | $13,970 +37% |
| 2000 | -- | $10,200 |
Find assessor info on the county website
Monthly payment
Climate risks
Neighborhood: Florence Park
Nearby schools
Schools provided by the listing agent
- Elementary: Lanier
- High: Rogers
- District: Tulsa - Sch Dist (1)
Source: The MLS. This data may not be complete. We recommend contacting the local school district to confirm school assignments for this home.
Similar homes
- $285,0003 bd2 ba1.4k sqft1719 S Gary Pl, Tulsa, OK 74104For Sale By Owner
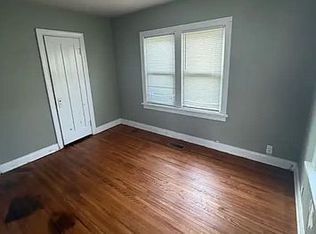
- $299,0003 bd2 ba1.4k sqft2651 E 20th St, Tulsa, OK 74104For Sale
 MLS ID #2618824, Lori Evans, McGraw, REALTORS. MLS Technology, Inc.
 - $352,9003 bd1 ba1.4k sqft1535 S Delaware Pl, Tulsa, OK 74104For Sale
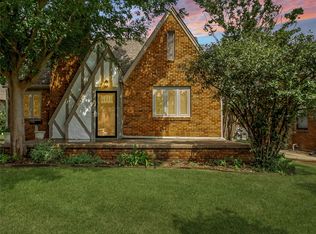 MLS ID #2618995, Terry Hassell, M & T Realty Group. MLS Technology, Inc.
 - $260,0003 bd2 ba1.2k sqft2508 E 8th St, Tulsa, OK 74104For Sale
 MLS ID #2632505, Shannon Green, Norris & Associates. MLS Technology, Inc.
