Skip main navigation
Sold for $1,600,000
  • $1,600,000

    1515 S Garfield Street, Denver, CO 80210

    4beds
    4,285sqft
    Single Family Residence
    Built in 2008
    6,310 Square Feet Lot
    $1,557,200 Zestimate®
    $373/sqft
    $5,983 Estimated rent

    Home value

    $1,557,200

    $1.48M - $1.65M

    $5,983/mo

    Zestimate® history
    Loading
    Loading...

    Owner options

    List your home for rent

    $5,983/mo

    Rent Zestimate®

    Find your next renter with Zillow Rental Manager. Plus, with online applications, you can quickly screen prospective tenants – for free.

    Learn more

    $5,983/mo

    Rent Zestimate®

    Refinance and save

    $7,418/mo

    Est. payment

    Refinancing to a lower rate could help reduce your monthly payments and save thousands over the life of the loan.

    See today's rates

    $7,418/mo

    Est. payment

    Explore your selling options

    Work with a Zillow partner agent

    Leverage their expertise and Zillow's premium Showcase listings to get your home seen by more buyers.

    Get started

    List with your own agent

    Get your home in front of millions of buyers by listing it on Zillow.

    Learn how to do it

    Sell it yourself

    Take full control of how buyers see your home on Zillow by listing For Sale by Owner (FSBO).

    List your home

    What's special

    Private backyardOpen areaReading roomSpacious front porchOpen kitchenCustom wood doorsFormal dining room
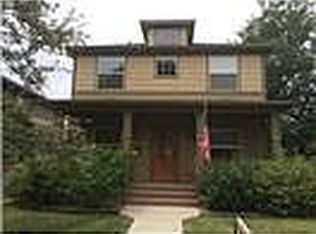
    Meticulously maintained and custom crafted, two-story home with finished basement in Cory-Merrill on a large lot shines with curb appeal. A spacious front porch welcomes you inside to an abundance of natural light, custom wood doors, wainscoting and vaulted ceilings. You’ll feel right at home the moment you enter this home, spotting peeking mountain views throughout. This spacious, 4 bedroom, 4 bathroom property with main level oak floors includes a formal dining room connected to the kitchen through a butlers galley, gourmet kitchen with a double oven, custom backsplash, floor inlays, and a large centrally situated granite island. Here you can fully disconnect in the neatly upgraded office space or entertain with family and friends in the living room with surround sound and fireplace aside the open kitchen. An adjacent sunroom offers a variety of options for breakfast nook or reading room. Main level also boasts a custom tiled powder bathroom. Jackets and shoes stay contained in the mud room off the kitchen, in line with the laundry room, which offers a second entry option into the backyard. Upstairs are 3 well spaced rooms accessed atop a wide, custom staircase with copper inlays. Top of stair landing offers options for an additional reading space or office. Double doors open up the large primary bedroom connected to a 5 piece ensuite bathroom and oversized walk in closet. Across the way you’ll find two symmetrical bedrooms with private sink vanities and large walk-in closets, married by a jack and jill bathroom. The fully finished basement includes an open area for entertaining, movie, or game nights as well as another bedroom, 3/4 bath and a non-conforming 5th bedroom perfect for a home gym, play room, or additional office space. The double detached 2 car garage includes a built in shelving system and connects to the private backyard and patio with optional awning coverage where you’ll relax in safety and serenity while enjoying warm Colorado Summer nights.

    Zillow last checked:

    Listing updated:

    Listed by:

    Makayla Allison King 303-579-0458 makayla.allison.king@gmail.com,

    West and Main Homes Inc

    Bought with:

    Jason Zisk, 40018608

    Colorado Home Realty

    Source: REcolorado as distributed by MLS GRID,MLS#: 9623680MLS Logo

    Facts & features

    Interior

    Bedrooms & bathrooms
    • Bedrooms: 4
    • Bathrooms: 4
    • Full bathrooms: 2
    • 3/4 bathrooms: 1
    • 1/2 bathrooms: 1
    • Main level bathrooms: 1
    Primary bedroom
    • Description: Large, Bright, Double Door Entry
    • Level: Upper
    • Area: 240 Square Feet
    • Dimensions: 16 x 15
    Bedroom
    • Description: Built In Sink + Vanity, Large Walk In Closet
    • Level: Upper
    Bedroom
    • Description: Built In Sink + Vanity, Large Walk In Closet
    • Level: Upper
    Bedroom
    • Description: Large
    • Level: Basement
    Bathroom
    • Description: Custom Tile
    • Level: Main
    Bathroom
    • Level: Basement
    Bathroom
    • Description: Jack And Jill
    • Level: Upper
    Bathroom
    • Description: Primary, 5 Piece Suite
    • Level: Upper
    Den
    • Description: Custom Wainscoting, French Doors, Hardwood Floors
    • Level: Main
    • Area: 180 Square Feet
    • Dimensions: 15 x 12
    Dining room
    • Description: Crown Molding, Wainscoting, Hardwood Floors
    • Area: 168 Square Feet
    • Dimensions: 14 x 12
    Exercise room
    • Description: Non-Conforming 5th Bedroom
    • Level: Basement
    Family room
    • Description: Fireplace, Custom Built In Shelving, Hardwood Floors
    • Level: Main
    • Area: 255 Square Feet
    • Dimensions: 17 x 15
    Kitchen
    • Description: Gourmet, Double Oven, Hardwood Floors
    • Level: Main
    Laundry
    • Description: Oversized, Counter, Cabinets, Adjacent Mudroom
    • Level: Main
    Heating
    • Forced Air, Natural Gas
    Cooling
    • Central Air
    Appliances
    • Included: Dishwasher, Disposal, Double Oven, Microwave, Range, Refrigerator, Self Cleaning Oven
    • Laundry: In Unit
    Features
    • Ceiling Fan(s), Eat-in Kitchen, Entrance Foyer, Five Piece Bath, Granite Counters, High Ceilings, High Speed Internet, Jack & Jill Bathroom, Kitchen Island, Open Floorplan, Pantry, Primary Suite, Radon Mitigation System, Smoke Free, Sound System, Vaulted Ceiling(s), Walk-In Closet(s), Wired for Data
    • Flooring: Carpet, Tile, Wood
    • Windows: Double Pane Windows, Window Coverings
    • Basement: Finished,Full,Sump Pump
    • Number of fireplaces: 1
    • Fireplace features: Family Room, Gas, Gas Log, Insert
    Interior area
    • Total structure area: 4,285
    • Total interior livable area: 4,285 sqft
    • Finished area above ground: 2,904
    • Finished area below ground: 1,045

    Property

    Parking
    • Total spaces: 2
    • Parking features: Storage
    • Garage spaces: 2
    Features
    • Levels: Two
    • Stories: 2
    • Patio & porch: Covered, Front Porch, Patio
    • Exterior features: Private Yard
    • Fencing: Full
    • Has view: Yes
    • View description: Mountain(s)
    Lot
    • Size: 6,310 sqft
    • Features: Landscaped, Level, Near Public Transit, Sprinklers In Front, Sprinklers In Rear
    Details
    • Parcel number: 524434014
    • Zoning: E-SU-DX
    • Special conditions: Standard

    Construction

    Type & style
    • Home type: SingleFamily
    • Architectural style: Traditional
    • Property subtype: Single Family Residence
    Materials
    • Brick, Frame, Wood Siding
    • Foundation: Slab
    • Roof: Composition
    Condition
    • Year built: 2008

    Utilities & green energy

    • Electric: 220 Volts, 440 Volts
    • Sewer: Public Sewer
    • Water: Public
    • Utilities for property: Cable Available, Electricity Connected, Natural Gas Available

    Community & neighborhood

    Security
    • Security features: Carbon Monoxide Detector(s), Smoke Detector(s)
    Location
    • Region: Denver
    • Subdivision: Cory-Merrill

    Other

    Other facts
    • Listing terms: Cash,Conventional,FHA,Jumbo,VA Loan
    • Ownership: Individual
    • Road surface type: Paved

    Price history

    DateEventPrice
    5/30/2024Sold$1,600,000$373/sqft
    Source: REcolorado as distributed by MLS GRID #9623680 Report a problem
    4/16/2024Pending sale$1,600,000$373/sqft
    Source: REcolorado as distributed by MLS GRID #9623680 Report a problem
    4/12/2024Listed for sale$1,600,000+86%$373/sqft
    Source: REcolorado as distributed by MLS GRID #9623680 Report a problem
    11/19/2013Sold$860,000-2.2%$201/sqft
    Source: Public Record Report a problem
    10/8/2013Pending sale$879,000$205/sqft
    Source: Coldwell Banker Residential Brokerage - Denver Central #1228437 Report a problem
    9/6/2013Listed for sale$879,000+18.8%$205/sqft
    Source: Coldwell Banker Residential Brokerage - Denver Central #1228437 Report a problem
    3/2/2009Sold$739,850+174.1%$173/sqft
    Source: Public Record Report a problem
    5/16/2008Listing removed$269,900$63/sqft
    Source: Keller Williams Realty #597193 Report a problem
    3/9/2008Listed for sale$269,900+12%$63/sqft
    Source: Keller Williams Realty #597193 Report a problem
    1/28/2008Sold$241,000$56/sqft
    Source: Public Record Report a problem

    Public tax history

    YearProperty taxesTax assessment
    2024$8,525 +31.3%$110,020 -3.3%
    2023$6,494 +3.6%$113,800 +39.4%
    2022$6,269 +3.4%$81,660 -2.8%
    2021$6,061 +2.9%$84,010 +2.9%
    2020$5,891 -2.1%$81,682 -0.7%
    2019$6,015 $82,253 +5.8%
    2018$6,015 +0.3%$77,750
    2017$5,997 +5.9%$77,750 +7.3%
    2016$5,663 +21.5%$72,490
    2015$4,662 0%$72,490 +29.1%
    2014$4,664 -2.1%$56,130
    2013$4,765 +17.9%$56,130 -1%
    2012$4,042 -0.6%$56,680 +0.4%
    2011$4,064 +2.2%$56,480 -7.5%
    2010$3,975 +278.2%$61,030
    2009$1,051 -26.2%$61,030 +186.7%
    2008$1,424 +13.3%$21,290
    2007$1,257 +1.1%$21,290 +13.4%
    2006$1,243 +26.2%$18,780
    2005$985 $18,780

    Find assessor info on the county website

    Neighborhood: Cory - Merrill

    Nearby schools

    GreatSchools rating
    Schools provided by the listing agent
    • Elementary: Cory
    • Middle: Merrill
    • High: South
    • District: Denver 1

    Source: REcolorado as distributed by MLS GRID. This data may not be complete. We recommend contacting the local school district to confirm school assignments for this home.

    Get a cash offer in 3 minutes
    Find out how much your home could sell for in as little as 3 minutes with a no-obligation cash offer.
    Estimated market value
    $1,557,200
    Get a cash offer in 3 minutes
    Find out how much your home could sell for in as little as 3 minutes with a no-obligation cash offer.
    Estimated market value
    $1,557,200