Skip main navigation
Sold for $605,000
  • $605,000

    1515 S Hanover St, Baltimore, MD 21230

    3beds
    2,516sqft
    Townhouse
    Built in 1900
    2,178 Square Feet Lot
    $617,000 Zestimate®
    $240/sqft
    $3,677 Estimated rent

    Home value

    $617,000

    $586,000 - $648,000

    $3,677/mo

    Zestimate® history
    Loading
    Loading...

    Owner options

    List your home for rent

    $3,677/mo

    Rent Zestimate®

    Find your next renter with Zillow Rental Manager. Plus, with online applications, you can quickly screen prospective tenants – for free.

    Learn more

    $3,677/mo

    Rent Zestimate®

    Refinance and save

    $3,889/mo

    Est. payment

    Refinancing to a lower rate could help reduce your monthly payments and save thousands over the life of the loan.

    See today's rates

    $3,889/mo

    Est. payment

    Explore your selling options

    Work with a Zillow partner agent

    Leverage their expertise and Zillow's premium Showcase listings to get your home seen by more buyers.

    Get started

    List with your own agent

    Get your home in front of millions of buyers by listing it on Zillow.

    Learn how to do it

    Sell it yourself

    Take full control of how buyers see your home on Zillow by listing For Sale by Owner (FSBO).

    List your home

    What's special

    Gas fireplaceAdditional storageInner harborModern stainless appliancesFormal entertainingOld - world charmOversized garage
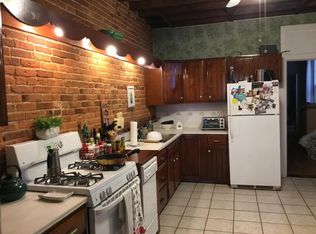
    WELCOME HOME! This spectacular 3-bedroom, 3 full / 2 half bath rowhome offers 2400+ square feet of luxury living space, an outdoor patio and an OVERSIZED GARAGE!! Step inside to discover the unparalleled craftsmanship and top-of-the-line finishes that define this stunning residence. As you enter, you'll love the old-world charm of the vestibule. In the living room, you'll immediately notice the sought-after exposed brick wall and gorgeous hardwood floors that flow seamlessly throughout the main level. The spacious living and dining rooms provide the perfect spaces for both casual gatherings and formal entertaining, alike. Stepping through the doorway to the kitchen, you'll notice ideal space for an informal seating area or table space for more casual dining - all adjacent to the gourmet kitchen, which is a chef's dream! Featuring modern stainless appliances, sleek granite countertops and an abundance of cabinet space, plus great storage for all your large appliances and food items. To complete this level, there is a powder room and main level office/den with recessed lighting, a large window and sliding door that walks out onto the enclosed flagstone and brick courtyard/patio. This room is the ideal space for an office as it is flooded with natural light from the courtyard. You'll find the courtyard/patio exceptionally private and PERFECT for entertaining, backyard barbeques, outdoor play space or relaxing at the end of a long day. Conveniently, it is adjacent to the oversized garage with double sided garage doors (access from the alley AND access from this courtyard/patio area), ensuring that you'll never have to worry about finding parking! On the upper level, you'll find the luxurious primary bedroom with hardwood floors, an exposed brick wall, recessed lighting , walk-in closet and a beautifully remodeled en-suite bathroom with double sinks, a soaking tub and large shower. Between the primary bedroom and 2nd bedroom suite, there is the laundry area with a folding counter, as well as additional storage. The second bedroom and full bath on this level is large enough for a king bed and multiple dressers and boasts a large walk-in closet plus a private bath. This bath also has a separate tub, shower, exposed brick and vanity area. The true highlight of this home is the uppermost level with a delightful family room for entertaining or relaxing, featuring a gas fireplace, tile flooring, recessed lighting and a wet bar with a sink, a separate refrigerator and solid surface counters. Additionally, there is a powder room to complete this level. This family room leads out onto an INCREDIBLE TWO-TIERED ROOFTOP DECK offering panoramic views of M&T Bank Stadium, Camden Yards, and the captivating downtown Baltimore skyline. Whether you're relaxing with your favorite beverage or hosting a soirée under the stars, this rooftop oasis is sure to impress. The lower level offers a versatile finished space, complete with a bedroom and full bath, making it ideal for guests or as a private den area. ** UPDATES INCLUDE: Roof 2023, HVAC 2020 ** Conveniently located in the Federal Hill Historic District, this home offers easy access to a wide range of amenities, including shopping, dining, parks, and more. Take advantage of all the neighborhood and city have to offer with the home’s close proximity to Cross Street Market, M&T Bank Stadium, Oriole Park, and Inner Harbor. Easy access to Downtown, University of Maryland, Hopkins, 395, I95, Ft Meade and NSA.

    Zillow last checked:

    Listing updated:

    Listed by:

    Jeannette Westcott 410-336-6585,

    Keller Williams Realty Centre

    Bought with:

    Ashley Richardson, 501466

    Monument Sotheby's International Realty

    Source: Bright MLS,MLS#: MDBA2119956MLS Logo

    Facts & features

    Interior

    Bedrooms & bathrooms
    • Bedrooms: 3
    • Bathrooms: 5
    • Full bathrooms: 3
    • 1/2 bathrooms: 2
    • Main level bathrooms: 1
    Basement
    • Area: 374
    Heating
    • Forced Air, Natural Gas
    Cooling
    • Ceiling Fan(s), Central Air, Electric
    Appliances
    • Included: Dishwasher, Disposal, Dryer, Exhaust Fan, Ice Maker, Microwave, Oven/Range - Gas, Refrigerator, Intercom, Washer, Self Cleaning Oven, Stainless Steel Appliance(s), Water Dispenser, Water Heater, Electric Water Heater
    • Laundry: Has Laundry, Upper Level, Dryer In Unit, Washer In Unit, Laundry Room
    Features
    • Kitchen - Gourmet, Breakfast Area, Dining Area, Combination Dining/Living, Primary Bath(s), Upgraded Countertops, Crown Molding, Chair Railings, Open Floorplan, Ceiling Fan(s), Eat-in Kitchen, Pantry, Recessed Lighting, Bathroom - Tub Shower, Walk-In Closet(s), Other, Bathroom - Stall Shower, 9'+ Ceilings, Dry Wall
    • Flooring: Hardwood, Carpet, Ceramic Tile, Wood
    • Doors: Insulated, Sliding Glass
    • Windows: Double Pane Windows, Vinyl Clad, Window Treatments, Stain/Lead Glass
    • Basement: Connecting Stairway,Finished,Full,Heated,Improved,Interior Entry,Sump Pump,Other
    • Number of fireplaces: 1
    Interior area
    • Total structure area: 2,526
    • Total interior livable area: 2,516 sqft
    • Finished area above ground: 2,152
    • Finished area below ground: 364

    Property

    Parking
    • Total spaces: 2
    • Parking features: Garage Door Opener, Garage Faces Rear, Garage Faces Front, Lighted, Secured, On Street, Detached, Off Street
    • Garage spaces: 2
    • Has uncovered spaces: Yes
    • Details: Garage Sqft: 360
    Accessibility
    • Accessibility features: Other
    Features
    • Levels: Four
    • Stories: 4
    • Patio & porch: Deck, Patio, Enclosed, Roof
    • Exterior features: Lighting, Sidewalks, Street Lights, Other
    • Pool features: None
    • Spa features: Bath
    • Has view: Yes
    • View description: City
    Lot
    • Size: 2,178 sqft
    Details
    • Additional structures: Above Grade, Below Grade
    • Parcel number: 0323081003 008
    • Zoning: R-8
    • Special conditions: Standard

    Construction

    Type & style
    • Home type: Townhouse
    • Architectural style: Federal,Colonial
    • Property subtype: Townhouse
    Materials
    • Brick
    • Foundation: Brick/Mortar
    • Roof: Flat
    Condition
    • Very Good
    • New construction: No
    • Year built: 1900

    Utilities & green energy

    • Electric: 200+ Amp Service
    • Sewer: Public Sewer
    • Water: Public
    • Utilities for property: Fiber Optic

    Community & neighborhood

    Location
    • Region: Baltimore
    • Subdivision: Federal Hill Historic District
    • Municipality: Baltimore City

    Other

    Other facts
    • Listing agreement: Exclusive Right To Sell
    • Listing terms: Cash,Conventional,FHA,VA Loan
    • Ownership: Fee Simple

    Price history

    DateEventPrice
    5/21/2024Sold$605,000+5.2%$240/sqft
    Source: Bright MLS #MDBA2119956 Report a problem
    4/20/2024Pending sale$575,000$229/sqft
    Source: Bright MLS #MDBA2119956 Report a problem
    4/19/2024Listed for sale$575,000+11.7%$229/sqft
    Source: Bright MLS #MDBA2119956 Report a problem
    4/18/2018Listing removed$515,000$205/sqft
    Source: Keller Williams Legacy #BA10143900 Report a problem
    4/11/2018Pending sale$515,000$205/sqft
    Source: Keller Williams Legacy #BA10143900 Report a problem
    4/11/2018Listed for sale$515,000$205/sqft
    Source: Keller Williams Legacy #BA10143900 Report a problem
    4/7/2018Sold$515,000$205/sqft
    Source: Public Record Report a problem
    2/28/2018Pending sale$515,000+4%$205/sqft
    Source: Keller Williams Legacy #1005560015 Report a problem
    2/9/2018Listed for sale$495,000-9.2%$197/sqft
    Source: Keller Williams Legacy #1005560015 Report a problem
    1/5/2018Listing removed$544,900$217/sqft
    Source: Monument Sotheby's International Realty #BA10031378 Report a problem
    11/29/2017Price change$544,9000%$217/sqft
    Source: Monument Sotheby's International Realty #BA10031378 Report a problem
    9/27/2017Price change$545,000-3.5%$217/sqft
    Source: Monument Sotheby's International Realty #BA10031378 Report a problem
    8/14/2017Listed for sale$565,000+25.6%$225/sqft
    Source: Monument Sotheby's International Realty #BA10031378 Report a problem
    12/30/2003Sold$450,000+260%$179/sqft
    Source: Public Record Report a problem
    4/7/2003Sold$125,000$50/sqft
    Source: Public Record Report a problem

    Public tax history

    YearProperty taxesTax assessment
    2025-- $474,800
    2024$11,205 -2.7%$474,800 -2.7%
    2023$11,522 +1.6%$488,200
    2022$11,340 +1.6%$488,200 +3.3%
    2021$11,158 +1.7%$472,800 +1.7%
    2020$10,976 $465,100
    2019$10,976 $465,100
    2018$10,976 -5.1%$465,100 -5.1%
    2017$11,571 +91.7%$490,300 +6.2%
    2016$6,035 $461,567 +6.6%
    2015$6,035 $432,833 +7.1%
    2014$6,035 $404,100
    2013-- $404,100
    2012-- $404,100 -14%
    2011-- $469,940 +1.1%
    2010-- $464,852 +1.1%
    2009-- $459,766 +1.1%
    2008-- $454,680 +23%
    2007-- $369,510 +12.5%
    2006-- $328,566 +298%
    2005-- $82,550 +6.2%
    2004-- $77,760 +6.6%
    2003-- $72,970 +7%
    2002-- $68,180 +11%
    2001-- $61,416

    Find assessor info on the county website

    Neighborhood: SBIC

    Nearby schools

    GreatSchools rating
    Schools provided by the listing agent
    • District: Baltimore City Public Schools

    Source: Bright MLS. This data may not be complete. We recommend contacting the local school district to confirm school assignments for this home.

    Get a cash offer in 3 minutes
    Find out how much your home could sell for in as little as 3 minutes with a no-obligation cash offer.
    Estimated market value
    $617,000
    Get a cash offer in 3 minutes
    Find out how much your home could sell for in as little as 3 minutes with a no-obligation cash offer.
    Estimated market value
    $617,000