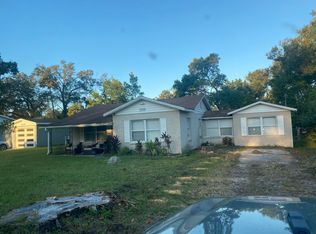
Discover this charming and tastefully updated 1940s home nestled in the heart of Central Lakeland! Offering three spacious bedrooms, two full bathrooms, and a versatile bonus room, this residence provides ample space for living and entertaining. Set on just shy of 0.3 acres, the expansive backyard is a perfect oasis for gatherings. Featuring newly laid St Augustine sod, ornamental palms, an Areca palm privacy screen, lemon and avocado trees, and an efficient underground irrigation system, this private backyard can be comfortably enjoyed in all seasons from the new and spacious modern paver patio with a fire pit. Venture inside to find a host of modern upgrades. The coastal-inspired kitchen shines with its pretty cool blue cabinetry, granite countertops, stainless steel appliances, and a marble subway backsplash that frames the sink window, showcasing a serene view of the backyard. The primary ensuite is a luxurious retreat, measuring 13x14 feet and boasting French doors leading to the back patio and a generous walk-in closet. The ensuite bathroom is designed for relaxation, featuring a floating dual sink vanity, a large tiled walk-in shower with fixed glass, gold finishes, and a rain shower head. An additional highlight of the home is the flexible living space attached to the garage and off the patio. Ideal for an office, "man cave," or entertainment room, this space comes equipped with a mini-split AC system and a convenient serving bar. Beyond the home’s charm, you'll appreciate its prime location. It is walking distance to nearby Dobbins Park's walking trail and playground, the picturesque "Camphor Drive" lined with iconic camphor trees, and Lakeland Christian School. Located less than 3 miles from both downtown Lakeland and Lakeside Village, the home is conveniently close to some of the best restaurants and shops in Lakeland as well, With a 2016 roof and 2016 AC system, this meticulously maintained home is ready for its new owners!
Sold for $350,000
$350,000
1515 S LINCOLN AVENUE, LAKELAND, FL 33803
3beds
1,519sqft
Single Family Residence
Built in 1948
0.29 Acres Lot
$348,600 Zestimate®
$230/sqft
$1,881 Estimated rent
Home value
$348,600
$331,000 - $366,000
$1,881/mo
Zestimate® history
Owner options
List your home for rent
$1,881/mo
Rent Zestimate®
Find your next renter with Zillow Rental Manager. Plus, with online applications, you can quickly screen prospective tenants – for free.
$1,881/mo
Rent Zestimate®
Refinance and save
$2,347/mo
Est. payment
Refinancing to a lower rate could help reduce your monthly payments and save thousands over the life of the loan.
$2,347/mo
Est. payment
Explore your selling options
Work with a Zillow partner agent
Leverage their expertise and Zillow's premium Showcase listings to get your home seen by more buyers.
Get startedList with your own agent
Get your home in front of millions of buyers by listing it on Zillow.
Learn how to do itSell it yourself
Take full control of how buyers see your home on Zillow by listing For Sale by Owner (FSBO).
List your homeWhat's special
Zillow last checked:
Listing updated:
Listed by:
Paige Wagner 321-749-4196,
PAIGE WAGNER HOMES REALTY 321-749-4196
Bought with:
Corrie Lovette, 3456155
GOLDSMITH PROPERTY SOLUTIONS
Source: Stellar MLS,MLS#: L4947345 Originating MLS: Lakeland
Originating MLS: Lakeland
Facts & features
Interior
Bedrooms & bathrooms
- Bedrooms: 3
- Bathrooms: 2
- Full bathrooms: 2
Rooms
- Room types: Attic, Bonus Room, Utility Room
Primary bedroom
- Features: Walk-In Closet(s)
- Level: First
- Dimensions: 13x14
Bedroom 2
- Features: Built-in Closet
- Level: First
- Dimensions: 11x10
Bedroom 3
- Features: Built-in Closet
- Level: First
- Dimensions: 10x10
Bonus room
- Features: No Closet
- Level: First
- Dimensions: 12x16
Dining room
- Level: First
- Dimensions: 9x9
Kitchen
- Level: First
- Dimensions: 7x21
Living room
- Level: First
- Dimensions: 9x14
Heating
- Central
Cooling
- Central Air, Ductless
Appliances
- Included: Dishwasher, Disposal, Dryer, Electric Water Heater, Microwave, Range, Refrigerator, Washer
- Laundry: Inside, Laundry Closet
Features
- Built-in Features, Ceiling Fan(s), Living Room/Dining Room Combo, Stone Counters, Thermostat, Walk-In Closet(s)
- Flooring: Luxury Vinyl, Tile, Vinyl
- Doors: French Doors
- Has fireplace: No
Interior area
- Total structure area: 1,832
- Total interior livable area: 1,519 sqft
Property
Parking
- Total spaces: 1
- Parking features: Driveway, Garage Door Opener
- Attached garage spaces: 1
- Has uncovered spaces: Yes
- Details: Garage Dimensions: 12x24
Features
- Levels: One
- Stories: 1
- Patio & porch: Patio
- Exterior features: Irrigation System, Sidewalk
Lot
- Size: 0.29 Acres
- Dimensions: 75 x 170
- Features: City Lot, Oversized Lot, Sidewalk
- Residential vegetation: Fruit Trees, Mature Landscaping
Details
- Additional structures: Shed(s)
- Parcel number: 232825126000000111
- Zoning: RA-1
- Special conditions: None
Construction
Type & style
- Home type: SingleFamily
- Property subtype: Single Family Residence
Materials
- Block, Wood Siding
- Foundation: Slab
- Roof: Shingle
Condition
- New construction: No
- Year built: 1948
Utilities & green energy
- Sewer: Public Sewer
- Water: Public
- Utilities for property: BB/HS Internet Available, Cable Connected, Electricity Connected
Community & HOA
Community
- Security: Security System, Smoke Detector(s)
- Pet fee: $0 monthly
- Subdivision: HIGHLAND GROVES
HOA
- Has HOA: No
Location
- Region: Lakeland
Financial & listing details
- Price per square foot: $230/sqft
- Tax assessed value: $282,673
- Annual tax amount: $3,804
- Date on market: 9/10/2024
- Cumulative days on market: 7 days
- Listing terms: Cash,Conventional,FHA,VA Loan
- Ownership: Fee Simple
- Total actual rent: 0
- Electric utility on property: Yes
- Road surface type: Asphalt
Price history
| Date | Event | Price |
|---|---|---|
| 10/29/2024 | Sold | $350,000+1.4%$230/sqft |
Source:  Stellar MLS #L4947345 Report a problem Stellar MLS #L4947345 Report a problem | ||
| 9/17/2024 | Pending sale | $345,000$227/sqft |
Source: Stellar MLS #L4947345 Report a problem | ||
| 9/10/2024 | Listed for sale | $345,000+11.3%$227/sqft |
Source: Stellar MLS #L4947345 Report a problem | ||
| 4/8/2022 | Sold | $310,000$204/sqft |
Source: Public Record Report a problem | ||
| 1/28/2022 | Pending sale | $310,000$204/sqft |
Source: Stellar MLS #O5999214 Report a problem | ||
| 1/26/2022 | Listed for sale | $310,000+26.5%$204/sqft |
Source: Stellar MLS #O5999214 Report a problem | ||
| 2/5/2021 | Sold | $245,000$161/sqft |
Source: Public Record Report a problem | ||
| 12/11/2020 | Pending sale | $245,000$161/sqft |
Source: KELLER WILLIAMS REALTY SMART #L4919038 Report a problem | ||
| 11/3/2020 | Listed for sale | $245,000+9.9%$161/sqft |
Source: KELLER WILLIAMS REALTY SMART #L4919038 Report a problem | ||
| 11/27/2018 | Sold | $223,000+1.4%$147/sqft |
Source: Public Record Report a problem | ||
| 9/15/2018 | Listed for sale | $220,000+11.7%$145/sqft |
Source: S & D REAL ESTATE SERVICE LLC #L4903300 Report a problem | ||
| 8/8/2017 | Sold | $197,000-1.5%$130/sqft |
Source: Public Record Report a problem | ||
| 6/13/2017 | Price change | $199,919-9.1%$132/sqft |
Source: KBL REALTY #P4715588 Report a problem | ||
| 5/13/2017 | Listed for sale | $219,900+388.7%$145/sqft |
Source: KBL REALTY #P4715588 Report a problem | ||
| 4/12/2016 | Sold | $45,000$30/sqft |
Source: Public Record Report a problem | ||
Public tax history
| Year | Property taxes | Tax assessment |
|---|---|---|
| 2025 | $5,099 +38.8% | $282,673 +14.9% |
| 2024 | $3,673 -2.1% | $246,115 -1% |
| 2023 | $3,753 -10.2% | $248,482 +9.2% |
| 2022 | $4,178 +61.7% | $227,444 +23.7% |
| 2021 | $2,583 +1% | $183,862 +1.4% |
| 2020 | $2,557 +0.9% | $181,323 +2.3% |
| 2019 | $2,534 | $177,246 +18.4% |
| 2018 | $2,534 -13.9% | $149,697 +178.4% |
| 2017 | $2,944 +63.3% | $53,764 -40.5% |
| 2016 | $1,803 +2.2% | $90,287 +5.1% |
| 2015 | $1,764 +18.4% | $85,876 +10% |
| 2014 | $1,489 +5.1% | $78,069 +10% |
| 2013 | $1,417 +2.7% | $70,972 +3.7% |
| 2012 | $1,380 +191.7% | $68,429 +37.8% |
| 2011 | $473 +126.8% | $49,646 +1.5% |
| 2010 | $209 +8.2% | $48,912 +2.7% |
| 2009 | $193 -0.5% | $47,626 +0.1% |
| 2008 | $194 | $47,578 |
| 2007 | -- | -- |
| 2006 | $411 | -- |
| 2005 | -- | -- |
| 2004 | -- | -- |
| 2003 | $356 +13.6% | $42,214 +4.9% |
| 2002 | $314 +4.3% | $40,259 +1.6% |
| 2001 | $301 | $39,625 |
Find assessor info on the county website
Neighborhood: Camphor
Nearby homes
- $200,4003 bd2 ba1.1k sqft1523 S Lincoln Ave, Lakeland, FL 33803Off Market
- $295,2003 bd2 ba1.3k sqft1511 S Lincoln Ave, Lakeland, FL 33803Off Market
- $11,532-- bd-- ba-- sqftKing Ave, Lakeland, FL 33803Off Market
- $175,8002 bd1 ba813 sqft1525 S Lincoln Ave, Lakeland, FL 33803Off Market
- $226,4003 bd1 ba1.2k sqft1510 S Lincoln Ave S, Lakeland, FL 33803Off Market
- $2,024-- bd-- ba-- sqftKing Ave, Lakeland, FL 33803Off Market
- $311,0003 bd2 ba2k sqft1505 S Lincoln Ave, Lakeland, FL 33803Off Market
- $214,2002 bd2 ba813 sqft1529 S Lincoln Ave, Lakeland, FL 33803Off Market
Nearby schools
GreatSchools rating
- 2/10Dixieland Elementary SchoolGrades: PK-5Distance: 0.3 mi
- 4/10Southwest Middle SchoolGrades: 6-8Distance: 0.7 mi
- 5/10Lakeland Senior High SchoolGrades: 9-12Distance: 1.8 mi
Schools provided by the listing agent
- Elementary: Dixieland Elem
- Middle: Southwest Middle School
- High: Lakeland Senior High
Source: Stellar MLS. This data may not be complete. We recommend contacting the local school district to confirm school assignments for this home.
Get a cash offer in 3 minutes
Find out how much your home could sell for in as little as 3 minutes with a no-obligation cash offer.
Estimated market value
$348,600
Get a cash offer in 3 minutes
Find out how much your home could sell for in as little as 3 minutes with a no-obligation cash offer.
Estimated market value
$348,600
- Florida
- Polk County
- Lakeland
- 33803
- Camphor
- 1515 S LINCOLN AVENUE
Nearby cities
Nearby neighborhoods
Nearby zip codes
Other Lakeland Topics
