Stunning brick ranch-style home boasting timeless curb appeal and thoughtfully updated interiors. The chef’s kitchen is a true highlight, featuring granite countertops, new cabinetry, a fresh tile backsplash, and a bright eat-in area perfect for casual dining. Hardwood floors flow throughout the home, enhancing its warm and inviting atmosphere. The spacious living room features a wood-burning fireplace and an accent wall, while the dining room offers direct access to the backyard—ideal for entertaining. The primary suite impresses with generous space and stylish wood beam accents, complemented by a master bath with a sleek, modern shower. Secondary bedrooms feature hardwood floors, accent walls, and ceiling fans, with additional conforming bedrooms in the basement providing flexibility for guests or family. The finished basement includes a cozy living area with a wood-burning fireplace, a convenient bath, and a bonus room with versatile space and storage. A designated laundry room adds convenience, completing this well-appointed home. Located near public transportation and overlooking Cook Park and the Recreation Center, this home is just steps from the Cherry Creek Trail and minutes from Denver’s premier dining, shopping, and entertainment. A perfect blend of style, comfort, and location! Don't miss this opportunity!
Sold for $500,000
$500,000
1515 S Monaco Parkway, Denver, CO 80224
4beds
3,124sqft
Single Family Residence
Built in 1938
7,018 Square Feet Lot
$497,600 Zestimate®
$160/sqft
$3,833 Estimated rent
Home value
$497,600
$468,000 - $527,000
$3,833/mo
Zestimate® history
Owner options
List your home for rent
$3,833/mo
Rent Zestimate®
Find your next renter with Zillow Rental Manager. Plus, with online applications, you can quickly screen prospective tenants – for free.
$3,833/mo
Rent Zestimate®
Refinance and save
$2,947/mo
Est. payment
Refinancing to a lower rate could help reduce your monthly payments and save thousands over the life of the loan.
$2,947/mo
Est. payment
Explore your selling options
Work with a Zillow partner agent
Leverage their expertise and Zillow's premium Showcase listings to get your home seen by more buyers.
Get startedList with your own agent
Get your home in front of millions of buyers by listing it on Zillow.
Learn how to do itSell it yourself
Take full control of how buyers see your home on Zillow by listing For Sale by Owner (FSBO).
List your homeWhat's special
Thoughtfully updated interiorsTimeless curb appealGranite countertopsDesignated laundry roomBright eat-in areaFresh tile backsplashHardwood floors
Zillow last checked:
Listing updated:
Listed by:
Lina Krylov 720-495-4013 Lina@KrylovGroup.com,
Keller Williams Integrity Real Estate LLC
Bought with:
Rae Marie Heard, 100069385
Coldwell Banker Realty 24
Source: REcolorado as distributed by MLS GRID,MLS#: 3724183
Facts & features
Interior
Bedrooms & bathrooms
- Bedrooms: 4
- Bathrooms: 3
- Full bathrooms: 1
- 3/4 bathrooms: 2
- Main level bathrooms: 2
- Main level bedrooms: 2
Bedroom
- Description: The Secondary Bedroom Is Bright And Comfortable, Featuring A Ceiling Fan For Added Comfort And Year-Round Convenience
- Level: Main
Bedroom
- Description: This Secondary Conforming Bedroom Features A Stylish Accent Wall, Adding Character And Visual Appeal To The Space.
- Level: Basement
Bedroom
- Description: The Basement Includes An Additional Conforming Bedroom, Offering Flexible Living Space And Privacy.
- Level: Basement
Bathroom
- Description: The Basement Features A Convenient Full Bath, Perfect For Guests Or Additional Family Use.
- Level: Basement
Bathroom
- Description: The Full Bath Showcases Beautiful Tile Detailing, Adding Both Style And Durability To The Space.
- Level: Main
Other
- Description: The Spacious Primary Suite Boasts Striking Wood Beam Accents That Add Character And Style, Offering Plenty Of Room To Create Your Own Private Retreat
- Level: Main
Other
- Description: The Master Bath Features A Stylish Shower With Modern Finishes, Creating A Sleek And Refreshed Space.
- Level: Main
Bonus room
- Description: The Bonus Room Provides Versatile Space And Ample Storage, Ideal For A Home Office, Playroom, Or Hobby Area.
- Level: Basement
Dining room
- Description: The Dining Room Flows Seamlessly To The Backyard With Convenient Outdoor Access.
- Level: Main
Kitchen
- Description: The Updated Kitchen Is A True Highlight, Featuring Sleek Granite Countertops, Brand-New Cabinetry, And A Fresh Tile Backsplash That Adds A Modern Touch.
- Level: Main
Laundry
- Description: The Home Features A Designated Laundry Room, Providing Convenience And Organization For Everyday Living
- Level: Basement
Living room
- Description: The Spacious Living Room Offers A Warm And Inviting Atmosphere, Highlighted By A Stylish Accent Wall And A Cozy Wood-Burning Fireplace
- Level: Main
Living room
- Description: The Finished Basement Offers A Cozy Living Area Complete With A Wood-Burning Fireplace, Perfect For Relaxing Or Entertaining.
- Level: Basement
Heating
- Forced Air, Natural Gas
Cooling
- Central Air
Appliances
- Included: Dishwasher, Disposal, Dryer, Microwave, Range, Range Hood, Refrigerator, Washer
- Laundry: In Unit
Features
- Ceiling Fan(s), Eat-in Kitchen, Granite Counters, Open Floorplan, Pantry, Primary Suite, Smoke Free
- Flooring: Carpet, Wood
- Windows: Double Pane Windows
- Basement: Finished,Full
- Number of fireplaces: 2
- Fireplace features: Basement, Living Room, Wood Burning
Interior area
- Total structure area: 3,124
- Total interior livable area: 3,124 sqft
- Finished area above ground: 1,562
- Finished area below ground: 1,405
Property
Parking
- Total spaces: 6
- Parking features: Garage - Attached
- Attached garage spaces: 2
- Details: Off Street Spaces: 4
Features
- Levels: One
- Stories: 1
- Patio & porch: Covered, Patio
- Exterior features: Private Yard
- Fencing: Full
Lot
- Size: 7,018 Square Feet
- Features: Level
Details
- Parcel number: 132332055
- Zoning: U-SU-C
- Special conditions: Standard
Construction
Type & style
- Home type: SingleFamily
- Architectural style: Contemporary
- Property subtype: Single Family Residence
Materials
- Brick, Frame, Wood Siding
- Foundation: Slab
- Roof: Composition,Rolled/Hot Mop
Condition
- Updated/Remodeled
- Year built: 1938
Utilities & green energy
- Sewer: Public Sewer
- Water: Public
- Utilities for property: Cable Available, Electricity Connected, Natural Gas Available
Community & HOA
Community
- Security: Smoke Detector(s)
- Subdivision: Virginia Village
HOA
- Has HOA: No
Location
- Region: Denver
Financial & listing details
- Price per square foot: $160/sqft
- Annual tax amount: $4,329
- Date on market: 9/12/2025
- Listing terms: Cash,Conventional,FHA,VA Loan
- Exclusions: Seller's Personal Property
- Ownership: Agent Owner
- Electric utility on property: Yes
- Road surface type: Paved
Price history
| Date | Event | Price |
|---|---|---|
| 2/2/2026 | Sold | $500,000+2.6%$160/sqft |
Source:  REcolorado as distributed by MLS GRID #3724183 Report a problem REcolorado as distributed by MLS GRID #3724183 Report a problem | ||
| 1/13/2026 | Pending sale | $487,500$156/sqft |
Source: REcolorado as distributed by MLS GRID #3724183 Report a problem | ||
| 1/2/2026 | Price change | $487,500-2.5%$156/sqft |
Source: REcolorado as distributed by MLS GRID #3724183 Report a problem | ||
| 12/2/2025 | Price change | $500,000-2.9%$160/sqft |
Source: REcolorado as distributed by MLS GRID #3724183 Report a problem | ||
| 11/4/2025 | Price change | $515,000-2.8%$165/sqft |
Source: REcolorado as distributed by MLS GRID #3724183 Report a problem | ||
| 10/7/2025 | Price change | $529,900-3.7%$170/sqft |
Source: REcolorado as distributed by MLS GRID #3724183 Report a problem | ||
| 9/12/2025 | Listed for sale | $550,000$176/sqft |
Source: REcolorado as distributed by MLS GRID #3724183 Report a problem | ||
| 7/14/2021 | Listing removed | -- |
Source: Zillow Rental Network Premium Report a problem | ||
| 7/3/2021 | Listed for rent | $3,250$1/sqft |
Source: Zillow Rental Network Premium Report a problem | ||
Public tax history
Tax history is unavailable.
Neighborhood: Virginia Village
Nearby homes
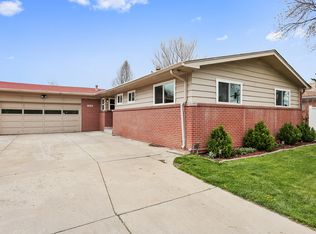
- $650,1004 bd3 ba2.9k sqft1515 S Monaco Street Pkwy, Denver, CO 80220Off Market
- $532,3003 bd2 ba1.3k sqft1505 S Monaco Street Pkwy, Denver, CO 80220Off Market
- $670,2005 bd3 ba2.6k sqft1525 S Monaco Pkwy, Denver, CO 80224Off Market
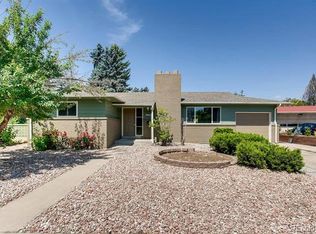
- $708,9004 bd2 ba2k sqft1545 S Monaco Pkwy, Denver, CO 80224Off Market
- $581,2003 bd3 ba1.5k sqft1524 S Locust St, Denver, CO 80224Off Market
- $593,8003 bd2 ba2.3k sqft1500 S Locust St, Denver, CO 80224Off Market
- $601,2005 bd3 ba2.2k sqft1514 S Locust St, Denver, CO 80224Off Market
- $998,0003 bd3 ba3.6k sqft1528 S Locust St, Denver, CO 80224Sold
Nearby schools
GreatSchools rating
- 3/10McMeen Elementary SchoolGrades: PK-5Distance: 0.7 mi
- 3/10Hill Campus Of Arts And SciencesGrades: 6-8Distance: 2.7 mi
- 6/10Thomas Jefferson High SchoolGrades: 9-12Distance: 3 mi
Schools provided by the listing agent
- Elementary: McMeen
- Middle: Hill
- High: Thomas Jefferson
- District: Denver 1
Source: REcolorado as distributed by MLS GRID. This data may not be complete. We recommend contacting the local school district to confirm school assignments for this home.
Get a cash offer in 3 minutes
Find out how much your home could sell for in as little as 3 minutes with a no-obligation cash offer.
Estimated market value
$497,600
Get a cash offer in 3 minutes
Find out how much your home could sell for in as little as 3 minutes with a no-obligation cash offer.
Estimated market value
$497,600
- Colorado
- Denver County
- Denver
- 80224
- Virginia Village
- 1515 S Monaco Parkway
Nearby cities
Nearby neighborhoods
Nearby zip codes
Other Denver Topics
