Your suburban oasis in the heart of the city awaits! Welcome to full amenity living at Prairie House. Perfectly nestled between 2 parks on quiet tree-lined Prairie Ave, this beautifully updated 1 bedroom / 1.5 bath high-floor home offers 900 Sq Ft of perfectly laid out and well proportioned open concept living space, an abundance of natural light from the sunny and unobstructed west exposure and breath taking views overlooking the lush green neighborhood and the city skyline! As you enter you are greeted by a formal foyer, new wide plank blonde oak luxury vinyl floors, a large coat closet, in unit-laundry, and a charming half bath which then open up to the expansive living room, kitchen and dining room leading out to your private oversized balcony - the ideal space for grilling and bbq's or just enjoying a serene cup of coffee to start the day! Relax and entertain in the spacious living room which showcases a gas fireplace adjacent to your dining area that easily accommodates a 6' dining table and is highlighted by a beautiful new chandelier. Step into your modern open kitchen which features an abundance of storage, counter and prep space, a new hexagon tile backsplash and newer stainless steel appliances! Head into your extra large primary bedroom perfect for a king size bed, two sizeable double bifold closets w organization, and a nook that is perfect for extra storage or a home office. Step into the elegant ensuite featuring a double vanity w granite countertop, a spacious separate soaking tub and a large walk-in shower! This home has been meticulously maintained & cared for inside and out with recent updates including fresh paint, newer carpet, new window treatments, LED lighting and in unit washer/dryer, all of which round out this amazing value! Building is professionally managed and features 24 Hr door staff, on-site maintenance and engineer, extra storage, bike room, fitness center, sundeck and party room! Monthly assessment includes Heat/AC, Gas, Water, Cable and internet (just pay for electricity)! Perfectly tucked away in this private and exclusive nook of the South Loop amongst an abundance of dog and family friendly green space including Mark Twain Park right outside your door! Local favorites Daniel Webster Park, Fred Anderson Dog Park, and Women's Park and Gardens are all also within a few blocks of this unbeatable location with quick and easy access to all major arteries (LSD, 55, 290 & 90/94), CTA El (Red/Orange/Green lines at Roosevelt), steps to local restaurants/coffee shops and amazing neighborhood amenities including Museum Campus, Soldier Field, and the lakefront! Do not miss this amazing opportunity to own in one of the best hidden gems in Chicago!
Closed
$287,500
1515 S Prairie Ave Unit 1117, Chicago, IL 60605
1beds
900sqft
Condominium, Apartment, Single Family Residence
Built in 2003
-- sqft lot
$310,600 Zestimate®
$319/sqft
$2,559 Estimated rent
Home value
$310,600
$292,000 - $329,000
$2,559/mo
Zestimate® history
Owner options
List your home for rent
$2,559/mo
Rent Zestimate®
Find your next renter with Zillow Rental Manager. Plus, with online applications, you can quickly screen prospective tenants – for free.
$2,559/mo
Rent Zestimate®
Refinance and save
$2,700/mo
Est. payment
Refinancing to a lower rate could help reduce your monthly payments and save thousands over the life of the loan.
$2,700/mo
Est. payment
Explore your selling options
Work with a Zillow partner agent
Leverage their expertise and Zillow's premium Showcase listings to get your home seen by more buyers.
Get startedList with your own agent
Get your home in front of millions of buyers by listing it on Zillow.
Learn how to do itSell it yourself
Take full control of how buyers see your home on Zillow by listing For Sale by Owner (FSBO).
List your homeWhat's special
Zillow last checked:
Listing updated:
Listed by:
Robert Yoshimura 773-482-1917,
Compass
Bought with:
Dannielle Beauchamp
Greystone Realty
Source: MRED as distributed by MLS GRID,MLS#: 12056194
Facts & features
Interior
Bedrooms & bathrooms
- Bedrooms: 1
- Bathrooms: 2
- Full bathrooms: 1
- 1/2 bathrooms: 1
Rooms
- Room types: Balcony/Porch/Lanai, Walk In Closet, Storage, Foyer
Primary bedroom
- Features: Flooring (Carpet), Window Treatments (Curtains/Drapes), Bathroom (Full, Double Sink, Tub & Separate Shwr)
- Level: Main
- Area: 168 Square Feet
- Dimensions: 12X14
Balcony porch lanai
- Features: Flooring (Other)
- Level: Main
- Area: 60 Square Feet
- Dimensions: 10X6
Dining room
- Features: Flooring (Wood Laminate)
- Level: Main
- Area: 77 Square Feet
- Dimensions: 7X11
Foyer
- Features: Flooring (Wood Laminate)
- Level: Main
- Area: 60 Square Feet
- Dimensions: 5X12
Kitchen
- Features: Kitchen (Eating Area-Breakfast Bar, Island, Pantry-Closet, Granite Counters, Updated Kitchen), Flooring (Wood Laminate)
- Level: Main
- Area: 143 Square Feet
- Dimensions: 11X13
Laundry
- Features: Flooring (Wood Laminate)
- Level: Main
- Area: 16 Square Feet
- Dimensions: 4X4
Living room
- Features: Flooring (Wood Laminate), Window Treatments (Curtains/Drapes)
- Level: Main
- Area: 180 Square Feet
- Dimensions: 15X12
Storage
- Features: Flooring (Other)
- Level: Basement
- Area: 12 Square Feet
- Dimensions: 3X4
Walk in closet
- Features: Flooring (Carpet)
- Level: Main
- Area: 72 Square Feet
- Dimensions: 12X6
Heating
- Natural Gas, Forced Air, Indv Controls, Zoned
Cooling
- Central Air, Zoned
Appliances
- Included: Range, Microwave, Dishwasher, Refrigerator, Washer, Dryer, Disposal, Stainless Steel Appliance(s), Cooktop, Oven, Range Hood
- Laundry: Washer Hookup, Main Level, Gas Dryer Hookup, In Unit, Laundry Closet
Features
- Elevator, Storage, Walk-In Closet(s), Open Floorplan, Doorman, Granite Counters, Lobby, Separate Dining Room
- Flooring: Hardwood, Carpet
- Windows: Screens, Drapes
- Basement: None
- Number of fireplaces: 1
- Fireplace features: Gas Log, Gas Starter, Living Room
Interior area
- Total structure area: 900
- Total interior livable area: 900 sqft
Property
Parking
- Parking features: Asphalt, Garage Door Opener, On Site, Other, Attached, Garage
- Has attached garage: Yes
- Has uncovered spaces: Yes
Accessibility
- Accessibility features: No Disability Access
Features
- Patio & porch: Roof Deck, Deck
- Exterior features: Balcony
- Has view: Yes
- View description: Water
- Has water view: Yes
- Water view: Water
Lot
- Features: Corner Lot, Landscaped
Details
- Parcel number: 17221101071140
- Special conditions: List Broker Must Accompany
- Other equipment: TV-Cable, Ceiling Fan(s)
Construction
Type & style
- Home type: Condo
- Property subtype: Condominium, Apartment, Single Family Residence
Materials
- Brick, Limestone
- Foundation: Concrete Perimeter
- Roof: Rubber
Condition
- New construction: No
- Year built: 2003
Utilities & green energy
- Electric: 100 Amp Service
- Sewer: Public Sewer
- Water: Lake Michigan, Public
Community & HOA
Community
- Features: Park
- Security: Fire Sprinkler System, Carbon Monoxide Detector(s)
- Subdivision: Prairie House
HOA
- Has HOA: Yes
- Amenities included: Bike Room/Bike Trails, Door Person, Elevator(s), Exercise Room, Storage, On Site Manager/Engineer, Park, Party Room, Sundeck, Receiving Room, Security Door Lock(s), Service Elevator(s)
- Services included: Heat, Air Conditioning, Water, Gas, Insurance, Doorman, Cable TV, Exercise Facilities, Exterior Maintenance, Lawn Care, Scavenger, Snow Removal, Internet
- HOA fee: $645 monthly
Location
- Region: Chicago
Financial & listing details
- Price per square foot: $319/sqft
- Tax assessed value: $239,470
- Annual tax amount: $4,409
- Date on market: 5/14/2024
- Listing terms: Conventional
- Ownership: Condo
Price history
| Date | Event | Price |
|---|---|---|
| 8/15/2024 | Sold | $287,500-11.5%$319/sqft |
Source:  MRED as distributed by MLS GRID #12056194 Report a problem MRED as distributed by MLS GRID #12056194 Report a problem | ||
| 6/7/2024 | Contingent | $325,000$361/sqft |
Source: MRED as distributed by MLS GRID #12056194 Report a problem | ||
| 5/14/2024 | Listed for sale | $325,000+10.9%$361/sqft |
Source: MRED as distributed by MLS GRID #12056194 Report a problem | ||
| 9/22/2020 | Listing removed | $293,000$326/sqft |
Source: GC Realty and Development LL #10814888 Report a problem | ||
| 8/12/2020 | Listed for sale | $293,000+38.2%$326/sqft |
Source: GC Realty and Development LL #10814800 Report a problem | ||
| 1/5/2004 | Sold | $212,000$236/sqft |
Source: Public Record Report a problem | ||
Public tax history
| Year | Property taxes | Tax assessment |
|---|---|---|
| 2024 | $4,165 -8.4% | $23,947 -3.4% |
| 2023 | $4,546 +3.1% | $24,793 |
| 2022 | $4,410 +1.9% | $24,793 |
| 2021 | $4,329 -3% | $24,793 +7.1% |
| 2020 | $4,465 +2.4% | $23,144 -7.9% |
| 2019 | $4,360 +1.7% | $25,128 |
| 2018 | $4,285 +21.7% | $25,128 +27.4% |
| 2017 | $3,520 +2% | $19,725 |
| 2016 | $3,451 +10.1% | $19,725 |
| 2015 | $3,134 +2.8% | $19,725 +3.8% |
| 2014 | $3,049 +2.4% | $19,001 |
| 2013 | $2,978 +0.5% | $19,001 |
| 2012 | $2,962 +7% | $19,001 -0.6% |
| 2011 | $2,769 -1.6% | $19,107 |
| 2010 | $2,813 -2.4% | $19,107 -5.7% |
| 2009 | $2,881 +12.6% | $20,256 +2.9% |
| 2008 | $2,559 +0.5% | $19,682 |
| 2007 | $2,546 -0.6% | $19,682 |
| 2006 | $2,560 -5.6% | $19,682 +6.8% |
| 2005 | $2,711 -22.6% | $18,422 -14.9% |
| 2004 | $3,501 | $21,643 |
Find assessor info on the county website
Neighborhood: South Loop
Nearby homes
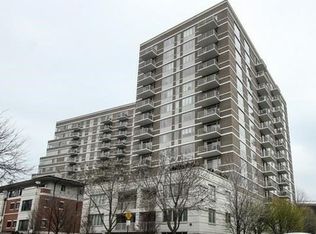
- $473,3001 bd1 ba885 sqft1515 S Prairie Ave UNIT 611, Chicago, IL 60605Off Market
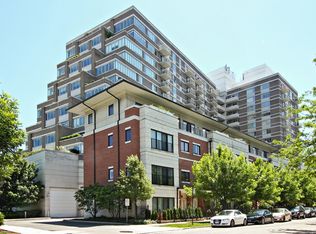
- $328,4001 bd1 ba900 sqft1515 S Prairie Ave UNIT 704, Chicago, IL 60605Off Market
- $275,2002 bd2 ba1.6k sqft1515 S Prairie Ave #P-84, Chicago, IL 60605Off Market
- $387,800-- bd-- ba-- sqft1515 S Prairie Ave #P-259, Chicago, IL 60605Off Market
- $353,900-- bd-- ba-- sqft1515 S Prairie Ave #P-111, Chicago, IL 60605Off Market
- $667,0003 bd3 ba2.1k sqft1515 S Prairie Ave UNIT 202, Chicago, IL 60605Sold
- $509,9001 bd1 ba885 sqft1515 S Prairie Ave UNIT 406, Chicago, IL 60605Off Market
- $915,9003 bd3 ba2.2k sqft1515 S Prairie Ave UNIT 410, Chicago, IL 60605Off Market
Nearby schools
GreatSchools rating
- 8/10South Loop Elementary SchoolGrades: PK-8Distance: 0.4 mi
- 1/10Phillips Academy High SchoolGrades: 9-12Distance: 2.6 mi
Schools provided by the listing agent
- Elementary: South Loop Elementary School
- Middle: South Loop Elementary School
- District: 299
Source: MRED as distributed by MLS GRID. This data may not be complete. We recommend contacting the local school district to confirm school assignments for this home.
Get a cash offer in 3 minutes
Find out how much your home could sell for in as little as 3 minutes with a no-obligation cash offer.
Estimated market value
$310,600
Get a cash offer in 3 minutes
Find out how much your home could sell for in as little as 3 minutes with a no-obligation cash offer.
Estimated market value
$310,600
- Illinois
- Cook County
- Chicago
- 60605
- South Loop
- 1515 S Prairie Ave Unit 1117
Nearby cities
Nearby neighborhoods
Nearby zip codes
Other Chicago Topics
