Being close to campus yet nestled in a quiet neighborhood, this adorable home will appeal to many buyers! Its perfect layout makes it feel much larger than the square footage suggests, making it ideal as a primary residence. The proximity to campus and its past success as a VRBO will attract investors, and—as the sellers can attest—it’s one of the most affordable ways to provide housing for your children while they attend Mt. Union. This solid brick home boasts wonderful curb appeal and welcomes you with a peaceful, covered front porch. Through the front door, you'll step into a living room featuring hardwood floors, built-in display shelves, and immaculate attention to detail—all of which extend throughout the home. To the left, the true gem of the layout is a well-lit space perfect as an office, library or playroom— complete with an aesthetic fireplace. Straight ahead from the living room is the kitchen, again well-lit and maintained to high standards. And there's still more! Beyond the kitchen, you'll find a charming breakfast nook that could also function as a small dining room or even a mudroom/drop zone when entering from the garage. Two generously sized bedrooms and an updated full bathroom complete the main floor. Downstairs, you’ll find plenty of storage, along with a spacious finished bonus room that would be perfect for extra living space, hosting guests, or game nights. Off this room is the laundry area, which can be left open or hidden away to suit your needs. Outside, enjoy a spacious, shaded yard and a detached garage. This one won’t last long—come see it today!
Closed
$141,000
1515 S Rockhill Ave, Alliance, OH 44601
2beds
1,311sqft
Single Family Residence
Built in 1928
10,454 Square Feet Lot
$166,200 Zestimate®
$108/sqft
$836 Estimated rent
Home value
$166,200
$155,000 - $178,000
$836/mo
Zestimate® history
Owner options
List your home for rent
$836/mo
Rent Zestimate®
Find your next renter with Zillow Rental Manager. Plus, with online applications, you can quickly screen prospective tenants – for free.
$836/mo
Rent Zestimate®
Refinance and save
$965/mo
Est. payment
Refinancing to a lower rate could help reduce your monthly payments and save thousands over the life of the loan.
$965/mo
Est. payment
Explore your selling options
Work with a Zillow partner agent
Leverage their expertise and Zillow's premium Showcase listings to get your home seen by more buyers.
Get startedList with your own agent
Get your home in front of millions of buyers by listing it on Zillow.
Learn how to do itSell it yourself
Take full control of how buyers see your home on Zillow by listing For Sale by Owner (FSBO).
List your homeWhat's special
Solid brick homeDetached garagePlenty of storageWonderful curb appealPerfect layoutSpacious finished bonus roomPeaceful covered front porch
Zillow last checked:
Listing updated:
Listed by:
Jesse Allison 330-717-6850 jesseallison@howardhanna.com,
Howard Hanna
Bought with:
Stewart Shankel, 2020005257
RE/MAX Infinity
Source: MLS Now,MLS#: 5158362Originating MLS: Akron Cleveland Association of REALTORS
Facts & features
Interior
Bedrooms & bathrooms
- Bedrooms: 2
- Bathrooms: 1
- Full bathrooms: 1
- Main level bathrooms: 1
- Main level bedrooms: 2
Bedroom
- Description: Flooring: Wood
- Level: First
- Dimensions: 12 x 10
Bedroom
- Description: Flooring: Wood
- Level: First
- Dimensions: 13 x 9
Dining room
- Description: Flooring: Wood
- Level: First
- Dimensions: 10 x 8
Kitchen
- Description: Flooring: Wood
- Level: First
- Dimensions: 10 x 9
Living room
- Description: Flooring: Wood
- Level: First
- Dimensions: 14 x 12
Office
- Description: Flooring: Wood
- Level: First
- Dimensions: 16 x 8
Recreation
- Description: Flooring: Carpet
- Level: Lower
- Dimensions: 20 x 13
Heating
- Forced Air, Gas
Cooling
- Central Air
Features
- Basement: Full,Partially Finished
- Has fireplace: No
Interior area
- Total structure area: 1,311
- Total interior livable area: 1,311 sqft
- Finished area above ground: 874
- Finished area below ground: 437
Property
Parking
- Parking features: Detached, Garage
- Garage spaces: 1
Features
- Levels: One
- Stories: 1
- Patio & porch: Front Porch, Porch
Lot
- Size: 10,454 Square Feet
Details
- Additional parcels included: 00108091
- Parcel number: 00108322
- Special conditions: Standard
Construction
Type & style
- Home type: SingleFamily
- Architectural style: Ranch
- Property subtype: Single Family Residence
Materials
- Brick
- Roof: Asphalt,Fiberglass
Condition
- Year built: 1928
Utilities & green energy
- Sewer: Public Sewer
- Water: Public
Community & HOA
HOA
- Has HOA: No
Location
- Region: Alliance
Financial & listing details
- Price per square foot: $108/sqft
- Tax assessed value: $118,300
- Annual tax amount: $1,661
- Date on market: 9/24/2025
- Cumulative days on market: 42 days
- Listing agreement: Exclusive Right To Sell
Price history
| Date | Event | Price |
|---|---|---|
| 12/11/2025 | Sold | $141,000-5.9%$108/sqft |
Source: MLS Now #5158362 Report a problem | ||
| 11/13/2025 | Pending sale | $149,900$114/sqft |
Source: MLS Now #5158362 Report a problem | ||
| 10/28/2025 | Listed for sale | $149,900$114/sqft |
Source: MLS Now #5158362 Report a problem | ||
| 10/20/2025 | Pending sale | $149,900$114/sqft |
Source: MLS Now #5158362 Report a problem | ||
| 10/13/2025 | Price change | $149,900-3.3%$114/sqft |
Source: MLS Now #5158362 Report a problem | ||
| 9/24/2025 | Listed for sale | $155,000+15.2%$118/sqft |
Source: MLS Now #5158362 Report a problem | ||
| 4/14/2023 | Sold | $134,500$103/sqft |
Source: Cutler Real Estate solds #4403445_44601 Report a problem | ||
| 2/8/2023 | Pending sale | $134,500$103/sqft |
Source:  MLS Now #4403445 Report a problem MLS Now #4403445 Report a problem | ||
| 2/7/2023 | Contingent | $134,500$103/sqft |
Source: MLS Now #4403445 Report a problem | ||
| 9/21/2022 | Price change | $134,500-3.9%$103/sqft |
Source: MLS Now #4403445 Report a problem | ||
| 8/24/2022 | Listed for sale | $139,900$107/sqft |
Source: MLS Now #4403445 Report a problem | ||
Public tax history
| Year | Property taxes | Tax assessment |
|---|---|---|
| 2024 | $1,532 +14.6% | $41,410 +24.5% |
| 2023 | $1,336 +58% | $33,250 +59.1% |
| 2022 | $845 -0.1% | $20,900 |
| 2021 | $846 +9.3% | $20,900 +15.9% |
| 2020 | $775 | $18,030 -0.1% |
| 2019 | $775 | $18,040 |
| 2018 | $775 +17% | $18,040 +18.9% |
| 2017 | $662 -18.6% | $15,170 -18% |
| 2016 | $813 -0.9% | $18,490 |
| 2015 | $821 | $18,490 +6.4% |
| 2014 | $821 +103.1% | $17,370 |
| 2013 | $404 | $17,370 |
| 2012 | -- | $17,370 -10.5% |
| 2011 | -- | $19,400 +0.1% |
| 2010 | -- | $19,390 |
| 2009 | $821 +4.3% | -- |
| 2008 | $787 +7.8% | -- |
| 2007 | $730 -2.3% | -- |
| 2005 | $747 -3.6% | -- |
| 2004 | $775 +19.2% | -- |
| 2003 | $650 +14% | -- |
| 2002 | $570 +152.2% | -- |
| 2001 | $226 -0.4% | -- |
| 2000 | $227 | -- |
Find assessor info on the county website
Neighborhood: 44601
Nearby homes
- $168,5003 bd1 ba1.3k sqft1529 S Rockhill Ave, Alliance, OH 44601Off Market
- $121,3003 bd1 ba1.1k sqft1535 S Rockhill Ave, Alliance, OH 44601Off Market
- $10,000-- bd-- ba-- sqft1515 S Rockhill Ave, Alliance, OH 44601Off Market
- $147,6003 bd1 ba936 sqft834 Vincent Blvd, Alliance, OH 44601Off Market
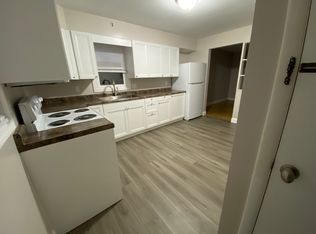
- $180,9003 bd2 ba1.8k sqft1545 S Rockhill Ave, Alliance, OH 44601Off Market
- $165,2004 bd2 ba1.8k sqft1547 S Rockhill Ave, Alliance, OH 44601Off Market
- $168,0004 bd2 ba1.8k sqft1545-1547 S Rockhill Ave, Alliance, OH 44601Off Market
- $173,8002 bd1 ba1.4k sqft756 Vincent Blvd, Alliance, OH 44601Off Market
Nearby schools
GreatSchools rating
- 5/10Rockhill Elementary SchoolGrades: 2-3Distance: 0.6 mi
- 4/10Alliance Middle SchoolGrades: 6-8Distance: 1.2 mi
- 4/10Alliance High SchoolGrades: 9-12Distance: 0.4 mi
Schools provided by the listing agent
- District: Alliance CSD - 7601
Source: MLS Now. This data may not be complete. We recommend contacting the local school district to confirm school assignments for this home.
Get a cash offer in 3 minutes
Find out how much your home could sell for in as little as 3 minutes with a no-obligation cash offer.
Estimated market value
$166,200
Get a cash offer in 3 minutes
Find out how much your home could sell for in as little as 3 minutes with a no-obligation cash offer.
Estimated market value
$166,200
- Ohio
- Stark County
- Alliance
- 44601
- 1515 S Rockhill Ave
Nearby cities
Nearby neighborhoods
Nearby zip codes
Other Alliance Topics
