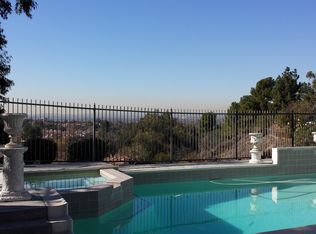
This luxury semi-custom home is nestled in a quiet cul-de-sac in the prestigious South Hills neighborhood, Built with steel framing, It features an excellent floor plan with 5 bedrooms, 4.5 baths, this home offers both space and elegance. The grand living room, featuring a warm and inviting fireplace and the elegant formal dining room are adjacent to the foyer and offer a sophisticated setting. The gourmet kitchen is equipped with a built-in refrigerator, stainless steel appliances, walk-in pantry, granite countertops, center island, and an open-concept layout leading into the family room, complete with a fireplace and custom built-in cabinets and shelving. The roof underlayment was replaced in 2022 and recessed lighting and double-pane windows are featured throughout the home. The spacious master suite features a sitting area with large windows to capture breathtaking views. The master bathroom includes a large walk-in closet, dual sinks, a walk-in shower, and a separate soaking tub. The main floor offers a guest bedroom suite, a dedicated office or den, a hobby room, and a separate laundry room with a sink. Upstairs, you'll find four additional bedrooms plus an oversized bonus room, perfect for exercise or entertainment. An attached 3-car garage completes the home. Step outside to a beautifully landscaped yard, featuring a newly resurfaced sparkling pool and spa, a built-in BBQ with granite countertops, and a spacious patio, ideal for outdoor gatherings and entertaining. Located near South Hills Country Club, Tokyo Central Japanese Market, shopping centers, and parks, this home also offers proximity to top-rated schools, including Cal Poly Pomona and Mt. San Antonio College with easy access to the 10 Freeway. No Mello-Roos taxes.
Sold for $2,100,000
Zillow last checked:
Listing updated:
Bought with:
Virginia Castaneda, DRE #02206526
LA Gold Realty Inc.
Source: CRMLS,MLS#: CV25248243 Originating MLS: California Regional MLS
Originating MLS: California Regional MLSPrice history
| Date | Event | Price |
|---|---|---|
| 5/4/2026 | Sold | $2,100,000-2.3%$484/sqft |
Source:  CRMLS #CV25248243 Report a problem CRMLS #CV25248243 Report a problem | ||
| 4/20/2026 | Pending sale | $2,150,000$496/sqft |
Source: CRMLS #CV25248243 Report a problem | ||
| 3/23/2026 | Contingent | $2,150,000$496/sqft |
Source: CRMLS #CV25248243 Report a problem | ||
| 2/26/2026 | Price change | $2,150,000-4%$496/sqft |
Source: CRMLS #CV25248243 Report a problem | ||
| 12/10/2025 | Price change | $2,238,800-2.2%$516/sqft |
Source: CRMLS #CV25248243 Report a problem | ||
| 10/31/2025 | Price change | $2,288,800+4.6%$528/sqft |
Source: CRMLS #CV25248243 Report a problem | ||
| 6/23/2025 | Pending sale | $2,188,800+271%$505/sqft |
Source:  SDMLS #CV25048426 Report a problem SDMLS #CV25048426 Report a problem | ||
| 6/30/1999 | Sold | $590,000$136/sqft |
Source: Public Record Report a problem | ||
Nearby homes
- $1,736,5004 bd3 ba3.6k sqft1519 S Westridge Rd, West Covina, CA 91791Off Market
- $1,877,6005 bd4 ba4.3k sqft1511 S Westridge Rd, West Covina, CA 91791Off Market

- $2,006,5005 bd4 ba3.7k sqft1523 S Westridge Rd, West Covina, CA 91791Off Market
- $1,401,9004 bd3 ba2.5k sqft2136 E Kings Crest Dr, West Covina, CA 91791Off Market
Get a cash offer in 3 minutes
Find out how much your home could sell for in as little as 3 minutes with a no-obligation cash offer.
Estimated market value
$2,091,700
