Skip main navigation
Pending
  • $329,900

    1515 SE 43rd Ter, Ocala, FL 34471

    3beds
    1,655sqft
    : 
    Loading
    Get pre-qualified
    Single Family Residence
    Built in 1977
    0.3 Acres Lot
    $-- Zestimate®
    $199/sqft
    $-- HOA

    What's special

    Updated half bathUpdated interior paintUpdated lightingGas rangeGuest bath remodelCovered patio spaceMature landscaping
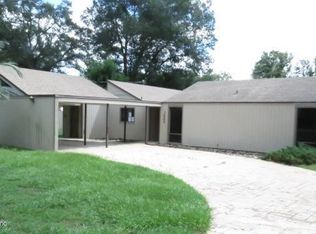
    Virtually Staged. Beautifully updated 3-bedroom, 2.5-bath home located in the established Kensington Court neighborhood of SE Ocala. Offering 1,655 living square feet on a .30-acre lot, this concrete block and stucco home features a completely remodeled kitchen completed in 2023, updated interior paint, and a clean, move-in ready feel throughout. The home also features a gas range, a sought-after feature for those who enjoy cooking. All appliances are included. Major improvements include HVAC replacement in 2021, updated attic ductwork in 2024, electrical updated 2023, a tub-to-shower bathroom remodel, updated half bath, guest bath remodel, reroof completed in 2015, patio roof replacement completed in 2023, water heater 2017, updated lighting, and custom built-in improvements in the living room. The fully fenced backyard, covered patio space, mature landscaping, and no rear neighbors create a private outdoor setting ideal for relaxing or entertaining. Conveniently located just minutes from downtown Ocala, shopping, dining, medical facilities, and everyday conveniences with no HOA. This move-in ready home offers the perfect blend of thoughtful updates, functional living space, and an established neighborhood setting. Virtual Staging Disclosure: The only virtually staged image is the dining room photo. The only alteration made was replacing personal family photos on the wall with artwork. No furniture, fixtures, room dimensions, or property features were added, removed, or altered.
    40 days
    |
    330
    |
    28
    |

    Zillow last checked:

    Listing updated:

    Listed by:

    Ashlee Rodriguez 352-239-4477,

    HOMEPLACE REALTY 352-239-4477

    Source: Stellar MLS,MLS#: OM725191MLS LogoOriginating MLS: Ocala - Marion

      Facts & features

      Interior

      Bedrooms & bathrooms
      • Bedrooms: 3
      • Bathrooms: 3
      • Full bathrooms: 2
      • 1/2 bathrooms: 1
      Rooms
      • Room types: Attic, Family Room, Dining Room, Living Room
      Primary bedroom
      • Features: Walk-In Closet(s)
      • Level: First
      Bedroom 1
      • Features: Built-in Closet
      • Level: First
      Bedroom 2
      • Features: Built-in Closet
      • Level: First
      Primary bathroom
      • Level: First
      Bathroom 1
      • Level: First
      Bathroom 2
      • Level: First
      Balcony porch lanai
      • Level: First
      Dining room
      • Level: First
      Family room
      • Level: First
      Kitchen
      • Level: First
      Living room
      • Features: No Closet
      • Level: First
      Heating
      • Electric
      Cooling
      • Central Air
      Appliances
      • Included: Dishwasher, Dryer, Exhaust Fan, Microwave, Range, Range Hood, Refrigerator, Washer
      • Laundry: Electric Dryer Hookup, In Garage, Washer Hookup
      Features
      • Built-in Features, Ceiling Fan(s), Eating Space In Kitchen, Kitchen/Family Room Combo, Living Room/Dining Room Combo, Stone Counters, Thermostat
      • Flooring: Luxury Vinyl, Tile
      • Has fireplace: No
      Interior area
      • Total structure area: 2,758
      • Total interior livable area: 1,655 sqft
      Video & virtual tour

      Property

      Parking
      • Total spaces: 2
      • Parking features: Garage - Attached
      • Attached garage spaces: 2
      • Details: Garage Dimensions: 21x28
      Features
      • Levels: One
      • Stories: 1
      • Exterior features: Lighting, Private Mailbox
      • Fencing: Fenced
      Lot
      • Size: 0.3 Acres
      • Dimensions: 102 x 128
      Details
      • Parcel number: 2965000108
      • Zoning: R1
      • Special conditions: None

      Construction

      Type & style
      • Home type: SingleFamily
      • Property subtype: Single Family Residence
      Materials
      • Block
      • Foundation: Slab
      • Roof: Shingle
      Condition
      • New construction: No
      • Year built: 1977

      Utilities & green energy

      • Sewer: Public Sewer
      • Water: Public
      • Utilities for property: BB/HS Internet Available, Cable Available, Electricity Connected, Natural Gas Connected, Public, Sewer Connected, Water Connected

      Community & HOA

      Community
      • Pet fee: $0 monthly
      • Subdivision: KENSINGTON COURT
      HOA
      • Has HOA: No
      Location
      • Region: Ocala

      Financial & listing details

      • Price per square foot: $199/sqft
      • Tax assessed value: $250,961
      • Annual tax amount: $2,883
      • Date on market: 6/2/2026
      • Cumulative days on market: 36 days
      • Listing terms: Cash,Conventional,FHA,VA Loan
      • Ownership: Fee Simple
      • Total actual rent: 0
      • Electric utility on property: Yes
      • Road surface type: Paved

        Estimated market value

        Not available

        Estimated sales range

        Not available

        Not available

        Price history

        DateEventPrice
        7/6/2026Pending sale$329,900$199/sqft
        Source: Stellar MLS #OM725191 Report a problem
        6/2/2026Listed for sale$329,900+17.8%$199/sqft
        Source: Stellar MLS #OM725191 Report a problem
        5/31/2023Sold$280,000-3.7%$169/sqft
        Source: Public Record Report a problem
        4/24/2023Pending sale$290,900$176/sqft
        Source: Stellar MLS #OM652066 Report a problem
        4/18/2023Price change$290,9000%$176/sqft
        Source: Stellar MLS #OM652066 Report a problem
        3/30/2023Price change$291,000-1.7%$176/sqft
        Source: Stellar MLS #OM652066 Report a problem
        3/9/2023Price change$296,000-1.3%$179/sqft
        Source: Stellar MLS #OM652066 Report a problem
        2/22/2023Price change$299,999-1.6%$181/sqft
        Source: Stellar MLS #OM652066 Report a problem
        2/16/2023Price change$304,9990%$184/sqft
        Source: Stellar MLS #OM652066 Report a problem
        2/9/2023Listed for sale$305,000+79.4%$184/sqft
        Source: Stellar MLS #OM652066 Report a problem
        6/3/2020Sold$170,000-2.8%$103/sqft
        Source: Stellar MLS #OM563288 Report a problem
        4/15/2020Pending sale$174,900$106/sqft
        Source: SELLSTATE NEXT GENERATION REAL #OM563288 Report a problem
        3/13/2020Price change$174,900-2.8%$106/sqft
        Source: SELLSTATE NEXT GENERATION REAL #OM563288 Report a problem
        9/25/2019Listed for sale$179,900+24.1%$109/sqft
        Source: SELLSTATE NEXT GENERATION REALTY #563288 Report a problem
        12/14/2017Sold$145,000-2.7%$88/sqft
        Source: Public Record Report a problem
        11/20/2017Pending sale$149,000$90/sqft
        Source: WIECHENS REALTY INC #524984 Report a problem
        10/2/2017Listed for sale$149,000$90/sqft
        Source: WIECHENS REALTY INC #524984 Report a problem

        Public tax history

        YearProperty taxesTax assessment
        2024$2,836 -17.9%$182,927 -15.8%
        2023$3,455 +8.1%$217,192 +3%
        2022$3,197 +6.4%$210,866 +36.7%
        2021$3,005 +130.8%$154,228 +38.2%
        2020$1,302 +2.5%$111,596 +2.3%
        2019$1,271 $109,087 +1.9%
        2018$1,271 -34.5%$107,053 +1.9%
        2017$1,941 +7.7%$105,073 +5%
        2016$1,802 $100,038 +5.5%
        2015$1,802 +16.6%$94,864 +8.6%
        2014$1,545 +4.9%$87,383 +5.7%
        2013$1,472 -3.2%$82,640 -1.9%
        2012$1,521 -4.1%$84,274 -5%
        2011$1,585 -15.7%$88,746 -17.9%
        2010$1,881 -9%$108,037 -12.4%
        2009$2,067 -5.3%$123,308 -7.7%
        2008$2,183 +11.4%$133,656 +9.4%
        2007$1,959 -19.7%$122,146 -7%
        2006$2,439 +54.6%$131,301 +42.3%
        2005$1,578 $92,260 +16.8%
        2004$1,578 -0.5%$79,014 +8.2%
        2002$1,585 -2%$72,996 0%
        2001$1,617 $73,008
        2000$1,617 $73,008
        Find assessor info on the county website

        Monthly payment

        Est. payment

        Payment breakdown

        Explore the cost of this home by adjusting the details. Changes won't be saved.
        All calculations are estimates and provided by Zillow, Inc. for informational purposes only. Actual amounts may vary.
        HOA fees may include property taxes on listings classified as Co-Ops. Contact the listing agent and/or owner for fee details.
        Mortgage interest rates are dependent on a number of factors, including credit score, down payment, and repayment length. Interest rate data provided by Zillow Group Marketplace, Inc. as of 1/1/1970 from various mortgage lenders with which we have lead or other similar arrangements; the Estimated Payment is an average of those rates.
        See how much you could borrow to make a competitive offer.

        Climate risks

        Neighborhood: 34471

        Getting around

        8 / 100
        Car-Dependent
        15 / 100
        Minimal Transit
        27 / 100
        Somewhat Bikeable

        Nearby schools

        GreatSchools rating
        Schools provided by the listing agent
        • Elementary: Ward-Highlands Elem. School
        • Middle: Fort King Middle School
        • High: Forest High School

        Source: Stellar MLS. This data may not be complete. We recommend contacting the local school district to confirm school assignments for this home.

        A local agent can set up tours, give advice and negotiate with sellers.

        A local lender can help you make sure your offer is ready when you are.

        Browse local experts

        Similar homes