Skip main navigation
Pending
  • $414,000

    1515 SE Greenbriar Cir, Waukee, IA 50263

    3beds
    1,586sqft
    : 
    Loading
    Get pre-qualified
    Single Family Residence
    Built in 2009
    9,147 Square Feet Lot
    $414,000 Zestimate®
    $261/sqft
    $8/mo HOA

    What's special

    Spacious open planWarm and inviting vibeWalk-in closetCorner lot homeTextured high ceilingsSs appliancesArchitecturally designed covered patio
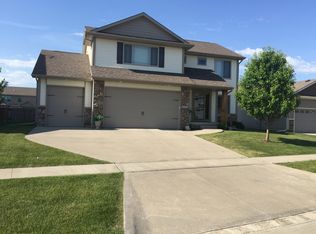
    WOW! This is 1515 SE Greenbriar Cir. This gorgeous ranch is located in heart of Legacy Pointe in Waukee right across the street from the fabulous Ridge Pointe Park and Pavillion. As you arrive to this corner lot home, you will immediately be impressed with the meticulously, professionally manicured and landscaped yard. As you enter the home, you can just feel the warm and inviting vibe. The front bedroom could also be used as an office, and as you enter the main room, you will see the spacious open plan with a fully updated kitchen including SS appliances, gorgeous countertops, a pantry, and even soft close drawers. The textured, high ceilings add to the warmth and spaciousness. The slider off of the dining area leads to the architecturally designed covered patio perfect for any time of day relaxing. This outdoor space features the perfect amount of greenery for just enough privacy, and the backyard is fully fenced with even more landscaping and rock trim. The master includes a large bath with a shower, and a walk-in closet. Finishing of the main floor is another bedroom, full bath, and a mud room with the Washer & Dryer. The lower level is stubbed for a ¾ bath and is ready for you to finish it however you chose. The 3-car garage features an epoxy flooring and high intensity lights. Some of the recent updates include roof, HVAC, carpet, interior paint, vanities, toilets, RO system, Radon Mitigation System, and so much more. See it today!
    12 days
    |
    508
    |
    26
    |

    Zillow last checked:

    Listing updated:

    Listed by:

    Dan Vierling 515-453-6822,

    Iowa Realty Mills Crossing

    Source: DMMLS,MLS#: 744513MLS LogoOriginating MLS: Des Moines Area Association of REALTORS

      Facts & features

      Interior

      Bedrooms & bathrooms
      • Bedrooms: 3
      • Bathrooms: 2
      • Full bathrooms: 1
      • 3/4 bathrooms: 1
      • Main level bedrooms: 3
      Heating
      • Forced Air, Gas, Natural Gas
      Cooling
      • Central Air
      Appliances
      • Included: Dryer, Dishwasher, Microwave, Refrigerator, Stove, Washer
      • Laundry: Main Level
      Features
      • Central Vacuum, Dining Area, Eat-in Kitchen, Cable TV, Window Treatments
      • Flooring: Carpet, Laminate
      • Basement: Unfinished
      Interior area
      • Total structure area: 1,586
      • Total interior livable area: 1,586 sqft

      Property

      Parking
      • Total spaces: 3
      • Parking features: Attached, Garage, Three Car Garage
      • Attached garage spaces: 3
      Features
      • Stories: 1
      • Patio & porch: Covered, Patio
      • Exterior features: Sprinkler/Irrigation, Patio
      Lot
      • Size: 9,147 Square Feet
      Details
      • Parcel number: 1235257013

      Construction

      Type & style
      • Home type: SingleFamily
      • Architectural style: Ranch
      • Property subtype: Single Family Residence
      Materials
      • Foundation: Block
      • Roof: Asphalt,Shingle
      Condition
      • Year built: 2009
      Details
      • Builder name: Neighborhood Builders

      Utilities & green energy

      • Sewer: Public Sewer
      • Water: Public

      Community & HOA

      Community
      • Security: Smoke Detector(s)
      HOA
      • Has HOA: Yes
      • Services included: See Remarks
      • HOA fee: $100 annually
      • HOA name: Legacy Point Association
      • Second HOA name: Legacy Point Association
      • Second HOA phone: 515-561-8030
      Location
      • Region: Waukee

      Financial & listing details

      • Price per square foot: $261/sqft
      • Tax assessed value: $363,870
      • Annual tax amount: $5,595
      • Date on market: 7/6/2026
      • Listing terms: Cash,Conventional,FHA,VA Loan
      • Road surface type: Concrete

        Estimated market value

        $414,000

        $393,000 - $435,000

        $2,153/mo

        Price history

        DateEventPrice
        7/7/2026Pending sale$414,000$261/sqft
        Source: DMMLS #744513 Report a problem
        7/6/2026Listed for sale$414,000+830.3%$261/sqft
        Source: DMMLS #744513 Report a problem
        10/20/2009Sold$44,500$28/sqft
        Source: Public Record Report a problem
        5/1/2009Listing removed$44,500$28/sqft
        Source: Listhub #259524 Report a problem
        8/23/2008Price change$44,500-9.9%$28/sqft
        Source: Listhub #259524 Report a problem
        7/2/2008Listed for sale$49,400$31/sqft
        Source: Listhub #259524 Report a problem

        Public tax history

        YearProperty taxesTax assessment
        2025$5,422 -0.4%$363,870 +6.1%
        2024$5,446 -5.8%$342,980
        2023$5,780 +14.5%$342,980 +12%
        2022$5,050 -3.1%$306,300 +12.8%
        2021$5,210 +2.1%$271,610 +2.6%
        2020$5,102 -4%$264,650
        2019$5,314 +1.8%$264,650 +1%
        2018$5,222 $262,050
        2017$5,222 +3.1%$262,050 -1.5%
        2016$5,063 +0.6%$265,970 +4.5%
        2015$5,032 +10.6%$254,420 +4.3%
        2014$4,548 +2.2%$243,930
        2013$4,452 +0.2%--
        2012$4,442 +26%--
        2011$3,524 --
        Find assessor info on the county website

        Monthly payment

        Est. payment

        Payment breakdown

        Explore the cost of this home by adjusting the details. Changes won't be saved.
        All calculations are estimates and provided by Zillow, Inc. for informational purposes only. Actual amounts may vary.
        HOA fees may include property taxes on listings classified as Co-Ops. Contact the listing agent and/or owner for fee details.
        Mortgage interest rates are dependent on a number of factors, including credit score, down payment, and repayment length. Interest rate data provided by Zillow Group Marketplace, Inc. as of 1/1/1970 from various mortgage lenders with which we have lead or other similar arrangements; the Estimated Payment is an average of those rates.
        See how much you could borrow to make a competitive offer.

        Climate risks

        Neighborhood: 50263

        Getting around

        29 / 100
        Car-Dependent
        59 / 100
        Bikeable

        Nearby schools

        GreatSchools rating
        Schools provided by the listing agent
        • District: Waukee

        Source: DMMLS. This data may not be complete. We recommend contacting the local school district to confirm school assignments for this home.

        A local agent can set up tours, give advice and negotiate with sellers.

        Browse local experts

        Similar homes