Skip main navigation
Active
  • Price cut: $30K (7/24)
    $569,900

    1515 SE Main St, Portland, OR 97214

    4beds
    3,000sqft
    : 
    $4,234/mo
    Get pre-qualified
    Residential, Single Family Residence
    Built in 1908
    5,227 Square Feet Lot
    $-- Zestimate®
    $190/sqft
    $-- HOA

    What's special

    Full unfinished basementHardwood floors
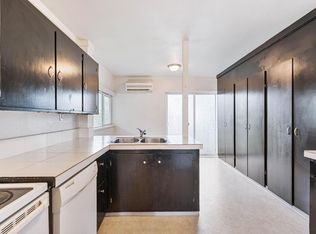
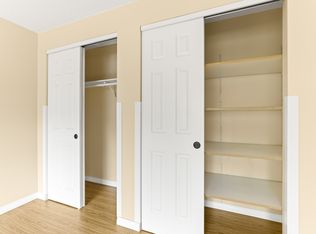
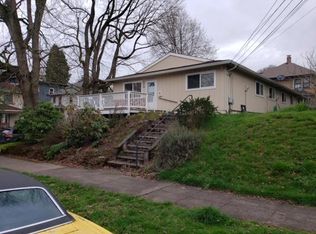
    Rare opportunity in the heart of Portland's sought-after Central Eastside. Located on SE Main Street, this classic 3-level home with an attic and full unfinished basement offers exceptional potential for restoration, renovation, or customization. Featuring 4 bedrooms, hardwood floors, and three original fireplaces located in the living room and primary bedroom, the home retains timeless character ready to be brought back to life.The fenced yard provides outdoor space for gardening, entertaining, or pets, while the unfinished basement and attic offer opportunities for additional living space, storage, or a workshop.This is a fixer-upper that requires remodeling, making it an excellent opportunity for investors, builders, or buyers looking to create their own vision. The sellers are open to completing the remodel themselves or working with the buyer to customize the renovation. Remodel plans are available upon request.Ideally located just minutes from Laurelhurst Park, Revolution Hall, downtown Portland, OMSI, restaurants, coffee shops, breweries, shopping, and public transit, with convenient access to I-5, I-84, and the Hawthorne, Belmont, and Division districts. A rare chance to restore a character home in one of Portland's most desirable and walkable neighborhoods.The last 4 photos have been made with AI rendering. [Home Energy Score = 1. HES Report at https://rpt.greenbuildingregistry.com/hes/OR10250320]
    44 days
    |
    3,049
    |
    177
    |

    Likely to sell faster than

    Zillow last checked:

    Listing updated:

    Listed by:

    Vince Kinney 503-840-2627,

    Matin Real Estate

    Source: RMLS (OR),MLS#: 200052245MLS Logo

      Facts & features

      Interior

      Bedrooms & bathrooms
      • Bedrooms: 4
      • Bathrooms: 3
      • Full bathrooms: 1
      • Partial bathrooms: 2
      • Main level bathrooms: 1
      Rooms
      • Room types: Bedroom 2, Bedroom 3, Dining Room, Family Room, Kitchen, Living Room, Primary Bedroom
      Primary bedroom
      • Features: Fireplace, Hardwood Floors
      • Level: Upper
      Bedroom 2
      • Features: Hardwood Floors
      • Level: Upper
      Bedroom 3
      • Features: Hardwood Floors
      • Level: Upper
      Dining room
      • Features: Hardwood Floors
      • Level: Main
      Family room
      • Features: Hardwood Floors
      • Level: Main
      Kitchen
      • Features: Hardwood Floors
      • Level: Main
      Living room
      • Features: Fireplace, Hardwood Floors
      • Level: Main
      Heating
      • Forced Air, Fireplace(s)
      Cooling
      • None
      Appliances
      • Included: Electric Water Heater, Gas Water Heater
      Features
      • High Ceilings
      • Flooring: Hardwood, Wood
      • Basement: Unfinished
      • Number of fireplaces: 2
      • Fireplace features: Wood Burning
      Interior area
      • Total structure area: 3,000
      • Total interior livable area: 3,000 sqft

      Property

      Parking
      • Parking features: On Street
      • Has uncovered spaces: Yes
      Features
      • Stories: 3
      • Patio & porch: Porch
      Lot
      • Size: 5,227 Square Feet
      • Features: Level, SqFt 5000 to 6999
      Details
      • Parcel number: R177050

      Construction

      Type & style
      • Home type: SingleFamily
      • Architectural style: Craftsman
      • Property subtype: Residential, Single Family Residence
      Materials
      • Wood Siding
      • Foundation: Concrete Perimeter
      • Roof: Composition
      Condition
      • Approximately
      • New construction: No
      • Year built: 1908

      Utilities & green energy

      • Sewer: Public Sewer
      • Water: Public

      Community & HOA

      HOA
      • Has HOA: No
      Location
      • Region: Portland

      Financial & listing details

      • Price per square foot: $190/sqft
      • Tax assessed value: $721,640
      • Annual tax amount: $7,785
      • Date on market: 7/10/2026
      • Listing terms: Cash,Rehab,VA Loan
      • Road surface type: Paved

        Estimated market value

        Not available

        Estimated sales range

        Not available

        Not available

        Price history

        DateEventPrice
        7/24/2026Price change$569,900-5%$190/sqft
        Source: RMLS (OR) #200052245 Report a problem
        7/11/2026Listed for sale$599,900+18.8%$200/sqft
        Source: RMLS (OR) #200052245 Report a problem
        5/11/2026Sold$505,000-1.9%$168/sqft
        Source: RMLS (OR) #374618369 Report a problem
        4/17/2026Pending sale$515,000$172/sqft
        Source: RMLS (OR) #374618369 Report a problem
        4/17/2026Listed for sale$515,000$172/sqft
        Source: RMLS (OR) #374618369 Report a problem

        Public tax history

        YearProperty taxesTax assessment
        2025$7,786 +3.7%$288,950 +3%
        2024$7,506 +4%$280,540 +3%
        2023$7,217 +2.2%$272,370 +3%
        2022$7,061 +1.7%$264,440 +3%
        2021$6,942 +9%$256,740 +3%
        2020$6,368 +3.8%$249,270 +3%
        2019$6,134 $242,010 +3%
        2018$6,134 +3%$234,970 +3%
        2017$5,954 +14%$228,130 +3%
        2016$5,222 $221,490 +3%
        2015$5,222 +2.7%$215,040 +3%
        2014$5,085 +4%$208,780 +3%
        2013$4,892 +10.5%$202,700 +3%
        2012$4,425 +3.9%$196,800 +3%
        2011$4,259 +5.4%$191,070 +3%
        2010$4,041 +2.7%$185,510 +3%
        2009$3,935 +6%$180,110 +3%
        2008$3,713 +0.3%$174,870 +3%
        2007$3,702 +11.4%$169,780 +3%
        2006$3,325 +4.7%$164,840 +3%
        2005$3,175 -8.2%$160,040 +3%
        2004$3,459 +2.3%$155,380 +3%
        2003$3,382 +8.9%$150,860 +3%
        2002$3,106 +7.8%$146,470 +6.1%
        2000$2,882 $138,070
        Find assessor info on the county website

        Monthly payment

        Est. payment

        Payment breakdown

        Explore the cost of this home by adjusting the details. Changes won't be saved.
        All calculations are estimates and provided by Zillow, Inc. for informational purposes only. Actual amounts may vary.
        HOA fees may include property taxes on listings classified as Co-Ops. Contact the listing agent and/or owner for fee details.
        See how much you could borrow to make a competitive offer.

        Climate risks

        Neighborhood: Buckman

        Getting around

        95 / 100
        Walker's Paradise
        62 / 100
        Good Transit

        Nearby schools

        GreatSchools rating
        Schools provided by the listing agent
        • Elementary: Buckman
        • Middle: Hosford
        • High: Cleveland

        Source: RMLS (OR). This data may not be complete. We recommend contacting the local school district to confirm school assignments for this home.

        A local agent can set up tours, give advice and negotiate with sellers.

        Browse local experts

        Similar homes