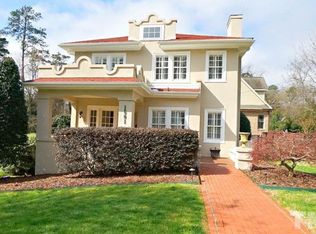
Timeless Luxury in Iconic Hayes Barton. Built by Allure Homes, this custom brick estate offers over 6,000 sq ft of refined living in one of Raleigh's most prestigious neighborhoods. A perfect blend of classic elegance and modern comfort, the home features oversized Pella windows, rich hardwoods, detailed millwork, and soaring ceilings.
The chef's kitchen is a showstopper, with a 48'' Wolf range, Sub-Zero refrigerator and freezer towers, a walnut island, and a full scullery complete with second refrigerator, dishwasher, microwave, wine fridge, sink, and coffee bar—designed for effortless entertaining.
The main living room features an Isokern gas-log fireplace, while the covered rear porch stuns with limestone flooring, a wood-burning Isokern fireplace with gas starter, and a fully equipped outdoor kitchen. A breezeway connects to a private guest casita with its own living room, bedroom, and kitchenette—ideal for extended stays, private retreats, or poolside entertaining.
Both the primary suite and guest casita overlook a resort-style backyard, where a heated gunite saltwater pool and spa are framed by lush, curated landscaping. The luxurious primary suite features his-and-hers walk-in closets and a spa-inspired marble bathroom with a freestanding tub and separate shower.
With 6 bedrooms, a private study, formal dining, and a 3-car garage, this residence defines luxury living in the heart of Hayes Barton.
Sold for $5,904,849
Street View
$5,904,849
1515 Saint Marys St, Raleigh, NC 27608
6beds
6,018sqft
Single Family Residence
Built in 2026
0.31 Acres Lot
$5,866,100 Zestimate®
$981/sqft
$-- Estimated rent
Home value
$5,866,100
$5.57M - $6.16M
Not available
Zestimate® history
Owner options
List your home for rent
Find your next renter with Zillow Rental Manager. Plus, with online applications, you can quickly screen prospective tenants – for free.
Refinance and save
$37,238/mo
Est. payment
Refinancing to a lower rate could help reduce your monthly payments and save thousands over the life of the loan.
$37,238/mo
Est. payment
Explore your selling options
Work with a Zillow partner agent
Leverage their expertise and Zillow's premium Showcase listings to get your home seen by more buyers.
Get startedList with your own agent
Get your home in front of millions of buyers by listing it on Zillow.
Learn how to do itSell it yourself
Take full control of how buyers see your home on Zillow by listing For Sale by Owner (FSBO).
List your homeWhat's special
Isokern gas-log fireplaceSoaring ceilingsWood-burning isokern fireplaceLush curated landscapingRich hardwoodsSeparate showerSpa-inspired marble bathroom
Zillow last checked:
Listing updated:
Listed by:
Jim Allen 919-645-2114,
Coldwell Banker HPW
Bought with:
Non Member
Non Member Office
Source: Doorify MLS,MLS#: 10111946
Facts & features
Interior
Bedrooms & bathrooms
- Bedrooms: 6
- Bathrooms: 8
- Full bathrooms: 6
- 1/2 bathrooms: 2
- Main level bedrooms: 1
Primary bedroom
- Level: Main
- Area: 285 Square Feet
- Dimensions: 19 x 15
Bedroom 2
- Level: Second
- Area: 210 Square Feet
- Dimensions: 15 x 14
Bedroom 3
- Level: Second
- Area: 168 Square Feet
- Dimensions: 14 x 12
Bedroom 4
- Level: Second
- Area: 168 Square Feet
- Dimensions: 14 x 12
Bedroom 5
- Level: Second
- Area: 180 Square Feet
- Dimensions: 15 x 12
Bonus room
- Level: Second
- Area: 289 Square Feet
- Dimensions: 17 x 17
Breakfast room
- Level: Main
- Area: 216 Square Feet
- Dimensions: 18 x 12
Dining room
- Level: Main
- Area: 210 Square Feet
- Dimensions: 15 x 14
Other
- Level: Main
- Area: 234 Square Feet
- Dimensions: 18 x 13
Family room
- Level: Main
- Area: 357 Square Feet
- Dimensions: 21 x 17
Kitchen
- Level: Main
- Area: 450 Square Feet
- Dimensions: 25 x 18
Laundry
- Level: Main
- Area: 144 Square Feet
- Dimensions: 12 x 12
Office
- Level: Main
- Area: 165 Square Feet
- Dimensions: 15 x 11
Other
- Description: Covered Porch
- Level: Main
- Area: 520 Square Feet
- Dimensions: 26 x 20
Other
- Description: Conditioned Storage Area
- Level: Second
- Area: 45 Square Feet
- Dimensions: 9 x 5
Other
- Description: Scullery
- Level: Main
- Area: 132 Square Feet
- Dimensions: 12 x 11
Other
- Description: Casita/ADU - Living Room
- Level: Main
- Area: 340 Square Feet
- Dimensions: 20 x 17
Other
- Description: Bedroom/ADU
- Level: Main
- Area: 208 Square Feet
- Dimensions: 16 x 13
Other
- Description: Garage
- Level: Main
- Area: 748 Square Feet
- Dimensions: 34 x 22
Heating
- Central, Forced Air, Heat Pump, Natural Gas
Cooling
- Central Air, Ceiling Fan(s)
Appliances
- Included: Convection Oven, Disposal, Double Oven, Dishwasher, Gas Range, Microwave, Refrigerator, Range Hood, Stainless Steel Appliance(s), Tankless Water Heater, Vented Exhaust Fan
- Laundry: Electric Dryer Hookup, Inside, Laundry Room, Main Level, Sink, Washer Hookup
Features
- Breakfast Bar, Built-in Features, Ceiling Fan(s), Crown Molding, Double Vanity, Entrance Foyer, Eat-in Kitchen, High Ceilings, In-Law Floorplan, Kitchen Island, Pantry, Primary Downstairs, Recessed Lighting, Walk-In Closet(s), Kitchen/Dining Room Combination, Shower Only, Bathtub/Shower Combination, Walk-In Shower, Water Closet, Quartz Counters, Smooth Ceilings
- Flooring: Carpet, Hardwood, Tile
- Doors: Sliding Doors
- Windows: Low-Emissivity Windows
- Number of fireplaces: 2
- Fireplace features: Family Room, Gas Log, Wood Burning
- Common walls with other units/homes: No Common Walls
Interior area
- Total structure area: 6,018
- Total interior livable area: 6,018 sqft
- Finished area above ground: 6,018
- Finished area below ground: 0
Property
Parking
- Total spaces: 6
- Parking features: Attached, Concrete, Garage Faces Side, Garage, Garage Door Opener, Inside Entrance
- Garage spaces: 3
- Uncovered spaces: 3
Features
- Levels: Two
- Stories: 2
- Patio & porch: Covered, Front Porch, Porch, Rear Porch
- Exterior features: Outdoor Kitchen, Rain Gutters
- Pool features: Gunite, Heated, In Ground, Salt Water
- Has spa: Yes
- Spa features: Gunite, Heated
- Fencing: Back Yard
Lot
- Size: 0.31 Acres
- Features: Cleared, City Lot, Landscaped, Sprinklers In Front, Sprinklers In Rear
Details
- Parcel number: 1704267119
- Zoning: R-6
- Special conditions: Standard
Construction
Type & style
- Home type: SingleFamily
- Architectural style: Traditional,Transitional
- Property subtype: Single Family Residence
Materials
- Brick, Fiber Cement
- Foundation: Brick/Mortar
- Roof: Architectural Shingle
Condition
- New Construction
- New construction: Yes
- Year built: 2026
- Major remodel year: 2026
Details
- Builder name: Allure Homes
Utilities & green energy
- Sewer: Public Sewer
- Water: Public
- Utilities for property: Cable Available, Electricity Connected, Natural Gas Connected, Sewer Connected
Community & HOA
Community
- Features: None
- Security: Carbon Monoxide Detector(s), Smoke Detector(s)
- Subdivision: Hayes Barton
HOA
- Has HOA: No
- Amenities included: None
Location
- Region: Raleigh
Financial & listing details
- Price per square foot: $981/sqft
- Tax assessed value: $900,000
- Annual tax amount: $7,849
- Date on market: 7/25/2025
- Listing agreement: Exclusive Right To Sell
- Listing terms: Cash,Conventional
- Road surface type: Asphalt
Price history
| Date | Event | Price |
|---|---|---|
| 8/10/2026 | Sold | $5,904,849+31.2%$981/sqft |
Source:  Doorify MLS #10111946 Report a problem Doorify MLS #10111946 Report a problem | ||
| 2/27/2026 | Pending sale | $4,500,000$748/sqft |
Source: Doorify MLS #10111946 Report a problem | ||
| 7/25/2025 | Listed for sale | $4,500,000+267.3%$748/sqft |
Source: Doorify MLS #10111946 Report a problem | ||
| 2/25/2025 | Sold | $1,225,000+2.1%$204/sqft |
Source: Public Record Report a problem | ||
| 6/11/2024 | Listing removed | -- |
Source: Doorify MLS #10018185 Report a problem | ||
| 3/20/2024 | Listed for sale | $1,200,000+9.1%$199/sqft |
Source: Doorify MLS #10018185 Report a problem | ||
| 1/31/2024 | Sold | $1,100,000$183/sqft |
Source: Public Record Report a problem | ||
Public tax history
| Year | Property taxes | Tax assessment |
|---|---|---|
| 2025 | $7,849 -19.6% | $900,000 -19.8% |
| 2024 | $9,768 +5.2% | $1,122,378 +32% |
| 2023 | $9,285 +7.6% | $850,026 |
| 2022 | $8,627 +4% | $850,026 |
| 2021 | $8,291 +1.9% | $850,026 |
| 2020 | $8,139 -8.8% | $850,026 +10.6% |
| 2019 | $8,924 | $768,275 |
| 2018 | $8,924 +11.4% | $768,275 |
| 2017 | $8,012 +2.1% | $768,275 |
| 2016 | $7,847 +1% | $768,275 +2.7% |
| 2015 | $7,767 +5.5% | $748,106 |
| 2014 | $7,365 | $748,106 |
| 2013 | -- | $748,106 |
| 2012 | -- | $748,106 |
| 2011 | -- | $748,106 |
| 2010 | -- | $748,106 |
| 2009 | -- | $748,106 |
| 2008 | -- | -- |
| 2007 | -- | -- |
| 2006 | -- | -- |
| 2005 | -- | -- |
| 2004 | -- | -- |
| 2003 | -- | -- |
| 2002 | -- | -- |
| 2001 | -- | -- |
Find assessor info on the county website
Neighborhood: Hillsborough
Nearby homes
- $1,665,300-- bd3 ba4.3k sqft1511 Saint Marys St, Raleigh, NC 27608Off Market
- $10,0003,049 sqftJarvis St, Raleigh, NC 27608Off Market
- $1,089,2003 bd3 ba1.9k sqft1601 Saint Marys St, Raleigh, NC 27608Off Market
- $1,601,0004 bd5 ba4.4k sqft1405 Jarvis St, Raleigh, NC 27608Off Market
- $922,800-- bd3 ba2.3k sqft1402 Jarvis St, Raleigh, NC 27608Off Market
- $20,0002,178 sqft1402 Jarvis St, Raleigh, NC 27608Off Market
- $2,195,600-- bd3 ba6.6k sqft1507 Saint Marys St, Raleigh, NC 27608Off Market
- $1,242,1005 bd3 ba3k sqft1506 Pineview St, Raleigh, NC 27608Off Market
Nearby schools
GreatSchools rating
- 8/10Lacy ElementaryGrades: PK-5Distance: 1.9 mi
- 7/10Oberlin Middle SchoolGrades: 6-8Distance: 1 mi
- 7/10Needham Broughton HighGrades: 9-12Distance: 0.6 mi
Schools provided by the listing agent
- Elementary: Wake - Root Elementary
- Middle: Wake - Oberlin Middle
- High: Wake - Needham Broughton High
Source: Doorify MLS. This data may not be complete. We recommend contacting the local school district to confirm school assignments for this home.
Get a cash offer in 3 minutes
Find out how much your home could sell for in as little as 3 minutes with a no-obligation cash offer.
Estimated market value
$5,866,100
Get a cash offer in 3 minutes
Find out how much your home could sell for in as little as 3 minutes with a no-obligation cash offer.
Estimated market value
$5,866,100
- North Carolina
- Wake County
- Raleigh
- 27608
- Hillsborough
- 1515 Saint Marys St
