Skip main navigation
Closed
  • $560,000

    1515 Shagbark Way, Cumming, GA 30041

    4beds
    2,944sqft
    Single Family Residence
    Built in 1995
    0.54 Acres Lot
    $561,200 Zestimate®
    $190/sqft
    $2,790 Estimated rent

    Home value

    $561,200

    $533,000 - $589,000

    $2,790/mo

    Zestimate® history
    Loading
    Loading...

    Owner options

    List your home for rent

    $2,790/mo

    Rent Zestimate®

    Find your next renter with Zillow Rental Manager. Plus, with online applications, you can quickly screen prospective tenants – for free.

    Learn more

    $2,790/mo

    Rent Zestimate®

    Refinance and save

    $4,378/mo

    Est. payment

    Refinancing to a lower rate could help reduce your monthly payments and save thousands over the life of the loan.

    See today's rates

    $4,378/mo

    Est. payment

    Explore your selling options

    Work with a Zillow partner agent

    Leverage their expertise and Zillow's premium Showcase listings to get your home seen by more buyers.

    Get started

    List with your own agent

    Get your home in front of millions of buyers by listing it on Zillow.

    Learn how to do it

    Sell it yourself

    Take full control of how buyers see your home on Zillow by listing For Sale by Owner (FSBO).

    List your home

    What's special

    Stone gas fireplacePrimary on mainTwo-car garageHardwood floorsStainless steel appliancesTwo large walk-in closetsGranite countertops
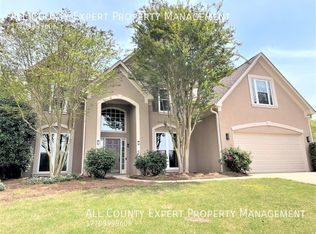
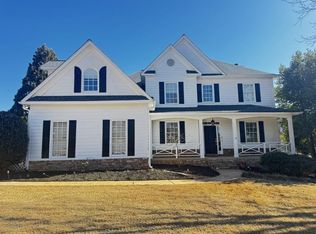
    MOVE-IN READY, PRIMARY ON MAIN, .54-ACRE CUL-DE-SAC LOT & MAJOR UPDATES ALREADY DONE! Tucked away in the established Gran Forest swim/tennis community, this beautifully maintained home offers something increasingly hard to find-space, privacy and a backyard setting that feels like your own private retreat. Many of the big-ticket items have already been taken care of, including a roof approximately 2 years old, downstairs HVAC replaced in 2022, newer upstairs HVAC, newer water heater and whole-home water filtration system installed in 2025. From the moment you enter the welcoming foyer, this home simply feels comfortable. A separate dining room is ready for gatherings, while the front living room offers the flexibility to become a home office, sitting room or additional living space. Hardwood floors lead into the heart of the home-an impressive vaulted family room with built-in bookcases, a stone gas fireplace and beautiful views of the private, tree-lined backyard. One of the true highlights of this home is the screened sunroom located directly off the family room. With its own stone gas fireplace, this cozy and peaceful space overlooks the backyard and creates the perfect setting for morning coffee, quiet evenings or entertaining friends. Step outside onto the deck and into a level, fully fenced backyard surrounded by mature trees, with plenty of room for pets, play, gardening or simply enjoying the privacy of your .54-acre lot. The kitchen is open to the family room and features granite countertops, stainless steel appliances, an island, pantry, soft-close cabinets and drawers, plus a sunny eat-in area overlooking the backyard. The oversized primary suite is conveniently located on the main level, easily accommodates a king-size bed and features a tray ceiling, spacious primary bath with two separate vanities and two large walk-in closets. Main-level laundry adds even more convenience, and the washer and dryer remain with the home. Upstairs you'll find two additional bedrooms, a beautifully renovated full bathroom with a large walk-in shower, and a bonus room with windows and a closet that offers the flexibility of a 4th bedroom. A loft overlooking the living and family rooms features French doors, a closet and additional storage, providing even more flexible space. Need a dedicated place for projects, hobbies or extra storage? An unfinished attached workshop with its own exterior entrance, electricity, countertops and cabinetry offers fantastic additional space and endless possibilities. A two-car garage, long driveway and additional side parking provide plenty of room for vehicles and guests, while the lush, professionally landscaped yard adds beautiful curb appeal. Gran Forest residents enjoy neighborhood amenities including a large community swimming pool, tennis courts and playground, all with convenient access to GA-400, shopping, dining, medical facilities and everyday conveniences. Welcoming, comfortable and thoughtfully designed, this is more than a home with a great list of features. It's a place where the layout, privacy and indoor-outdoor living come together beautifully-and it's ready for its next owners to simply move in and enjoy.

    Zillow last checked:

    Listing updated:

    Listed by:

    Jennifer DePaul 407-285-5391,

    Atlanta Communities,

    Melanie Gurley 770-596-5965,

    Atlanta Communities

    Bought with:

    Non Mls Salesperson

    Non-Mls Company

    Source: GAMLS,MLS#: 10828827MLS Logo

    Facts & features

    Interior

    Bedrooms & bathrooms
    • Bedrooms: 4
    • Bathrooms: 3
    • Full bathrooms: 2
    • 1/2 bathrooms: 1
    • Main level bathrooms: 1
    • Main level bedrooms: 1
    Rooms
    • Room types: Bonus Room, Foyer, Sun Room
    Dining room
    • Features: Separate Room
    Kitchen
    • Features: Breakfast Area, Breakfast Bar, Kitchen Island, Pantry, Solid Surface Counters
    Heating
    • Central
    Cooling
    • Central Air
    Appliances
    • Included: Dishwasher, Disposal, Dryer, Microwave, Washer
    • Laundry: In Hall
    Features
    • Bookcases, Double Vanity, Master On Main Level, Tray Ceiling(s), Vaulted Ceiling(s), Walk-In Closet(s)
    • Flooring: Carpet, Hardwood, Tile
    • Windows: Double Pane Windows
    • Basement: None
    • Number of fireplaces: 2
    • Fireplace features: Family Room, Gas Log, Gas Starter, Outside
    • Common walls with other units/homes: No Common Walls
    Interior area
    • Total structure area: 2,944
    • Total interior livable area: 2,944 sqft
    • Finished area above ground: 2,944
    • Finished area below ground: 0

    Property

    Parking
    • Total spaces: 2
    • Parking features: Attached, Garage, Garage Door Opener
    • Has attached garage: Yes
    Features
    • Levels: Multi/Split
    • Patio & porch: Screened
    • Fencing: Back Yard,Fenced,Wood
    • Waterfront features: No Dock Or Boathouse
    • Body of water: None
    Lot
    • Size: 0.54 Acres
    • Features: Cul-De-Sac, Private
    • Residential vegetation: Wooded
    Details
    • Additional structures: Workshop
    • Parcel number: 174 239

    Construction

    Type & style
    • Home type: SingleFamily
    • Architectural style: Traditional
    • Property subtype: Single Family Residence
    Materials
    • Stucco
    • Foundation: Block
    • Roof: Composition
    Condition
    • Resale
    • New construction: No
    • Year built: 1995

    Utilities & green energy

    • Electric: 220 Volts
    • Sewer: Septic Tank
    • Water: Public
    • Utilities for property: Cable Available, Electricity Available, Water Available

    Community & HOA

    Community
    • Features: Playground, Pool, Sidewalks, Street Lights, Tennis Court(s)
    • Security: Smoke Detector(s)
    • Subdivision: Gran Forest
    HOA
    • Has HOA: Yes
    • Services included: Maintenance Grounds, Swimming, Tennis
    • HOA fee: $740 annually
    Location
    • Region: Cumming

    Financial & listing details

    • Price per square foot: $190/sqft
    • Tax assessed value: $541,790
    • Annual tax amount: $5,314
    • Date on market: 8/21/2026
    • Cumulative days on market: 14 days
    • Listing agreement: Exclusive Right To Sell
    • Electric utility on property: Yes

    Price history

    DateEventPrice
    9/25/2026Sold$560,000-0.9%$190/sqft
    Source: GAMLS #10828827 Report a problem
    9/4/2026Pending sale$565,000$192/sqft
    Source: GAMLS #10828827 Report a problem
    8/30/2026Price change$565,000-1.7%$192/sqft
    Source: GAMLS #10828827 Report a problem
    8/21/2026Listed for sale$575,000+45.6%$195/sqft
    Source: GAMLS #10828827 Report a problem
    8/30/2021Sold$395,000+135.1%$134/sqft
    Source: Public Record Report a problem
    6/26/1996Sold$168,000-1.6%$57/sqft
    Source: Public Record Report a problem
    2/15/1995Sold$170,700$58/sqft
    Source: Public Record Report a problem

    Public tax history

    YearProperty taxesTax assessment
    2025$5,314 +15.5%$216,716 +15.5%
    2024$4,600 +1.2%$187,604 +1.6%
    2023$4,546 +12%$184,692 +21.1%
    2022$4,058 +38.5%$152,484 +25.5%
    2021$2,931 +0.5%$121,532 +0.5%
    2020$2,917 +11.5%$120,868 +13.9%
    2019$2,617 +1.4%$106,124 +2.7%
    2017$2,582 +3.4%$103,296 +4%
    2016$2,497 $99,296 +3.9%
    2015$2,497 +22.3%$95,536 +15.3%
    2014$2,042 -0.2%$82,832
    2013$2,046 -0.9%$82,832 -0.8%
    2012$2,064 -3.8%$83,524 -4.4%
    2011$2,144 $87,372 +2.7%
    2010-- $85,096
    2009-- $85,096
    2008-- $85,096 +1.9%
    2007-- $83,480
    2006$1,693 $83,480
    2005$1,693 $83,480
    2004$1,693 +5.8%$83,480
    2003$1,601 +6.7%--
    2002$1,501 +14.6%--
    2001$1,309 -1.4%--
    2000$1,328 --
    Find assessor info on the county website

    Neighborhood: Gran Forest

    Nearby schools

    GreatSchools rating
    Schools provided by the listing agent
    • Elementary: Haw Creek
    • Middle: Lakeside
    • High: Forsyth Central

    Source: GAMLS. This data may not be complete. We recommend contacting the local school district to confirm school assignments for this home.

    Get a cash offer in 3 minutes
    Find out how much your home could sell for in as little as 3 minutes with a no-obligation cash offer.
    Estimated market value
    $561,200
    Get a cash offer in 3 minutes
    Find out how much your home could sell for in as little as 3 minutes with a no-obligation cash offer.
    Estimated market value
    $561,200