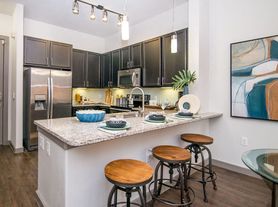
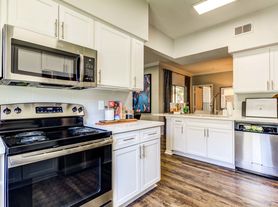
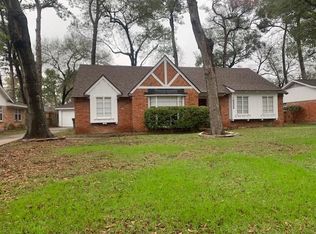
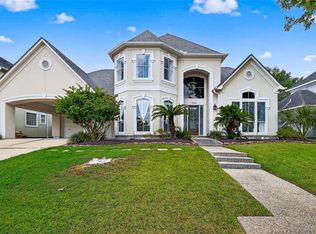
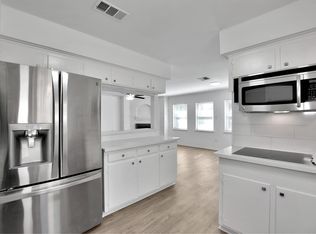
Welcome to this highly sought-after ONE-STORY HOME located in the GATED COMMUNITY of Parkway Villages. With 26 years of loving care from the original owner, this home boasts one of Village Builders' finest floorplans. Built in 1996, the OPEN FLOORPLAN perfectly suits today's modern lifestyle. The prior owner made thoughtful upgrades, including SOLID HARDWOOD FLOORS in the entry, study, living room, and kitchen. Step into the spacious Owner's Retreat, where NEW CARPET and bathroom tile have been recently installed. Most of the walls have been painted in neutral tones, providing a blank canvas for you to personalize this home to your liking. This floorplan offers 3 bedrooms, 2 bathrooms, and a study on a single level. High ceilings and an abundance of windows flood the living spaces with natural light. Notable updates include a 2016 Trane AC, a 2008 Roof, a new electrical panel, and a Nest Thermostat. This home is also zoned to top-rated Westside schools, including Bush Elementary.
Copyright notice - Data provided by HAR.com 2022 - All information provided should be independently verified.
House for rent
Singlefamily
Available now
Air conditioner, electric
2 Attached garage spaces parking
Natural gas
What's special
Open floorplanHigh ceilings
- 32 days |
- -- |
- -- |
Zillow last checked:
Listing updated:
Travel times

Let’s turn your rent into credit progress
Build credit history with every on-time payment and get credit for the payment you’re already making.
Facts & features
Interior
Bedrooms & bathrooms
- Bedrooms: 3
- Bathrooms: 3
- Full bathrooms: 2
- 1/2 bathrooms: 1
Heating
- Natural Gas
Cooling
- Air Conditioner, Electric
Appliances
- Included: Dishwasher, Microwave Oven
Features
- All Bedrooms Down
Interior area
- Total interior livable area: 2,782 sqft
Property
Parking
- Total spaces: 2
- Parking features: Attached, Garage
- Has attached garage: Yes
- Details: Contact manager
Features
- Stories: 1
- Patio & porch: Patio
- Exterior features: 0 Up To 1/4 Acre, All Bedrooms Down
Lot
- Features: Subdivided
Details
- Additional structures: Garage(s)
- Parcel number: 1182950020012
Construction
Type & style
- Home type: SingleFamily
- Property subtype: SingleFamily
Condition
- Year built: 1996
Community & HOA
Location
- Region: Houston
Financial & listing details
- Lease term: 12 Months
Price history
| Date | Event | Price |
|---|---|---|
| 9/18/2026 | Listed for rent | $3,500$1/sqft |
Source:  HAR #3291563 Report a problem HAR #3291563 Report a problem | ||
| 9/11/2026 | Listing removed | $3,500$1/sqft |
Source: HAR #3291563 Report a problem | ||
| 9/10/2026 | Listed for rent | $3,500$1/sqft |
Source: HAR #3291563 Report a problem | ||
| 10/20/2023 | Listing removed | -- |
Source:  HAR #22672440 Report a problem HAR #22672440 Report a problem | ||
| 9/19/2023 | Pending sale | $527,000$189/sqft |
Source: HAR #22672440 Report a problem | ||
| 9/14/2023 | Listed for sale | $527,000$189/sqft |
Source: HAR #22672440 Report a problem | ||