Skip main navigation
Sold for $3,000,000
  • $3,000,000

    1515 Spring Creek Xing, Lafayette, CO 80026

    5beds
    6,815sqft
    Single Family Residence
    Built in 2019
    0.52 Acres Lot
    $-- Zestimate®
    $440/sqft
    $7,439 Estimated rent

    Home value

    Not available

    Estimated sales range

    Not available

    $7,439/mo

    Zestimate® history
    Loading
    Loading...

    Owner options

    List your home for rent

    $7,439/mo

    Rent Zestimate®

    Find your next renter with Zillow Rental Manager. Plus, with online applications, you can quickly screen prospective tenants – for free.

    Learn more

    $7,439/mo

    Rent Zestimate®

    Refinance and save

    $17,606/mo

    Est. payment

    Refinancing to a lower rate could help reduce your monthly payments and save thousands over the life of the loan.

    See today's rates

    $17,606/mo

    Est. payment

    Explore your selling options

    Work with a Zillow partner agent

    Leverage their expertise and Zillow's premium Showcase listings to get your home seen by more buyers.

    Get started

    List with your own agent

    Get your home in front of millions of buyers by listing it on Zillow.

    Learn how to do it

    Sell it yourself

    Take full control of how buyers see your home on Zillow by listing For Sale by Owner (FSBO).

    List your home

    What's special

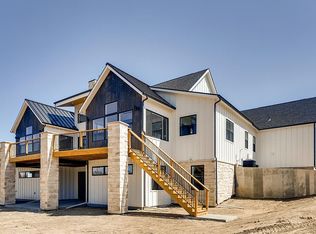
    Experience a life of opulence in this meticulously designed custom home, where every detail has been carefully considered. 1515 Spring Creek Crossing is an extraordinary custom-built residence nestled in a private corner of Lafayette's most prestigious neighborhood. Offering an unparalleled blend of elegance and comfort, this remarkable property is sure to captivate you. With its modern farmhouse aesthetic and impeccable design reminiscent of pages from Architectural Digest, this home is a visual masterpiece. From the stunning herringbone pattern stone tiled entry to the expansive white oak floors and soaring ceilings adorned with impressive chandeliers and rustic wood beams, every feature exudes charm and sophistication. The oversized windows with delicate black trim and sliding glass doors seamlessly blur the lines between indoor and outdoor living, creating an inviting atmosphere throughout the residence. The gourmet kitchen is a chef's delight, boasting high-end cabinets, top-of-the-line Thermador appliances, and a spacious center island perfect for culinary enthusiasts. Elevating the living experience further is the comprehensive Control4 smart home system, offering automated blinds, a 10-zone surround sound system, lighting controls, and integrated security features. The primary suite is complete with a custom leather built-in wall, velvet headboard, and a luxurious primary bath featuring a steam shower. The recently finished basement is a haven for wellness enthusiasts, featuring a 600-square-foot gym and a stunning 500-bottle wine cellar with a Living Edge Wood Bar top, walnut trim, vintage view rack, whisper-cool cooling system, and exquisite antique mirror glass tiles. Outside, enjoy meticulously landscaped gardens and a charming outdoor living/dining patio. Situated in a prime location, this home offers the epitome of Lafayette's lifestyle with convenient access to Boulder and Louisville, for proximity to schools, parks, and outstanding dining options.

    Zillow last checked:

    Listing updated:

    Listed by:

    Amy Gilbride 720-257-3958,

    Compass - Boulder

    Bought with:

    Brian Sundberg, 40013938

    Compass - Boulder

    Source: IRES as distributed by MLS GRID,MLS#: 1013964MLS Logo

    Facts & features

    Interior

    Bedrooms & bathrooms
    • Bedrooms: 5
    • Bathrooms: 5
    • Full bathrooms: 3
    • 3/4 bathrooms: 2
    • Main level bathrooms: 2
    Primary bedroom
    • Description: Wood
    • Features: Full Primary Bath, Luxury Features Primary Bath, 5 Piece Primary Bath, Bidet
    • Level: Main
    • Area: 340 Square Feet
    • Dimensions: 17 x 20
    Bedroom 2
    • Description: Wood
    • Level: Main
    • Area: 168 Square Feet
    • Dimensions: 12 x 14
    Bedroom 3
    • Description: Carpet
    • Level: Upper
    • Area: 361 Square Feet
    • Dimensions: 19 x 19
    Bedroom 4
    • Description: Carpet
    • Level: Upper
    • Area: 238 Square Feet
    • Dimensions: 14 x 17
    Bedroom 5
    • Description: Carpet
    • Level: Basement
    • Area: 273 Square Feet
    • Dimensions: 13 x 21
    Dining room
    • Description: Wood
    • Level: Main
    • Area: 270 Square Feet
    • Dimensions: 15 x 18
    Family room
    • Description: Wood
    • Level: Main
    • Area: 918 Square Feet
    • Dimensions: 27 x 34
    Kitchen
    • Description: Wood
    • Level: Main
    • Area: 306 Square Feet
    • Dimensions: 17 x 18
    Laundry
    • Description: Tile
    • Level: Main
    • Area: 143 Square Feet
    • Dimensions: 11 x 13
    Living room
    • Description: Wood
    • Level: Main
    • Area: 750 Square Feet
    • Dimensions: 25 x 30
    Study
    • Description: Wood
    • Level: Main
    • Area: 54 Square Feet
    • Dimensions: 6 x 9
    Heating
    • Forced Air, Zoned
    Cooling
    • Central Air
    Appliances
    • Included: Gas Range, Self Cleaning Oven, Double Oven, Dishwasher, Refrigerator, Bar Fridge, Washer, Dryer, Microwave, Freezer, Disposal
    • Laundry: Sink, Washer/Dryer Hookup
    Features
    • Eat-in Kitchen, Separate Dining Room, Cathedral Ceiling(s), Open Floorplan, Pantry, Walk-In Closet(s), Wet Bar, Kitchen Island, Steam Shower, High Ceilings, Beamed Ceilings
    • Flooring: Wood
    • Doors: French Doors
    • Windows: Window Coverings, Bay or Bow Window
    • Basement: Full,Partially Finished,Built-In Radon,Sump Pump
    • Has fireplace: Yes
    • Fireplace features: Two or More, Gas
    Interior area
    • Total structure area: 3,896
    • Total interior livable area: 6,815 sqft
    • Finished area above ground: 3,896

    Property

    Parking
    • Total spaces: 3
    • Parking features: Garage Door Opener, Oversized
    • Attached garage spaces: 3
    • Details: Attached
    Accessibility
    • Accessibility features: Main Floor Bath, Accessible Bedroom, Main Level Laundry
    Features
    • Levels: Two
    • Stories: 2
    • Patio & porch: Patio
    • Exterior features: Sprinkler System
    • Fencing: Fenced
    Lot
    • Size: 0.52 Acres
    • Features: Level, Abuts Private Open Space
    Details
    • Parcel number: R0608544
    • Zoning: SFR
    • Special conditions: Private Owner
    • Other equipment: Intercom

    Construction

    Type & style
    • Home type: SingleFamily
    • Property subtype: Single Family Residence
    Materials
    • Frame
    • Roof: Composition,Metal
    Condition
    • New construction: No
    • Year built: 2019
    Details
    • Builder name: David Boschert Masterwork

    Utilities & green energy

    • Electric: Xcel
    • Gas: Xcel
    • Sewer: Public Sewer
    • Water: City
    • Utilities for property: Natural Gas Available, Electricity Available
    Green energy
    • Energy efficient items: Southern Exposure, Windows, High Efficiency Furnace

    Community & neighborhood

    Security
    • Security features: Fire Alarm, Security System
    Community
    • Community features: Park, Trail(s)
    Location
    • Region: Lafayette
    • Subdivision: Spring Creek

    HOA & financial

    HOA
    • Has HOA: Yes
    • HOA fee: $120 monthly
    • Services included: Common Amenities, Management
    • Association name: Spring Creek Hoa 720-699-9033

    Other

    Other facts
    • Listing terms: Cash,Conventional

    Price history

    DateEventPrice
    8/26/2024Sold$3,000,000-6.1%$440/sqft
    Source: IRES as distributed by MLS GRID #1013964 Report a problem
    7/30/2024Pending sale$3,195,000$469/sqft
    Source: REcolorado as distributed by MLS GRID #IR1013964 Report a problem
    7/11/2024Listed for sale$3,195,000-3%$469/sqft
    Source: IRES as distributed by MLS GRID #1013964 Report a problem
    7/11/2024Listing removed--
    Source: IRES as distributed by MLS GRID #1010193 Report a problem
    5/28/2024Listed for sale$3,295,000+778.7%$483/sqft
    Source: IRES as distributed by MLS GRID #1010193 Report a problem
    2/1/2019Sold$375,000-6.3%$55/sqft
    Source: IRES as distributed by MLS GRID #839573 Report a problem
    7/27/2018Price change$400,000-4.8%$59/sqft
    Source: Slate Real Estate #839573 Report a problem
    5/22/2018Price change$420,000-5.6%$62/sqft
    Source: Slate Real Estate #839573 Report a problem
    1/13/2018Listed for sale$445,000+12.7%$65/sqft
    Source: Slate Real Estate #839573 Report a problem
    10/17/2013Listing removed$395,000$58/sqft
    Source: Wright Kingdom #636814 Report a problem
    11/10/2011Listed for sale$395,000$58/sqft
    Source: Active Website #636814 Report a problem

    Public tax history

    YearProperty taxesTax assessment
    2017$11,316 $124,410 +0.9%
    2016$11,316 +6.7%$123,250 +36%
    2015$10,603 +42.7%$90,654 +5.5%
    2014$7,430 +3.7%$85,927
    2013$7,167 +6.7%$85,927 +9.3%
    2012$6,717 +8.8%$78,619
    2011$6,171 +5.2%--
    2010$5,867 +13.9%$82,480 +12.7%
    2009$5,153 $73,170

    Find assessor info on the county website

    Neighborhood: 80026

    Nearby schools

    GreatSchools rating
    Schools provided by the listing agent
    • Elementary: Lafayette
    • Middle: Angevine
    • High: Centaurus

    Source: IRES as distributed by MLS GRID. This data may not be complete. We recommend contacting the local school district to confirm school assignments for this home.