Clean and affordable Shope Gardens, Lower Swatara Township bi-level with updated kitchen, granite counters, ceramic tile backsplash and newer appliances. Upper level with open living room, dining room and kitchen area and lots of natural light. Stunning hardwood floors in living room and dining room. Remolded bath with pristine tub shower with surround installed by bath fitters with a tile floor. Three bedrooms in total with two on upper level and third on lower level with half bath that is great for guests. Spacious family room, utility room with work bench and another unfinished area that can be used for storage or finished for a den or hobby room. Updated mechanicals with 200 AMP electric box, gas hot water baseboard heat and central air conditioning. Covered rear patio, fenced level rear yard that is ideal for a pool, one car garage with concrete drive and parking pad for extra parking. Architectural shingled roof, updated maintenance free siding, thermal replacement windows and new front steel entry door. Super convenient location that is just minutes from Turnpike, I 283, I 83 and HIA making travel to Lancaster, Harrisburg and all destinations quick and easy. Seller has loved and maintained this home well so that all you need to do is move and unpack. Don’t let this home get away, make your move now!
Sold for $284,900
$284,900
1515 Spring Garden Dr, Middletown, PA 17057
3beds
1,448sqft
Single Family Residence
Built in 1972
10,454 Square Feet Lot
$285,900 Zestimate®
$197/sqft
$1,881 Estimated rent
Home value
$285,900
$272,000 - $300,000
$1,881/mo
Zestimate® history
Owner options
List your home for rent
$1,881/mo
Rent Zestimate®
Find your next renter with Zillow Rental Manager. Plus, with online applications, you can quickly screen prospective tenants – for free.
$1,881/mo
Rent Zestimate®
Refinance and save
$1,951/mo
Est. payment
Refinancing to a lower rate could help reduce your monthly payments and save thousands over the life of the loan.
$1,951/mo
Est. payment
Explore your selling options
Work with a Zillow partner agent
Leverage their expertise and Zillow's premium Showcase listings to get your home seen by more buyers.
Get startedList with your own agent
Get your home in front of millions of buyers by listing it on Zillow.
Learn how to do itSell it yourself
Take full control of how buyers see your home on Zillow by listing For Sale by Owner (FSBO).
List your homeWhat's special
Architectural shingled roofUpdated maintenance free sidingThree bedroomsSpacious family roomCeramic tile backsplashLots of natural lightGranite counters
Zillow last checked:
Listing updated:
Listed by:
Mr. Tim Clouser 717-574-4753,
RE/MAX Realty Select
Bought with:
ADAM L CLOUSER, RS302036
RE/MAX Realty Select
Source: Bright MLS,MLS#: PADA2061792
Facts & features
Interior
Bedrooms & bathrooms
- Bedrooms: 3
- Bathrooms: 2
- Full bathrooms: 1
- 1/2 bathrooms: 1
- Main level bathrooms: 1
- Main level bedrooms: 2
Rooms
- Room types: Living Room, Dining Room, Bedroom 2, Bedroom 3, Kitchen, Family Room, Bedroom 1, Utility Room, Workshop, Bathroom 1, Half Bath
Bedroom 1
- Features: Flooring - Carpet, Ceiling Fan(s)
- Level: Main
- Area: 143 Square Feet
- Dimensions: 13 X 11
Bedroom 2
- Features: Ceiling Fan(s)
- Level: Main
- Area: 120 Square Feet
- Dimensions: 12 X 10
Bedroom 3
- Features: Flooring - Carpet, Ceiling Fan(s)
- Level: Lower
- Area: 126 Square Feet
- Dimensions: 14 X 9
Bathroom 1
- Features: Bathroom - Tub Shower, Flooring - Ceramic Tile
- Level: Main
- Area: 56 Square Feet
- Dimensions: 7 X 8
Dining room
- Features: Flooring - HardWood
- Level: Main
- Area: 99 Square Feet
- Dimensions: 9 X 11
Family room
- Features: Flooring - Carpet
- Level: Lower
- Area: 300 Square Feet
- Dimensions: 25 X 12
Half bath
- Features: Flooring - Ceramic Tile
- Level: Lower
- Area: 16 Square Feet
- Dimensions: 4 X 4
Kitchen
- Features: Flooring - Ceramic Tile, Kitchen - Gas Cooking
- Level: Main
- Area: 66 Square Feet
- Dimensions: 11 X 6
Living room
- Features: Flooring - HardWood, Ceiling Fan(s)
- Level: Main
- Area: 216 Square Feet
- Dimensions: 12 X 18
Utility room
- Features: Flooring - Concrete
- Level: Lower
- Area: 132 Square Feet
- Dimensions: 12 X 11
Workshop
- Features: Flooring - Concrete
- Level: Lower
- Area: 128 Square Feet
- Dimensions: 16 X 8
Heating
- Baseboard, Natural Gas
Cooling
- Central Air, Electric
Appliances
- Included: Oven/Range - Gas, Microwave, Dishwasher, Refrigerator, Gas Water Heater
- Laundry: Lower Level
Features
- Crown Molding, Solar Tube(s), Upgraded Countertops, Combination Dining/Living, Combination Kitchen/Dining, Bathroom - Tub Shower, Ceiling Fan(s), Dry Wall
- Flooring: Hardwood, Ceramic Tile, Carpet
- Doors: Insulated
- Windows: Replacement, Vinyl Clad, Insulated Windows
- Basement: Full,Partially Finished,Walk-Out Access,Workshop,Exterior Entry
- Has fireplace: No
Interior area
- Total structure area: 1,796
- Total interior livable area: 1,448 sqft
- Finished area above ground: 898
- Finished area below ground: 550
Property
Parking
- Total spaces: 2
- Parking features: Garage Faces Front, Concrete, Attached, Driveway
- Attached garage spaces: 1
- Uncovered spaces: 1
- Details: Garage Sqft: 336
Accessibility
- Accessibility features: None
Features
- Levels: Bi-Level,Two
- Stories: 2
- Patio & porch: Patio
- Exterior features: Sidewalks
- Pool features: None
- Fencing: Chain Link
- Frontage type: Road Frontage
- Frontage length: Road Frontage: 65
Lot
- Size: 10,454 Square Feet
- Dimensions: 65 x 100
- Features: Level, Rear Yard, Suburban
Details
- Additional structures: Above Grade, Below Grade
- Parcel number: 360102100000000
- Zoning: RESIDENTIAL
- Special conditions: Standard
Construction
Type & style
- Home type: SingleFamily
- Property subtype: Single Family Residence
Materials
- Frame
- Foundation: Block
- Roof: Architectural Shingle
Condition
- Very Good
- New construction: No
- Year built: 1972
Utilities & green energy
- Electric: 200+ Amp Service, Circuit Breakers
- Sewer: Public Sewer
- Water: Public
- Utilities for property: Broadband, Cable, Fiber Optic
Community & HOA
Community
- Subdivision: Shopes Garden
HOA
- Has HOA: No
Location
- Region: Middletown
- Municipality: LOWER SWATARA TWP
Financial & listing details
- Price per square foot: $197/sqft
- Tax assessed value: $95,200
- Annual tax amount: $3,776
- Date on market: 8/1/2026
- Listing agreement: Exclusive Right To Sell
- Listing terms: Cash,Conventional,VA Loan,FHA
- Ownership: Fee Simple
- Road surface type: Paved
Price history
| Date | Event | Price |
|---|---|---|
| 9/11/2026 | Sold | $284,900$197/sqft |
Source:  Bright MLS #PADA2061792 Report a problem | ||
| 8/4/2026 | Pending sale | $284,900$197/sqft |
Source: Bright MLS #PADA2061792 Report a problem | ||
| 8/1/2026 | Listed for sale | $284,900$197/sqft |
Source: Bright MLS #PADA2061792 Report a problem | ||
Public tax history
| Year | Property taxes | Tax assessment |
|---|---|---|
| 2026 | $3,776 +4.7% | $95,200 |
| 2025 | $3,608 +7.1% | $95,200 |
| 2023 | $3,369 +2% | $95,200 |
| 2022 | $3,303 +1.5% | $95,200 |
| 2021 | $3,255 +194.7% | $95,200 |
| 2020 | $1,105 | $95,200 |
| 2019 | $1,105 -63.2% | $95,200 |
| 2018 | $3,004 | $95,200 |
| 2017 | -- | $95,200 |
| 2016 | -- | $95,200 |
| 2015 | -- | $95,200 |
| 2014 | -- | $95,200 |
| 2013 | -- | $95,200 |
| 2012 | -- | $95,200 |
| 2011 | -- | $95,200 |
| 2010 | -- | $95,200 |
| 2008 | -- | $95,200 |
| 2007 | -- | $95,200 |
| 2006 | -- | $95,200 |
Find assessor info on the county website
Neighborhood: 17057
Nearby homes
- $252,3003 bd2 ba898 sqft1517 Spring Garden Dr, Middletown, PA 17057Off Market
- $266,1002 bd1 ba1.3k sqft1513 Spring Garden Dr, Middletown, PA 17057Off Market
- $250,0003 bd2 ba1.7k sqft11 Faye Rd, Middletown, PA 17057Sold
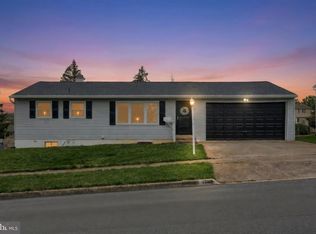
- $290,0003 bd2 ba1.4k sqft9 Faye Rd, Middletown, PA 17057Sold
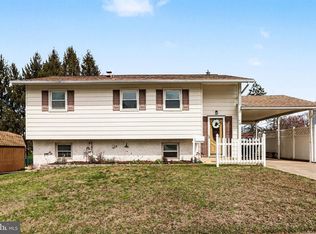
- $245,9003 bd1 ba898 sqft1511 Spring Garden Dr, Middletown, PA 17057Off Market
- $299,9003 bd2 ba1.5k sqft13 Faye Rd, Middletown, PA 17057Off Market
- $250,0003 bd2 ba898 sqft7 Faye Rd, Middletown, PA 17057Off Market
- $343,6004 bd2 ba2.1k sqft1519 Spring Garden Dr, Middletown, PA 17057Off Market
Nearby schools
GreatSchools rating
- 8/10Kunkel El SchoolGrades: K-5Distance: 0.6 mi
- 7/10Middletown Area Middle SchoolGrades: 6-8Distance: 1.3 mi
- 6/10Middletown Area High SchoolGrades: 9-12Distance: 1.8 mi
Schools provided by the listing agent
- Elementary: Kunkel
- Middle: Middletown Area
- High: Middletown Area High School
- District: Middletown Area
Source: Bright MLS. This data may not be complete. We recommend contacting the local school district to confirm school assignments for this home.
Sell for more on Zillow
Get a Zillow Showcase℠ listing at no additional cost and you could sell for .
$285,900
2% more
+$5,718
With Zillow Showcase(estimated)
$291,618
Sell for more on Zillow
Get a Zillow Showcase℠ listing at no additional cost and you could sell for .
$285,900
2% more
+$5,718
With Zillow Showcase(estimated)
$291,618
- Pennsylvania
- Dauphin County
- Middletown
- 17057
- 1515 Spring Garden Dr
