EAST-Facing, former model home now for sale in northwest Joliet, IL! Built in 2017 and used as a builder's sales office until 2020, this property is move-in ready! Featuring 3 spacious bedrooms and a large loft that can easily be converted to a 4th bedroom, you will enjoy all the modern touches. It has a super convenient location near the community entrance and you have the added privacy of extra green space and the entry monument on the north border of this lot. The exterior of the home is a timeless color scheme and low maintenance. Mature landscaping accents the sides of the home. A front porch allows for room to sit and enjoy the sunrise every morning. As you enter the residence you will immediately notice the open floor plan, starting with a nice-sized living room that could also be a formal dining room, with a view straight to the sliding glass door that leads to the backyard. The island kitchen has recently-updated quartz countertops, all stainless steel appliances, and designer laminate flooring and is open to the breakfast area and the family room, making for easy entertaining. The view of the yard will show you a custom, concrete stamped patio and premium, composite, 6ft fencing; all added in the last 4 years. Let's take a trip to the finished basement that has a large recreation room with plush carpet and a full bath. Storage space is aplenty with closets and another room that is finished and ready for any use such as a hobby room, workshop, or home office. The utility room has a rarely-seen exterior door leading up a staircase to the side yard of the home. Proceed up the stairs to the 2nd floor and take in the huge loft with a closet. This area is versatile for endless possibilities or a future 4th bedroom. The laundry room is on this level and conveniently near all the bedrooms. Each bedroom has ample closet space, including custom built-in organizers in 2 of them. The primary suite has plenty of room for a full bedroom set. The en suite has a "walk-in" closet and private bath with a custom shower and double vanity. So much to see here! You are only 1.5 miles from the Route 59 shopping and dining corridor and within 5 miles from two different I-55 interchanges. The intermediate and elementary schools are just down the street. This property is ready for the next owner! Don't miss the 3D walk-through tour!
Closed
Street View
$415,000
1515 Staghorn Dr, Joliet, IL 60431
3beds
2,197sqft
Single Family Residence
Built in 2017
0.25 Acres Lot
$423,900 Zestimate®
$189/sqft
$3,433 Estimated rent
Home value
$423,900
$390,000 - $462,000
$3,433/mo
Zestimate® history
Owner options
List your home for rent
$3,433/mo
Rent Zestimate®
Find your next renter with Zillow Rental Manager. Plus, with online applications, you can quickly screen prospective tenants – for free.
$3,433/mo
Rent Zestimate®
Refinance and save
$3,171/mo
Est. payment
Refinancing to a lower rate could help reduce your monthly payments and save thousands over the life of the loan.
$3,171/mo
Est. payment
Explore your selling options
Work with a Zillow partner agent
Leverage their expertise and Zillow's premium Showcase listings to get your home seen by more buyers.
Get startedList with your own agent
Get your home in front of millions of buyers by listing it on Zillow.
Learn how to do itSell it yourself
Take full control of how buyers see your home on Zillow by listing For Sale by Owner (FSBO).
List your homeWhat's special
Finished basementTimeless color schemeMature landscapingIsland kitchenPrimary suiteLow maintenanceOpen floor plan
Zillow last checked:
Listing updated:
Listed by:
Michelle Rutter, ABR,RENE,SRES,SRS 630-669-6637,
RE/MAX Suburban
Bought with:
Ellen Williams, ABR,CRS,GRI
Coldwell Banker Real Estate Group
Source: MRED as distributed by MLS GRID,MLS#: 12480870
Facts & features
Interior
Bedrooms & bathrooms
- Bedrooms: 3
- Bathrooms: 4
- Full bathrooms: 3
- 1/2 bathrooms: 1
Rooms
- Room types: Loft, Workshop
Primary bedroom
- Features: Flooring (Carpet), Bathroom (Full, Double Sink, Shower Only)
- Level: Second
- Area: 252 Square Feet
- Dimensions: 18X14
Bedroom 2
- Features: Flooring (Carpet)
- Level: Second
- Area: 204 Square Feet
- Dimensions: 17X12
Bedroom 3
- Features: Flooring (Carpet)
- Level: Second
- Area: 154 Square Feet
- Dimensions: 14X11
Dining room
- Features: Flooring (Wood Laminate)
- Level: Main
- Area: 154 Square Feet
- Dimensions: 11X14
Family room
- Features: Flooring (Carpet)
- Level: Main
- Area: 210 Square Feet
- Dimensions: 15X14
Kitchen
- Features: Flooring (Wood Laminate)
- Level: Main
- Area: 120 Square Feet
- Dimensions: 10X12
Laundry
- Features: Flooring (Vinyl)
- Level: Second
- Area: 60 Square Feet
- Dimensions: 10X6
Living room
- Features: Flooring (Wood Laminate)
- Level: Main
- Area: 204 Square Feet
- Dimensions: 17X12
Loft
- Features: Flooring (Carpet)
- Level: Second
- Area: 345 Square Feet
- Dimensions: 15X23
Other
- Features: Flooring (Other)
- Level: Basement
- Area: 272 Square Feet
- Dimensions: 16X17
Heating
- Natural Gas, Forced Air
Cooling
- Central Air
Appliances
- Included: Range, Microwave, Dishwasher, Refrigerator, Washer, Dryer, Disposal, Stainless Steel Appliance(s), Gas Oven
- Laundry: Gas Dryer Hookup
Features
- Basement: Partially Finished,Exterior Entry,Egress Window,Full,Walk-Out Access
Interior area
- Total structure area: 3,002
- Total interior livable area: 2,197 sqft
- Finished area below ground: 378
Property
Parking
- Total spaces: 2
- Parking features: Asphalt, Garage Door Opener, Yes, Attached, Garage
- Attached garage spaces: 2
- Has uncovered spaces: Yes
Accessibility
- Accessibility features: No Disability Access
Features
- Stories: 2
- Patio & porch: Patio
- Fencing: Fenced
Lot
- Size: 0.25 Acres
- Dimensions: 96 x 115
Details
- Parcel number: 0506051030020000
- Special conditions: None
Construction
Type & style
- Home type: SingleFamily
- Property subtype: Single Family Residence
Materials
- Vinyl Siding
- Foundation: Concrete Perimeter
- Roof: Asphalt
Condition
- New construction: No
- Year built: 2017
Details
- Builder model: Eastwood
Utilities & green energy
- Sewer: Public Sewer
- Water: Public
Community & HOA
Community
- Features: Park, Curbs, Sidewalks, Street Lights, Street Paved
- Subdivision: Fall Creek
HOA
- Has HOA: Yes
- Services included: Insurance
- HOA fee: $150 annually
Location
- Region: Joliet
Financial & listing details
- Price per square foot: $189/sqft
- Tax assessed value: $359,586
- Annual tax amount: $9,821
- Date on market: 9/25/2025
- Listing terms: Conventional
- Ownership: Fee Simple w/ HO Assn.
Price history
| Date | Event | Price |
|---|---|---|
| 11/19/2025 | Sold | $415,000-2.4%$189/sqft |
Source:  MRED as distributed by MLS GRID #12480870 Report a problem MRED as distributed by MLS GRID #12480870 Report a problem | ||
| 10/14/2025 | Contingent | $425,000$193/sqft |
Source: MRED as distributed by MLS GRID #12480870 Report a problem | ||
| 9/25/2025 | Listed for sale | $425,000-5.5%$193/sqft |
Source: MRED as distributed by MLS GRID #12480870 Report a problem | ||
| 9/25/2025 | Listing removed | $449,900$205/sqft |
Source: MRED as distributed by MLS GRID #12442529 Report a problem | ||
| 9/3/2025 | Price change | $449,900-2.2%$205/sqft |
Source: MRED as distributed by MLS GRID #12442529 Report a problem | ||
| 8/14/2025 | Listed for sale | $460,000+55.9%$209/sqft |
Source: MRED as distributed by MLS GRID #12442529 Report a problem | ||
| 12/21/2020 | Sold | $294,990$134/sqft |
Source: MRED as distributed by MLS GRID #10854244 Report a problem | ||
Public tax history
| Year | Property taxes | Tax assessment |
|---|---|---|
| 2024 | $9,821 +7.5% | $119,862 +11.3% |
| 2023 | $9,137 +6.2% | $107,693 +9.2% |
| 2022 | $8,600 +6.6% | $98,662 +1.2% |
| 2021 | $8,067 +2.4% | $97,520 +15.2% |
| 2020 | $7,879 +2.8% | $84,685 +4.2% |
| 2019 | $7,668 -8% | $81,233 +1.1% |
| 2018 | $8,337 +1046.4% | $80,333 +995.5% |
| 2017 | $727 +15.9% | $7,333 +20.2% |
| 2016 | $627 +14.2% | $6,100 +17.3% |
| 2015 | $549 | $5,200 |
| 2014 | $549 +9.9% | $5,200 +4.7% |
| 2013 | $500 +0.3% | $4,965 -5% |
| 2012 | $498 | $5,226 +3659.7% |
| 2011 | -- | $139 |
| 2010 | -- | $139 |
| 2009 | -- | $139 |
| 2008 | -- | $139 |
| 2007 | -- | $139 |
| 2006 | -- | $139 |
Find assessor info on the county website
Neighborhood: 60431
Nearby homes
- $394,0003 bd2 ba1.7k sqft1513 Staghorn Dr, Joliet, IL 60431Off Market
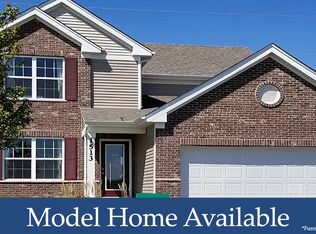
- $3-- bd-- ba-- sqft1517 Staghorn Dr, Joliet, IL 60431Off Market
- $381,8003 bd3 ba2k sqft1511 Staghorn Dr, Joliet, IL 60431Off Market
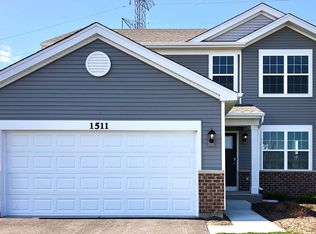
- $402,0004 bd3 ba2.2k sqft1516 Staghorn Dr, Joliet, IL 60431Off Market
- $326,7003 bd1 ba1.6k sqft1514 Staghorn Dr, Joliet, IL 60431Off Market
- $392,6003 bd2 ba2k sqft1509 Staghorn Dr, Joliet, IL 60431Off Market
- $475,7003 bd3 ba2.1k sqft1517 Staghorn Dr, Joliet, IL 60431Off Market
- $391,2003 bd2 ba2.2k sqft1512 Staghorn Dr, Joliet, IL 60431Off Market
Nearby schools
GreatSchools rating
- 6/10Orenic Intermediate SchoolGrades: 5-6Distance: 0.3 mi
- 8/10Troy Middle SchoolGrades: 7-8Distance: 0.4 mi
- 5/10Joliet West High SchoolGrades: 9-12Distance: 5.6 mi
Schools provided by the listing agent
- Elementary: Troy Crossroads Elementary Schoo
- Middle: Willian B Orenic Intermediate
- High: Joliet West High School
- District: 30C
Source: MRED as distributed by MLS GRID. This data may not be complete. We recommend contacting the local school district to confirm school assignments for this home.
Get a cash offer in 3 minutes
Find out how much your home could sell for in as little as 3 minutes with a no-obligation cash offer.
Estimated market value
$423,900
Get a cash offer in 3 minutes
Find out how much your home could sell for in as little as 3 minutes with a no-obligation cash offer.
Estimated market value
$423,900
- Illinois
- Will County
- Shorewood
- 60431
- 1515 Staghorn Dr
Nearby cities
Nearby zip codes
Other Shorewood Topics
