Welcome to 1515 Sullivan Avenue, Costa Mesa! This upgraded 2-bedroom, 3.5-bathroom corner-unit loft blends modern living with coastal charm. Designed as a versatile three-story live/work space, it offers flexibility and style in one of Costa Mesa’s most sought-after communities.
The ground floor is multi-functional—perfect for a home office, client meetings, creative studio, or bonus room. Complete with a full bathroom, it allows for a seamless separation between work and home life.
On the main level, natural light floods the open-concept living space, complemented by a stylish faux brick accent wall and built-in shelving. The layout is ideal for entertaining, whether hosting friends and family or preparing meals in the chef-inspired kitchen, which boasts sleek stainless steel appliances, ample counter space, and modern finishes. The butler’s pantry/bar area is a standout feature, equipped with a wine and mini fridge, open shelving, and extra prep space—perfect for effortless entertaining. Step outside to the private balcony and enjoy stunning sunset views.
The third floor has two tranquil bedrooms dedicated to rest and relaxation. The primary suite offers a luxurious en-suite bathroom and a spacious closet, while both bedrooms are updated with modern light fixtures and newer carpeting (installed just a year ago). A laundry closet, linen storage, and additional cabinets provide extra convenience.
A true highlight of this home is the private rooftop deck, offering 360-degree panoramic views of the city skyline and ocean. Whether dining al fresco, watching the sunset, or enjoying the fresh coastal breeze, this space is your oasis.
Nestled in the highly desirable Level One community (with only 60 homes), this loft offers modern convenience in a vibrant setting. Enjoy walking and biking distance to the beach, with easy access to Lido Marina Village, Hoag Hospital, PCH, Newport Beach Peninsula, and major freeways (55, 73, 405). You're also just around the corner from 17th Street and Westcliff Shopping Center, home to fantastic boutiques, trendy coffee shops, and top-rated restaurants!
Additional features include an attached two-car garage with built-in storage, epoxy floors, and a brand-new garage door opener.
This is more than just a home—it's a modern live/work marvel near the coast. Don’t miss the opportunity to make it yours!
Sold for $1,275,000
Listed by: Berkshire Hathaway HomeService • Jennifer Jackson Martin • Contact: 949-644-6200
Bought with: HomeSmart, Evergreen Realty
$1,275,000
1515 Sullivan Ave, Costa Mesa, CA 92627
2beds
1,961sqft
Condominium
Built in 2015
-- sqft lot
$1,295,000 Zestimate®
$650/sqft
$5,323 Estimated rent
Home value
$1,295,000
$1.19M - $1.41M
$5,323/mo
Zestimate® history
Owner options
List your home for rent
$5,323/mo
Rent Zestimate®
Find your next renter with Zillow Rental Manager. Plus, with online applications, you can quickly screen prospective tenants – for free.
$5,323/mo
Rent Zestimate®
Refinance and save
$8,335/mo
Est. payment
Refinancing to a lower rate could help reduce your monthly payments and save thousands over the life of the loan.
$8,335/mo
Est. payment
Explore your selling options
Work with a Zillow partner agent
Leverage their expertise and Zillow's premium Showcase listings to get your home seen by more buyers.
Get startedList with your own agent
Get your home in front of millions of buyers by listing it on Zillow.
Learn how to do itSell it yourself
Take full control of how buyers see your home on Zillow by listing For Sale by Owner (FSBO).
List your homeWhat's special
Modern light fixturesPrivate balconyCorner-unit loftChef-inspired kitchenPrivate rooftop deckLuxurious en-suite bathroomStunning sunset views
Zillow last checked:
Listing updated:
Listed by:
Jennifer Jackson Martin DRE #02133263 949-637-2401,
Berkshire Hathaway HomeService
Bought with:
Alain Gulezyan, DRE #02244846
HomeSmart, Evergreen Realty
Source: CRMLS,MLS#: NP25052016 Originating MLS: California Regional MLS
Originating MLS: California Regional MLSFacts & features
Interior
Bedrooms & bathrooms
- Bedrooms: 2
- Bathrooms: 4
- Full bathrooms: 3
- 1/2 bathrooms: 1
- Main level bathrooms: 1
Rooms
- Room types: Bonus Room, Bedroom, Family Room, Kitchen, Living Room, Primary Bathroom, Primary Bedroom, Office, Other
Primary bedroom
- Features: Primary Suite
Bedroom
- Features: All Bedrooms Up
Bathroom
- Features: Bathroom Exhaust Fan, Bathtub, Dual Sinks, Enclosed Toilet, Full Bath on Main Level, Linen Closet, Quartz Counters, Separate Shower, Tub Shower, Walk-In Shower
Kitchen
- Features: Butler's Pantry, Kitchen Island, Kitchen/Family Room Combo, Quartz Counters
Other
- Features: Walk-In Closet(s)
Heating
- Central
Cooling
- Central Air
Appliances
- Included: Built-In Range, Dishwasher, Gas Cooktop, Disposal, Gas Range, Microwave, Refrigerator, Range Hood, Self Cleaning Oven, Tankless Water Heater, Water To Refrigerator
- Laundry: Washer Hookup, Electric Dryer Hookup, Inside, Stacked, Upper Level
Features
- Breakfast Bar, Built-in Features, Balcony, High Ceilings, Multiple Staircases, Open Floorplan, Pantry, Quartz Counters, Recessed Lighting, Bar, All Bedrooms Up, Primary Suite, Walk-In Closet(s)
- Flooring: Carpet, Laminate, Tile
- Windows: Blinds, Screens
- Has fireplace: No
- Fireplace features: None
- Common walls with other units/homes: 1 Common Wall
Interior area
- Total interior livable area: 1,961 sqft
Property
Parking
- Total spaces: 2
- Parking features: Direct Access, Door-Single, Garage
- Attached garage spaces: 2
Accessibility
- Accessibility features: Safe Emergency Egress from Home, Parking
Features
- Levels: Three Or More
- Stories: 3
- Entry location: Ground Level
- Patio & porch: Deck, Enclosed, Patio, Rooftop
- Pool features: None
- Spa features: None
- Has view: Yes
- View description: Catalina, City Lights, Harbor, Marina, Mountain(s), Neighborhood, Ocean, Panoramic, Peek-A-Boo
- Has water view: Yes
- Water view: Harbor,Marina,Ocean
Details
- Parcel number: 93674045
- Special conditions: Standard
Construction
Type & style
- Home type: Condo
- Architectural style: Contemporary
- Property subtype: Condominium
- Attached to another structure: Yes
Condition
- Turnkey
- New construction: No
- Year built: 2015
Details
- Builder model: Plan 1
- Builder name: Taylor Morrison
Utilities & green energy
- Sewer: Public Sewer
- Water: Public
Community & HOA
Community
- Features: Curbs, Dog Park, Street Lights, Suburban, Sidewalks
- Security: Carbon Monoxide Detector(s), Fire Sprinkler System, Smoke Detector(s)
- Subdivision: Level One
HOA
- Has HOA: Yes
- Amenities included: Fire Pit, Maintenance Grounds, Maintenance Front Yard, Picnic Area
- HOA fee: $317 monthly
- HOA name: Level One
- HOA phone: 949-668-0800
Location
- Region: Costa Mesa
Financial & listing details
- Price per square foot: $650/sqft
- Tax assessed value: $967,152
- Annual tax amount: $11,758
- Date on market: 3/12/2025
- Cumulative days on market: 44 days
- Listing terms: Cash,Cash to Existing Loan,Cash to New Loan,Conventional,1031 Exchange
- Inclusions: Refridgerator, Wine Refrigerator
Price history
| Date | Event | Price |
|---|---|---|
| 6/5/2025 | Sold | $1,275,000-1.5%$650/sqft |
Source:  CRMLS #NP25052016 Report a problem CRMLS #NP25052016 Report a problem | ||
| 6/2/2025 | Pending sale | $1,295,000$660/sqft |
Source: CRMLS #NP25052016 Report a problem | ||
| 5/7/2025 | Contingent | $1,295,000$660/sqft |
Source: CRMLS #NP25052016 Report a problem | ||
| 4/17/2025 | Price change | $1,295,000-1.5%$660/sqft |
Source: CRMLS #NP25052016 Report a problem | ||
| 3/12/2025 | Listed for sale | $1,315,000+59.4%$671/sqft |
Source: CRMLS #NP25052016 Report a problem | ||
| 6/26/2015 | Sold | $825,000$421/sqft |
Source: Public Record Report a problem | ||
Public tax history
| Year | Property taxes | Tax assessment |
|---|---|---|
| 2025 | $11,758 +2.5% | $967,152 +2% |
| 2024 | $11,466 +3.5% | $948,189 +2% |
| 2023 | $11,075 +3.9% | $929,598 +2% |
| 2022 | $10,660 +3.3% | $911,371 +2% |
| 2021 | $10,319 +1.1% | $893,501 +1% |
| 2020 | $10,206 | $884,340 +2% |
| 2019 | $10,206 +2.1% | $867,000 -0.5% |
| 2018 | $9,994 +1.5% | $871,366 +2% |
| 2017 | $9,851 | $854,281 +2% |
| 2016 | $9,851 | $837,531 |
Find assessor info on the county website
Neighborhood: 92627
Nearby homes
- $1,050,595-- sqft1517 Sullivan Ave, Costa Mesa, CA 92627Off Market
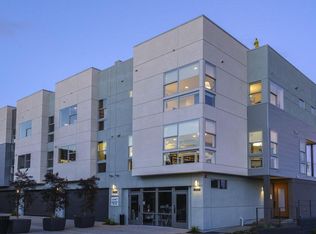
- $---- bd-- ba-- sqft1517 Sullivan, Costa Mesa, CA 92614Off Market
- $1,312,0002 bd4 ba1.7k sqft151 Mercer Way, Costa Mesa, CA 92627Off Market
- $1,375,0003 bd4 ba2.1k sqft132 Mercer Way, Costa Mesa, CA 92627Sold
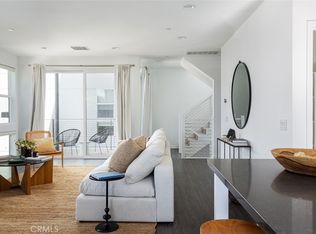
- $1,370,0003 bd4 ba2.1k sqft133 Mercer Way, Costa Mesa, CA 92627Sold
- $1,627,8003 bd4 ba2.1k sqft138 Mercer Way, Costa Mesa, CA 92627Off Market
- $1,574,3003 bd3 ba2.1k sqft136 Mercer Way, Costa Mesa, CA 92627Off Market
- $1,542,4003 bd4 ba2.1k sqft134 Mercer Way, Costa Mesa, CA 92627Off Market
Nearby schools
GreatSchools rating
- 10/10Newport Heights Elementary SchoolGrades: K-6Distance: 0.5 mi
- 9/10Horace Ensign Intermediate SchoolGrades: 7-8Distance: 1 mi
- 9/10Newport Harbor High SchoolGrades: 9-12Distance: 1 mi
Schools provided by the listing agent
- Elementary: Newport Heights
- Middle: Ensign
- High: Newport Harbor
Source: CRMLS. This data may not be complete. We recommend contacting the local school district to confirm school assignments for this home.
Get a cash offer in 3 minutes
Find out how much your home could sell for in as little as 3 minutes with a no-obligation cash offer.
Estimated market value
$1,295,000
Get a cash offer in 3 minutes
Find out how much your home could sell for in as little as 3 minutes with a no-obligation cash offer.
Estimated market value
$1,295,000
- California
- Orange County
- Costa Mesa
- 92627
- 1515 Sullivan Ave
Nearby cities
Nearby zip codes
Other Costa Mesa Topics
