Skip main navigation
Sold for $784,900
  • $784,900

    1515 Timber Creek Ln, Kernersville, NC 27284

    4beds
    5,256sqft
    Stick/Site Built, Residential, Single Family Residence
    Built in 2000
    3 Acres Lot
    $-- Zestimate®
    $--/sqft
    $3,285 Estimated rent

    Home value

    Not available

    Estimated sales range

    Not available

    $3,285/mo

    Zestimate® history
    Loading
    Loading...

    Owner options

    List your home for rent

    $3,285/mo

    Rent Zestimate®

    Find your next renter with Zillow Rental Manager. Plus, with online applications, you can quickly screen prospective tenants – for free.

    Learn more

    $3,285/mo

    Rent Zestimate®

    Refinance and save

    $4,760/mo

    Est. payment

    Refinancing to a lower rate could help reduce your monthly payments and save thousands over the life of the loan.

    See today's rates

    $4,760/mo

    Est. payment

    Explore your selling options

    Work with a Zillow partner agent

    Leverage their expertise and Zillow's premium Showcase listings to get your home seen by more buyers.

    Get started

    List with your own agent

    Get your home in front of millions of buyers by listing it on Zillow.

    Learn how to do it

    Sell it yourself

    Take full control of how buyers see your home on Zillow by listing For Sale by Owner (FSBO).

    List your home

    What's special

    Cozy gas fireplaceBasement garage with workshopHardwood floorsCustom-built brick homeBreakfast areaCircular drivewayLarge bedrooms
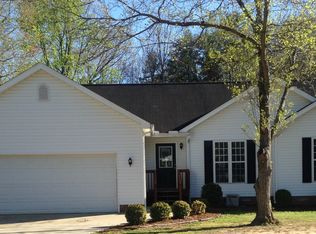
    Beautiful custom-built brick home in the Timber Creek community on 3 Acres with 4 bedroom, 4 full baths + plus a bonus room on the upper level. This home features include hardwood floors, 9’ ceilings, large bedrooms, and an open floor plan filled with natural light. The kitchen offers solid surface countertops, tile backsplash, new stainless steel appliances and breakfast area. The living room features a cozy gas fireplace, while the dining room boasts a vaulted ceiling. Spacious primary suite with two walk-in closets and a luxurious bath with stand-alone tub, separate shower, and dual vanities. Enjoy outdoor living on screened porch with a private backyard and patio. Finished basement offers 1,300+ sq ft with theater, recreation room, kitchenette, gym, flex/storage room, and full bath. Other features: New roof, main-level laundry, 2-car garage, basement garage with workshop, walkout attic storage, and circular driveway. Conveniently located near shopping, dining and major highways.

    Zillow last checked:

    Listing updated:

    Listed by:

    Rebecca Heaton 336-906-2100,

    Carolina Heartland Realty, LLC.

    Bought with:

    Michele Wilson, 228784

    Keller Williams Realty Elite

    Source: Triad MLS,MLS#: 1212932MLS Logo

    Facts & features

    Interior

    Bedrooms & bathrooms
    • Bedrooms: 4
    • Bathrooms: 4
    • Full bathrooms: 4
    • Main level bathrooms: 3
    Primary bedroom
    • Level: Main
    • Dimensions: 18.25 x 16.17
    Bedroom 2
    • Level: Main
    • Dimensions: 14 x 12.25
    Bedroom 3
    • Level: Main
    • Dimensions: 14.42 x 13.25
    Bedroom 4
    • Level: Main
    • Dimensions: 12.08 x 11.58
    Bonus room
    • Level: Second
    • Dimensions: 24.83 x 13.08
    Breakfast
    • Level: Main
    • Dimensions: 12 x 10.33
    Dining room
    • Level: Main
    • Dimensions: 14 x 13.17
    Entry
    • Level: Main
    • Dimensions: 12.33 x 7.67
    Exercise room
    • Level: Basement
    • Dimensions: 25.75 x 14
    Other
    • Level: Basement
    • Dimensions: 25.17 x 15.92
    Kitchen
    • Level: Main
    • Dimensions: 18.33 x 14.33
    Kitchen
    • Level: Basement
    • Dimensions: 10.83 x 10.67
    Laundry
    • Level: Main
    • Dimensions: 8 x 6.08
    Living room
    • Level: Main
    • Dimensions: 22.67 x 17.67
    Office
    • Level: Main
    • Dimensions: 13.92 x 12.08
    Other
    • Level: Basement
    • Dimensions: 20.58 x 11.17
    Recreation room
    • Level: Basement
    • Dimensions: 34.83 x 23.17
    Other
    • Level: Second
    • Dimensions: 58.58 x 39.58
    Workshop
    • Level: Basement
    • Dimensions: 38.83 x 20.83
    Heating
    • Forced Air, Heat Pump, Electric, Propane
    Cooling
    • Central Air
    Appliances
    • Included: Oven, Dishwasher, Disposal, Gas Cooktop, Range Hood, Electric Water Heater, Gas Water Heater
    • Laundry: Dryer Connection, Main Level, Washer Hookup
    Features
    • Ceiling Fan(s), Dead Bolt(s), Freestanding Tub, Pantry, Separate Shower, Solid Surface Counter, Sound System
    • Flooring: Carpet, Tile, Vinyl, Wood
    • Doors: Insulated Doors
    • Windows: Insulated Windows
    • Basement: Finished, Basement
    • Attic: Walk-In
    • Number of fireplaces: 1
    • Fireplace features: Blower Fan, Gas Log, Living Room
    Interior area
    • Total structure area: 5,256
    • Total interior livable area: 5,256 sqft
    • Finished area above ground: 3,482
    • Finished area below ground: 1,774

    Property

    Parking
    • Total spaces: 3
    • Parking features: Driveway, Garage, Paved, Circular Driveway, Garage Door Opener, Attached, Basement, Garage Faces Side
    • Attached garage spaces: 3
    • Has uncovered spaces: Yes
    Features
    • Levels: One and One Half
    • Stories: 1
    • Patio & porch: Porch
    • Exterior features: Lighting, Garden
    • Pool features: None
    • Fencing: None
    Lot
    • Size: 3 Acres
    • Features: Partially Cleared, Subdivided, Subdivision
    Details
    • Parcel number: 6883597056
    • Zoning: RS20
    • Special conditions: Owner Sale
    • Other equipment: Sump Pump

    Construction

    Type & style
    • Home type: SingleFamily
    • Property subtype: Stick/Site Built, Residential, Single Family Residence
    Materials
    • Brick
    Condition
    • Year built: 2000

    Utilities & green energy

    • Sewer: Septic Tank
    • Water: Public

    Community & HOA

    Community
    • Security: Security System, Smoke Detector(s)
    • Subdivision: Timber Creek
    HOA
    • Has HOA: Yes
    • HOA fee: $100 monthly
    Location
    • Region: Kernersville

    Financial & listing details

    • Tax assessed value: $700,700
    • Annual tax amount: $4,618
    • Date on market: 3/26/2026
    • Cumulative days on market: 77 days
    • Listing agreement: Exclusive Right To Sell
    • Listing terms: Cash,Conventional,FHA,VA Loan

    Price history

    DateEventPrice
    7/16/2026Sold$784,900-0.6%
    Source: Triad MLS #1212932 Report a problem
    6/5/2026Pending sale$789,900
    Source: Triad MLS #1212932 Report a problem
    5/14/2026Price change$789,900-1.3%
    Source: Triad MLS #1212932 Report a problem
    3/26/2026Listed for sale$799,900+77.8%
    Source: Triad MLS #1212932 Report a problem
    8/5/2016Sold$449,900
    Source: Triad MLS #792954 Report a problem
    5/26/2016Pending sale$449,900$86/sqft
    Source: Berkshire Hathaway HomeServices Carolinas Realty #792954 Report a problem
    4/27/2016Listed for sale$449,900+799.8%$86/sqft
    Source: Berkshire Hathaway HomeServices Carolinas Realty #792954 Report a problem
    8/24/1999Sold$50,000$10/sqft
    Source: Public Record Report a problem

    Public tax history

    YearProperty taxesTax assessment
    2025$4,618 +6.2%$700,700 +34%
    2024$4,349 $522,900
    2023$4,349 $522,900
    2022$4,349 $522,900
    2021$4,349 +9.7%$522,900 +18.8%
    2020$3,964 -1.1%$440,000
    2019$4,008 +6.3%$440,000
    2018$3,771 $440,000 +6.9%
    2016$3,771 +8.9%$411,762
    2015$3,463 +1.7%$411,762
    2014$3,405 $411,762
    2013-- $411,762 -14.8%
    2012-- $483,518
    2011-- $483,518
    2010-- $483,518
    2009-- $483,518 +12.8%
    2005-- $428,641 +21%
    2004-- $354,114
    2003-- $354,114
    Find assessor info on the county website

    Neighborhood: 27284

    Nearby schools

    GreatSchools rating
    Get pre-qualified for a loan
    At Zillow Home Loans, we can pre-qualify you in as little as 5 minutes with no impact to your credit score.

    An equal housing lender. NMLS #10287.