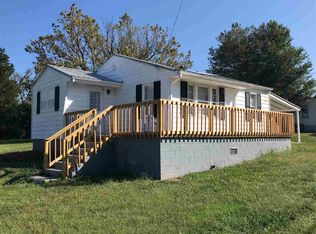
Welcome home to 1515 Tyler Circle, a beautifully updated bungalow in the heart of Morristown! Built in 1957, this charming 3-bedroom, 2-bath home perfectly blends classic character with modern updates. Step inside to discover a bright, open floor plan designed for comfortable living and entertaining, featuring a gorgeous remodeled kitchen that serves as the centerpiece of the home.
The spacious primary suite includes a private en-suite bath, while the additional bedrooms offer plenty of room for family, guests, or a home office. A large laundry room provides extra convenience and storage. Thoughtful updates throughout make this home move-in ready while preserving its timeless appeal.
Outside, you'll enjoy relaxing mornings on the covered front porch and peaceful evenings on the covered back porch overlooking the level yard--perfect for outdoor gatherings, gardening, or simply enjoying East Tennessee living.
Conveniently located in the center of Morristown, you'll be just minutes from shopping, dining, healthcare, schools, and recreation. Morristown continues to grow as one of East Tennessee's most desirable communities, offering small-town charm, beautiful mountain scenery, and easy access to Knoxville, Great Smoky Mountains National Park, and Cherokee Lake.
Don't miss this opportunity to own a beautifully updated home at 1515 Tyler Circle in one of East Tennessee's most welcoming and up-and-coming communities
All information deemed reliable but not guaranteed. Buyers to verify everything including sq footage to their satisfaction
Sold for $261,900
Zillow last checked:
Listing updated:
Bought with:
Non Member
Non Member - Sales
Source: Lakeway Area AOR,MLS#: 711878
Price history
| Date | Event | Price |
|---|---|---|
| 7/27/2026 | Sold | $261,900+0.8%$191/sqft |
Source:  Lakeway Area AOR #711878 Report a problem Lakeway Area AOR #711878 Report a problem | ||
| 6/18/2026 | Pending sale | $259,900$190/sqft |
Source: Lakeway Area AOR #711878 Report a problem | ||
| 6/16/2026 | Listed for sale | $259,900+15.5%$190/sqft |
Source: Lakeway Area AOR #711878 Report a problem | ||
| 8/24/2023 | Sold | $225,000$164/sqft |
Source: Lakeway Area AOR #700383 Report a problem | ||
| 7/27/2023 | Contingent | $225,000$164/sqft |
Source: Lakeway Area AOR #700383 Report a problem | ||
| 7/24/2023 | Listed for sale | $225,000$164/sqft |
Source: Lakeway Area AOR #700383 Report a problem | ||
| 7/23/2023 | Contingent | $225,000$164/sqft |
Source: Lakeway Area AOR #700383 Report a problem | ||
| 7/19/2023 | Listed for sale | $225,000$164/sqft |
Source: Lakeway Area AOR #700383 Report a problem | ||
| 7/7/2023 | Contingent | $225,000$164/sqft |
Source: Lakeway Area AOR #700383 Report a problem | ||
| 7/5/2023 | Listed for sale | $225,000+42%$164/sqft |
Source: Lakeway Area AOR #700383 Report a problem | ||
| 5/11/2021 | Sold | $158,500+0.4%$116/sqft |
Source: Public Record Report a problem | ||
| 3/31/2021 | Pending sale | $157,900$115/sqft |
Source: Lakeway Area AOR #600464 Report a problem | ||
| 3/27/2021 | Price change | $157,900+1.9%$115/sqft |
Source: Lakeway Area AOR #600464 Report a problem | ||
| 2/22/2021 | Pending sale | $154,900$113/sqft |
Source: Elite Realty Group #600464 Report a problem | ||
| 2/15/2021 | Listing removed | -- |
Source: Lakeway Area AOR Report a problem | ||
| 2/13/2021 | Listed for sale | $154,900+226.1%$113/sqft |
Source: Elite Realty Group #600464 Report a problem | ||
| 10/5/2020 | Sold | $47,500-17.4%$35/sqft |
Source: Public Record Report a problem | ||
| 2/3/2012 | Sold | $57,500-8.6%$42/sqft |
Source: Public Record Report a problem | ||
| 9/28/2011 | Listed for sale | $62,900+11.1%$46/sqft |
Source: RE/MAX REAL ESTATE TEN #541870 Report a problem | ||
| 11/12/2010 | Sold | $56,600-11.6%$41/sqft |
Source: Public Record Report a problem | ||
| 11/19/2004 | Sold | $64,000$47/sqft |
Source: Public Record Report a problem | ||
Nearby homes


Get pre-qualified for a loan
At Zillow Home Loans, we can pre-qualify you in as little as 5 minutes with no impact to your credit score.An equal housing lender. NMLS #10287.
