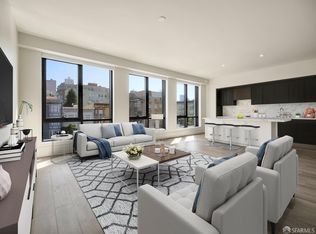
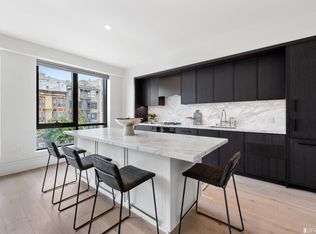
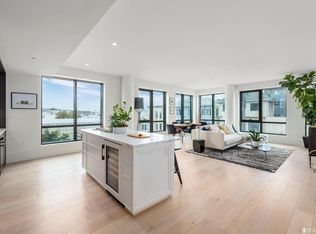
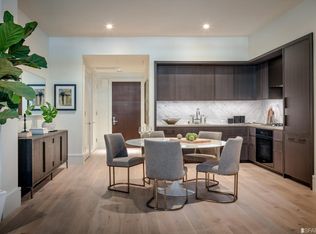
Newly constructed in 2020, Union House is located in one of San Francisco's most coveted neighbors: Pacific Heights. This upscale 7-story building combines contemporary styling, generously proportioned floor plans with high ceilings, and extraordinary finishes of the highest quality. This distinctive light filled 2 bedroom, 2 bathroom 2-story town home w/patio includes everything a discerning buyer would expect from a luxury residential development: European wide-plank oak flooring, large closets, chef's kitchen with white quartz countertops and backsplashes, and high end appliances including a Miele 5-burner gas cook-top, stove, dishwasher & refrigerator. The principal bedroom on the 2nd floor includes an en-suite oversized bathroom with a spa like shower, double sinks w/quartz countertops, and a free standing soaking tub. The second bedroom adjacent includes a spacious closet, an en-suite bathroom with a glass enclosed shower and sink, with quartz enclosed walls, floors and countertop. A separate laundry room/storage area is also provided adjacent to the kitchen. Amenities include a doorman, a beautifully appointed lobby, and a warmly designed guest reception area with a gas fireplace. Residents also have access to an expansive roof deck and barbecue area with stunning views.
Sold for $1,650,000
Street View
$1,650,000
1515 Union St #Townhouse 2, San Francisco, CA 94123
2beds
1,481sqft
Condominium
Built in 2020
-- sqft lot
$1,972,100 Zestimate®
$1,114/sqft
$8,109 Estimated rent
Home value
$1,972,100
$1.74M - $2.23M
$8,109/mo
Zestimate® history
Owner options
List your home for rent
$8,109/mo
Rent Zestimate®
Find your next renter with Zillow Rental Manager. Plus, with online applications, you can quickly screen prospective tenants – for free.
$8,109/mo
Rent Zestimate®
Refinance and save
$12,315/mo
Est. payment
Refinancing to a lower rate could help reduce your monthly payments and save thousands over the life of the loan.
$12,315/mo
Est. payment
Explore your selling options
Work with a Zillow partner agent
Leverage their expertise and Zillow's premium Showcase listings to get your home seen by more buyers.
Get startedList with your own agent
Get your home in front of millions of buyers by listing it on Zillow.
Learn how to do itSell it yourself
Take full control of how buyers see your home on Zillow by listing For Sale by Owner (FSBO).
List your homeWhat's special
Gas fireplaceExtraordinary finishesContemporary stylingExpansive roof deckFree standing soaking tubBeautifully appointed lobbyHigh ceilings
Zillow last checked:
Listing updated:
Listed by:
Andres Ardila DRE #02080102 415-608-1003,
Compass 415-660-9955,
David S. Costello DRE #01947195 415-828-8122,
Compass
Bought with:
Andres Felipe Ardila, DRE #02080102
Compass
Source: SFAR,MLS#: 422710664 Originating MLS: San Francisco Association of REALTORS
Originating MLS: San Francisco Association of REALTORSFacts & features
Interior
Bedrooms & bathrooms
- Bedrooms: 2
- Bathrooms: 3
- Full bathrooms: 2
- 1/2 bathrooms: 1
Primary bedroom
- Features: Walk-In Closet
- Area: 0
- Dimensions: 0 x 0
Bedroom 1
- Area: 0
- Dimensions: 0 x 0
Bedroom 2
- Area: 0
- Dimensions: 0 x 0
Bedroom 3
- Area: 0
- Dimensions: 0 x 0
Bedroom 4
- Area: 0
- Dimensions: 0 x 0
Primary bathroom
- Features: Double Vanity, Dual Flush Toilet, Low-Flow Toilet(s), Marble, Shower Stall(s), Soaking Tub
Bathroom
- Features: Dual Flush Toilet, Low-Flow Toilet(s), Marble, Shower Stall(s)
Dining room
- Features: Dining/Living Combo
- Level: Lower
- Area: 0
- Dimensions: 0 x 0
Family room
- Area: 0
- Dimensions: 0 x 0
Kitchen
- Features: Kitchen/Family Combo, Marble Counter, Pantry Closet
- Level: Main
- Area: 0
- Dimensions: 0 x 0
Living room
- Level: Main
- Area: 0
- Dimensions: 0 x 0
Heating
- Central
Cooling
- Central Air
Appliances
- Included: Dishwasher, Disposal, Range Hood, Ice Maker
- Laundry: Cabinets, Hookups Only, Inside Room
Features
- Flooring: Marble, Wood
- Windows: Double Pane Windows
- Has fireplace: No
- Common walls with other units/homes: End Unit
Interior area
- Total structure area: 1,481
- Total interior livable area: 1,481 sqft
Property
Parking
- Total spaces: 1
- Parking features: Shared Driveway, Attached, Covered, Garage Door Opener, Mechanical Lift, Underground, Side By Side, On Site
- Has attached garage: Yes
- Has uncovered spaces: Yes
Features
- Levels: Two
- Stories: 8
- Entry location: Unit Above
- Fencing: Gate
- Has view: Yes
- View description: City, Hills, San Francisco
Lot
- Size: 0.38 Acres
Details
- Parcel number: 0546076
- Special conditions: Standard
Construction
Type & style
- Home type: Condo
- Architectural style: Contemporary,Modern/High Tech,Traditional
- Property subtype: Condominium
- Attached to another structure: Yes
Materials
- Ceiling Insulation, Concrete, Floor Insulation, Wall Insulation
- Foundation: Concrete, Piling, Pillar/Post/Pier
Condition
- New Construction
- New construction: Yes
- Year built: 2020
Details
- Builder name: DM Development
Utilities & green energy
- Sewer: Public Sewer
- Utilities for property: Cable Available, Internet Available, Natural Gas Available, Natural Gas Connected
Green energy
- Energy efficient items: Appliances
Community & HOA
Community
- Security: Carbon Monoxide Detector(s), Secured Access, Smoke Detector(s)
HOA
- Has HOA: Yes
- Amenities included: Barbecue, Roof Deck
- Services included: Common Areas, Door Person, Gas, Insurance on Structure, Maintenance Structure, Management, Roof, Security, Sewer, Trash, Water
- HOA fee: $1,704 monthly
- HOA name: Union House Owners Association
- HOA phone: 800-400-2248
Location
- Region: San Francisco
- Elevation: 0
Financial & listing details
- Price per square foot: $1,114/sqft
- Tax assessed value: $1,683,000
- Annual tax amount: $20,680
- Price range: $1.7M - $1.7M
- Date on market: 1/7/2023
- Cumulative days on market: 430 days
- Total actual rent: 0
- Road surface type: Paved Sidewalk, Paved
Price history
| Date | Event | Price |
|---|---|---|
| 5/24/2024 | Sold | $1,650,000-8.1%$1,114/sqft |
Source:  SFAR #422710664 Report a problem SFAR #422710664 Report a problem | ||
| 4/5/2024 | Pending sale | $1,795,000$1,212/sqft |
Source: SFAR #422710664 Report a problem | ||
| 2/26/2024 | Price change | $1,795,000-10%$1,212/sqft |
Source: SFAR #422710664 Report a problem | ||
| 9/13/2023 | Listed for sale | $1,995,000$1,347/sqft |
Source: SFAR #422710664 Report a problem | ||
| 8/24/2023 | Listing removed | -- |
Source: SFAR #422710664 Report a problem | ||
| 10/7/2022 | Listed for sale | $1,995,000$1,347/sqft |
Source: SFAR #422700609 Report a problem | ||
Public tax history
| Year | Property taxes | Tax assessment |
|---|---|---|
| 2025 | $20,680 -37.2% | $1,683,000 -38.6% |
| 2024 | $32,913 +1.5% | $2,742,264 +2% |
| 2023 | $32,428 +1.9% | $2,688,495 +2% |
| 2022 | $31,828 +1.8% | $2,635,781 +2% |
| 2021 | $31,270 | $2,584,100 |
Find assessor info on the county website
Neighborhood: Union Street
Nearby homes
- $1,175,0001 bd1 ba955 sqft1515 Union St RESIDENCE 5E, San Francisco, CA 94123Sold
- $1,240,0001 bd1 ba1k sqft1515 Union St #4E, San Francisco, CA 94123Sold
- $2,367,4472 bd2 ba1.5k sqft1515 Union St #3A, San Francisco, CA 94123Sold
- $963,0001 bd1 ba783 sqft1515 Union St #5F, San Francisco, CA 94123Sold
- $4,425,0003 bd3 ba1.9k sqft1515 Union St #PENTHOUSE 5, San Francisco, CA 94123Sold
- $2,550,0002 bd2 ba1.6k sqft1515 Union St #PENTHOUSE 4, San Francisco, CA 94123Sold
- $2,000,0002 bd2 ba1.2k sqft1515 Union St #3B, San Francisco, CA 94123Sold
- $3,700,0003 bd3 ba1.8k sqft1515 Union St #6E, San Francisco, CA 94123Sold
- $2,950,0002 bd2 ba1.7k sqft1515 Union St #PENTHOUSE 3, San Francisco, CA 94123Sold
Nearby schools
GreatSchools rating
- 6/10Sherman Elementary SchoolGrades: K-5Distance: 0.1 mi
- 7/10Marina Middle SchoolGrades: 6-8Distance: 0.7 mi
- 7/10Galileo High SchoolGrades: 9-12Distance: 0.4 mi
Get a cash offer in 3 minutes
Find out how much your home could sell for in as little as 3 minutes with a no-obligation cash offer.
Estimated market value
$1,972,100
Get a cash offer in 3 minutes
Find out how much your home could sell for in as little as 3 minutes with a no-obligation cash offer.
Estimated market value
$1,972,100
- California
- San Francisco County
- San Francisco
- 94123
- Union Street
- 1515 Union St Unit Townhouse 2
Nearby cities
Nearby neighborhoods
Nearby zip codes
Other San Francisco Topics
