Skip main navigation
Sold for $400,000
  • $400,000

    1515 Valencia St, Clearwater, FL 33756

    3beds
    1,454sqft
    Single Family Residence
    Built in 1955
    9,335 Square Feet Lot
    $385,300 Zestimate®
    $275/sqft
    $2,741 Estimated rent

    Home value

    $385,300

    $347,000 - $428,000

    $2,741/mo

    Zestimate® history
    Loading
    Loading...

    Owner options

    List your home for rent

    $2,741/mo

    Rent Zestimate®

    Find your next renter with Zillow Rental Manager. Plus, with online applications, you can quickly screen prospective tenants – for free.

    Learn more

    $2,741/mo

    Rent Zestimate®

    Refinance and save

    $2,760/mo

    Est. payment

    Refinancing to a lower rate could help reduce your monthly payments and save thousands over the life of the loan.

    See today's rates

    $2,760/mo

    Est. payment

    Explore your selling options

    Work with a Zillow partner agent

    Leverage their expertise and Zillow's premium Showcase listings to get your home seen by more buyers.

    Get started

    List with your own agent

    Get your home in front of millions of buyers by listing it on Zillow.

    Learn how to do it

    Sell it yourself

    Take full control of how buyers see your home on Zillow by listing For Sale by Owner (FSBO).

    List your home

    What's special

    Recently updated kitchenGenerously sized bedroomsAbove-ground poolSplit-plan layoutNew countertopsDouble driveways
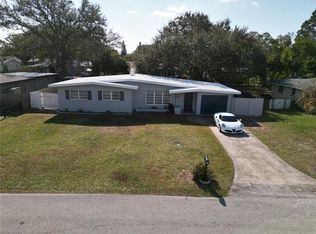
    Under Contract! Accepting back up offers... BRAND NEW ROOF! Back on Market due to buyer financing issues. Looking for a quaint and comfy family home in the heart of Clearwater, Florida? This spacious 3-bedroom, 2-bathroom home is for you! It offers the perfect blend of comfort, convenience, and outdoor living, with a splash of beach life. This home sits on a huge 83 x 113 lot, has no HOA rules or regulations and is NOT in a flood zone. Situated in a desirable central location, you'll enjoy quick access to everything Clearwater has to offer, from stunning beaches to local shops and restaurants.  The home is 5 miles away from Downtown Dunedin or Clearwater Beach and a quick 25-minute drive to Tampa International Airport.  Step inside to find a bright and open living area with plenty of natural light, perfect for entertaining or relaxing. The recently updated kitchen boasts new countertops, with added storage offering ample space for your culinary creations. The home’s split-plan layout is ideal for families, with two generously sized bedrooms and a full bathroom on one side of the home and the primary suite with its recently renovated ensuite bathroom on the other side, offering comfort and privacy to the heads of the household.  The converted garage provides additional flexible space, ideal for a home office, gym, or extra storage but also leaves the new owner the opportunity to easily convert the space back into a garage. The real gem of this property is the expansive backyard with screened back patio.  The space offers a large area for gardening, play, or hosting outdoor gatherings. Imagine summer days spent relaxing by the above-ground pool or grilling with friends under the Florida sun.  For those with hobbies, toys, or extra vehicles, you'll appreciate the double driveways as well as the storage on both sides of the home offering plenty of room to park your boats, RVs, or trailers. The possibilities are endless!  This is a rare find in Central Clearwater with the ideal combination of space, location, and outdoor enjoyment. Don’t miss your chance to make this home yours—schedule a showing today!

    Zillow last checked:

    Listing updated:

    Listed by:

    Jason Gernat 813-808-7653,

    ENGEL & VOLKERS BELLEAIR 727-461-1000,

    Erica Etjeke 727-326-2082,

    ENGEL & VOLKERS BELLEAIR

    Bought with:

    Mitch Beardsley, 3343170

    TAMPA BAY KEY REALTY

    Source: Stellar MLS,MLS#: U8254581MLS LogoOriginating MLS: Suncoast Tampa

    Facts & features

    Interior

    Bedrooms & bathrooms
    • Bedrooms: 3
    • Bathrooms: 2
    • Full bathrooms: 2
    Primary bedroom
    • Features: Built-in Closet
    • Level: First
    • Area: 323 Square Feet
    • Dimensions: 17x19
    Bathroom 1
    • Features: Built-in Closet
    • Level: First
    • Area: 172.5 Square Feet
    • Dimensions: 11.5x15
    Bathroom 2
    • Features: Built-in Closet
    • Level: First
    • Area: 115.5 Square Feet
    • Dimensions: 11x10.5
    Dining room
    • Features: No Closet
    • Level: First
    • Area: 105 Square Feet
    • Dimensions: 10x10.5
    Kitchen
    • Features: No Closet
    • Level: First
    • Area: 126 Square Feet
    • Dimensions: 14x9
    Living room
    • Features: No Closet
    • Level: First
    • Area: 120 Square Feet
    • Dimensions: 10x12
    Heating
    • Central, Electric
    Cooling
    • Central Air
    Appliances
    • Included: Dishwasher, Dryer, Range, Range Hood, Refrigerator, Washer
    • Laundry: Laundry Room, Washer Hookup
    Features
    • Ceiling Fan(s), Eating Space In Kitchen
    • Flooring: Ceramic Tile, Engineered Hardwood
    • Has fireplace: No
    Interior area
    • Total structure area: 2,067
    • Total interior livable area: 1,454 sqft

    Property

    Parking
    • Total spaces: 1
    • Parking features: Garage - Attached
    • Attached garage spaces: 1
    Features
    • Levels: One
    • Stories: 1
    • Exterior features: Garden, Storage
    • Has private pool: Yes
    • Pool features: Above Ground, Deck
    Lot
    • Size: 9,335 Square Feet
    • Features: City Lot
    Details
    • Additional structures: Shed(s)
    • Parcel number: 232915388440000530
    • Zoning: R-3
    • Special conditions: None

    Construction

    Type & style
    • Home type: SingleFamily
    • Property subtype: Single Family Residence
    Materials
    • Block
    • Foundation: Slab
    • Roof: Shingle
    Condition
    • New construction: No
    • Year built: 1955

    Utilities & green energy

    • Sewer: Public Sewer
    • Water: None
    • Utilities for property: BB/HS Internet Available, Cable Available, Electricity Available, Sewer Connected, Water Connected

    Community & HOA

    Community
    • Pet fee: $0 monthly
    • Subdivision: HIGHLAND LAKE SUB 2ND ADD
    HOA
    • Has HOA: No
    Location
    • Region: Clearwater

    Financial & listing details

    • Price per square foot: $275/sqft
    • Tax assessed value: $301,798
    • Annual tax amount: $2,184
    • Date on market: 11/7/2024
    • Cumulative days on market: 72 days
    • Listing terms: Cash,Conventional,FHA,VA Loan
    • Ownership: Fee Simple
    • Total actual rent: 0
    • Electric utility on property: Yes
    • Road surface type: Asphalt

    Price history

    DateEventPrice
    3/31/2025Sold$400,000+0%$275/sqft
    Source: Stellar MLS #U8254581 Report a problem
    2/9/2025Pending sale$399,999$275/sqft
    Source: Stellar MLS #U8254581 Report a problem
    2/6/2025Price change$399,999-2.3%$275/sqft
    Source: Stellar MLS #U8254581 Report a problem
    1/2/2025Price change$409,500+2.4%$282/sqft
    Source: Stellar MLS #U8254581 Report a problem
    12/12/2024Pending sale$399,900$275/sqft
    Source: Stellar MLS #U8254581 Report a problem
    11/7/2024Listed for sale$399,900+159.7%$275/sqft
    Source: Stellar MLS #U8254581 Report a problem
    4/30/2015Sold$154,000-0.6%$106/sqft
    Source: Public Record Report a problem
    3/2/2015Pending sale$155,000$107/sqft
    Source: CENTURY 21 Beggins Enterprises #U7715386 Report a problem
    2/20/2015Listed for sale$155,000$107/sqft
    Source: CENTURY 21 Beggins Enterprises #U7715386 Report a problem
    2/12/2015Pending sale$155,000$107/sqft
    Source: CENTURY 21 Beggins Enterprises #U7715386 Report a problem
    1/21/2015Price change$155,000-2.5%$107/sqft
    Source: CENTURY 21 Beggins Enterprises #U7715386 Report a problem
    11/18/2014Price change$159,000+6.7%$109/sqft
    Source: CENTURY 21 Beggins Enterprises #U7715386 Report a problem
    11/7/2014Pending sale$149,000$102/sqft
    Source: CENTURY 21 Beggins Enterprises #U7715386 Report a problem
    11/4/2014Listed for sale$149,000+0%$102/sqft
    Source: CENTURY 21 Beggins Enterprises #U7715386 Report a problem
    3/14/2009Listing removed$148,999$102/sqft
    Source: Listhub #7389387 Report a problem
    12/24/2008Listed for sale$148,999+10.8%$102/sqft
    Source: Listhub #7389387 Report a problem
    10/23/2003Sold$134,500+22.3%$93/sqft
    Source: Public Record Report a problem
    6/28/2001Sold$110,000$76/sqft
    Source: Public Record Report a problem

    Public tax history

    YearProperty taxesTax assessment
    2024$2,177 -0.3%$160,756 +3%
    2023$2,184 +2.2%$156,074 +3%
    2022$2,136 -1.8%$151,528 +3%
    2021$2,176 -0.2%$147,115 +1.4%
    2020$2,181 +1.3%$145,084 +2.3%
    2019$2,152 $141,822 +1.9%
    2018$2,152 +0.7%$139,178 +2.1%
    2017$2,137 +2.5%$136,315 +2.1%
    2016$2,085 -18.2%$133,511 +8.1%
    2015$2,550 +7.6%$123,473 +6.1%
    2014$2,369 +16.4%$116,381 +34.3%
    2013$2,034 +9.7%$86,659 +3.1%
    2012$1,854 $84,051 -4.3%
    2011-- $87,865 -15.9%
    2010-- $104,440 -15.9%
    2009-- $124,159 -16.1%
    2008$2,964 $148,000 -15.3%
    2007-- $174,800 +22.2%
    2005-- $143,100 +14.8%
    2004$2,807 +81.1%$124,700 +14.5%
    2003$1,550 +75.9%$108,900 +20.3%
    2002$881 $90,500 +15.7%
    2001$881 +8.2%$78,200 +10.9%
    2000$815 $70,500
    Find assessor info on the county website

    Neighborhood: 33756

    Nearby schools

    GreatSchools rating
    Schools provided by the listing agent
    • Elementary: Plumb Elementary-PN
    • Middle: Oak Grove Middle-PN
    • High: Clearwater High-PN

    Source: Stellar MLS. This data may not be complete. We recommend contacting the local school district to confirm school assignments for this home.

    Get a cash offer in 3 minutes
    Find out how much your home could sell for in as little as 3 minutes with a no-obligation cash offer.
    Estimated market value
    $385,300
    Get a cash offer in 3 minutes
    Find out how much your home could sell for in as little as 3 minutes with a no-obligation cash offer.
    Estimated market value
    $385,300