Skip main navigation
Off market
  • $865,300

    1515 Vereda Verde, Sarasota, FL 34232

    4beds
    3,330sqft
    Single Family Residence
    Built in 1985
    1.36 Acres Lot
    $865,300 Zestimate®
    $260/sqft
    $3,966 Estimated rent

    Home value

    $865,300

    $787,000 - $960,000

    $3,966/mo

    Zestimate® history
    Loading
    Loading...

    Owner options

    List your home for rent

    $3,966/mo

    Rent Zestimate®

    Find your next renter with Zillow Rental Manager. Plus, with online applications, you can quickly screen prospective tenants – for free.

    Learn more

    $3,966/mo

    Rent Zestimate®

    Refinance and save

    $5,512/mo

    Est. payment

    Refinancing to a lower rate could help reduce your monthly payments and save thousands over the life of the loan.

    See today's rates

    $5,512/mo

    Est. payment

    Explore your selling options

    Work with a Zillow partner agent

    Leverage their expertise and Zillow's premium Showcase listings to get your home seen by more buyers.

    Get started

    List with your own agent

    Get your home in front of millions of buyers by listing it on Zillow.

    Learn how to do it

    Sell it yourself

    Take full control of how buyers see your home on Zillow by listing For Sale by Owner (FSBO).

    List your home

    What's special

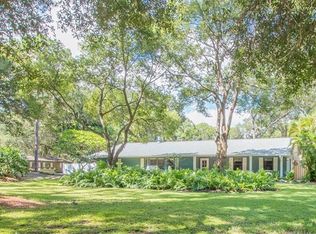
    Extraordinary character is timeless in this private and tranquil 1.4-acre residence in a rare park-like setting with separate guest house and large detached garage and workshop. It is hard to imagine that you are minutes to downtown Sarasota, I-75, UTC mall, shopping and dining when you have the feeling of a remote estate in perfect harmony with nature. Manicured grounds and immense paver drive provide breathtaking curb appeal. The main home consists of 3 bedrooms, 2 baths with a vaulted ceiling and a fabulous stone wood-burning fireplace in the living room as the focal point. The kitchen remodel in 2018 with trending custom solid wood cream cabinets, stunning quartz counters, gas cooking, pendant lighting and plenty of storage and a large adjacent laundry room for added space. The main residence consists of 2,228 SF with owner's suite that is spacious and attractive with oversized walk-in closet, large soaking tub, shower with floor-to-ceiling tile, dual sinks and rich wood cabinetry. On a practical note: new roof in 2019, re-plumbed in 2018, and insulated windows. The warmth of both homes is evident with beautiful wood floors throughout, with tile in baths. The 1,102 SF guest house is beyond charming and steps from the main residence, connected by a large patio. Built in 2003 with impact hurricane rated windows, matching style with vaulted ceiling, spacious great room layout, kitchen with gas cooking & pot filler and wood cabinets. The large windows seamlessly bring the amazing outdoor setting within, there is a separate entrance from the carport, and its own lanai space. Generous 15x15 bedroom with huge closet, bath with walk-in shower and adjoining laundry and storage area. From the 18x32 flagstone patio, meandering walkways take you through a shaded, tree-lined canopy and completely fenced in backyard to the massive garage and workshop beyond. Phenomenal opportunity to have a one-of-a-kind property west of I-75, away from it all, yet minutes to the cultural mecca of Sarasota & Gulf Beaches. Two exceptional homes are simply a frame for an exceptional life.

    This property is off market, which means it's not currently listed for sale or rent on Zillow. This may be different from what's available on other websites or public sources.

    Originating MLS: Sarasota - Manatee

    Facts & features

    Interior

    Bedrooms & bathrooms
    • Bedrooms: 4
    • Bathrooms: 3
    • Full bathrooms: 3
    Heating
    • Forced air, Electric
    Cooling
    • Central
    Appliances
    • Included: Dishwasher, Dryer, Garbage disposal, Microwave, Range / Oven, Refrigerator, Washer
    • Laundry: Inside, Laundry Room
    Features
    • Ceiling Fans(s), Eating Space In Kitchen, Master Bedroom Downstairs, Open Floorplan, Split Bedroom, Stone Counters, Walk-In Closet(s), Crown Molding, Solid Wood Cabinets, Solid Surface Counters, Built in Features, Window Treatments, Vaulted Ceiling(s)
    • Flooring: Tile, Hardwood
    • Windows: Insulated Windows, Blinds, Window Treatments
    • Fireplace features: Living Room, Wood Burning
    Interior area
    • Total interior livable area: 3,330 sqft

    Property

    Parking
    • Total spaces: 6
    • Parking features: Garage - Attached
    Features
    • Levels: One
    • Patio & porch: Patio, Porch, Rear Porch, Side Porch
    • Fencing: Chain Link, Wire, Wood
    Lot
    • Size: 1.36 Acres
    • Features: Oversized Lot, Street Paved, Street Private, Cul-de-sac
    • Residential vegetation: Mature Landscaping, Trees/Landscaped, Oak Trees
    Details
    • Additional structures: Shed(s), Workshop, Additional Single Family Home, Guest House, Storage, Finished RV Port
    • Zoning: RE2

    Construction

    Type & style
    • Home type: SingleFamily
    • Architectural style: Ranch, Traditional, Bungalow, Custom
    • Property subtype: Single Family Residence
    Materials
    • Roof: Metal
    Condition
    • Year built: 1985

    Utilities & green energy

    • Sewer: Septic Tank
    • Water: Well
    • Utilities for property: Electricity Connected, Sprinkler Well, Private, Propane

    Community & neighborhood

    Security
    • Security features: Smoke Detector(s)
    Location
    • Region: Sarasota
    • Subdivision: VEREDA VERDI

    Other

    Other facts
    • Additional Parcels YN: 0
    • Additional Rooms: Inside Utility, Bonus Room, Interior In-Law Suite
    • Appliances: Dishwasher, Disposal, Electric Water Heater, Range, Refrigerator, Microwave, Washer, Dryer, Range Hood, Water Softener
    • Association Approval Required YN: 0
    • Attached Garage YN: 1
    • Available For Lease YN: 1
    • Construction Materials: Block, Stucco, Concrete
    • Cooling: Central Air, Zoned
    • Country: US
    • Disclosures: Seller Property Disclosure
    • DPRYN: 1
    • Exist Lse Tenant YN: 0
    • Flood Zone Code: X
    • Foundation Details: Slab
    • Garage YN: 1
    • Heating: Central, Electric, Zoned
    • Exterior Features: French Doors, Irrigation System, Fenced, Rain Gutters, Storage, Dog Run
    • Homestead YN: 1
    • Fireplace Features: Living Room, Wood Burning
    • Interior Features: Ceiling Fans(s), Eating Space In Kitchen, Master Bedroom Downstairs, Open Floorplan, Split Bedroom, Stone Counters, Walk-In Closet(s), Crown Molding, Solid Wood Cabinets, Solid Surface Counters, Built in Features, Window Treatments, Vaulted Ceiling(s)
    • Fireplace YN: 1
    • Flooring: Tile, Wood
    • Lease Restrictions YN: 0
    • Listing Service: Full Service
    • Listing Terms: Cash, Conventional, VA Loan
    • Lot Features: Oversized Lot, Street Paved, Street Private, Cul-de-sac
    • Major Change Type: Pending
    • Mls Status: Pending
    • New Construction YN: 0
    • Other Structures: Shed(s), Workshop, Additional Single Family Home, Guest House, Storage, Finished RV Port
    • Ownership: Fee Simple
    • Parking Features: Garage Door Opener, Driveway, Oversized, Boat, RV Garage, Guest, Covered, Workshop in Garage, Golf Cart Garage
    • Patio And Porch Features: Patio, Porch, Rear Porch, Side Porch
    • Pets Allowed: Yes
    • Pool Private YN: 0
    • Utilities: Electricity Connected, Sprinkler Well, Private, Propane
    • Previous Status: Active
    • Property Sub Type: Single Family Residence
    • Property Type: Residential
    • Vegetation: Mature Landscaping, Trees/Landscaped, Oak Trees
    • Roof: Shingle
    • Window Features: Insulated Windows, Blinds, Window Treatments
    • Security Features: Smoke Detector(s)
    • Syndicate To: Homes.com, HomeSnap, Realtor.com, International MLS
    • Water Access YN: 0
    • Water Extras YN: 0
    • Waterfront Feet Total: 0
    • Waterfront YN: 0
    • Water View YN: 0
    • Direction Faces: East
    • Laundry Features: Inside, Laundry Room
    • View: Garden, Trees/Woods
    • Levels: One
    • Architectural Style: Ranch, Traditional, Bungalow, Custom
    • Pet Size: Extra Large (101+ Lbs.)
    • Sewer: Septic Tank
    • Water Source: Well
    • County Or Parish: Sarasota
    • Public Survey Section: 13
    • List Agent AOR: Sarasota - Manatee
    • List AOR: Sarasota - Manatee
    • Year Built: 1985
    • Tax Year: 2019
    • Stories Total: 1
    • Minimum Lease: 1 Month
    • Garage Dimensions: 21X21
    • Room Count: 10
    • Num Timesper Year: 12
    • MLS Area Major: 34232 - Sarasota/Fruitville
    • Zoning: RE2
    • Living Area: 3330.00
    • Subdivision Name: VEREDA VERDI
    • Fencing: Chain Link, Wire, Wood
    • Additional Lease Restrictions: Per Sarasota County Guidelines
    • Public Survey Range: 18E
    • Tax Annual Amount: 2992.00
    • Total Acreage: 1 to less than 2
    • Pet Restrictions: Per Sarasota Ordinance
    • Listing terms: Cash, Conventional, VA Loan
    • Ownership: Fee Simple

    Price history

    DateEventPrice
    3/19/2021Sold$722,000-1.1%$217/sqft
    Source: Stellar MLS #A4471910 Report a problem
    1/18/2021Pending sale$730,000$219/sqft
    Source: Stellar MLS #A4471910 Report a problem
    7/10/2020Price change$730,000-2.7%$219/sqft
    Source: PREMIER SOTHEBYS INTL REALTY #A4471910 Report a problem
    3/6/2020Price change$749,900-1.2%$225/sqft
    Source: REGAL REALTY ASSOCIATES LLC #A4447672 Report a problem
    10/1/2019Listed for sale$759,000$228/sqft
    Source: REGAL REALTY ASSOCIATES LLC #A4447672 Report a problem
    3/16/2018Listing removed$2,400$1/sqft
    Source: ROSSI & COMPANY INC #A4203801 Report a problem
    1/16/2018Price change$2,400-14.3%$1/sqft
    Source: ROSSI & COMPANY INC #A4203801 Report a problem
    12/8/2017Listed for rent$2,800$1/sqft
    Source: ROSSI & COMPANY INC #A4203801 Report a problem

    Public tax history

    Tax history is unavailable.

    Neighborhood: Fruitville

    Nearby schools

    GreatSchools rating
    Schools provided by the listing agent
    • Elementary: Gocio Elementary
    • Middle: Booker Middle
    • High: Booker High

    Source: The MLS. This data may not be complete. We recommend contacting the local school district to confirm school assignments for this home.

    Get a cash offer in 3 minutes
    Find out how much your home could sell for in as little as 3 minutes with a no-obligation cash offer.
    Estimated market value
    $865,300
    Get a cash offer in 3 minutes
    Find out how much your home could sell for in as little as 3 minutes with a no-obligation cash offer.
    Estimated market value
    $865,300