Skip main navigation
Closed
  • $1,231,600

    1515 W Cortez St, Chicago, IL 60642

    4beds
    3,500sqft
    Single Family Residence
    Built in 1890
    2,976 Square Feet Lot
    $1,317,900 Zestimate®
    $352/sqft
    $7,357 Estimated rent

    Home value

    $1,317,900

    $1.17M - $1.48M

    $7,357/mo

    Zestimate® history
    Loading
    Loading...

    Owner options

    List your home for rent

    $7,357/mo

    Rent Zestimate®

    Find your next renter with Zillow Rental Manager. Plus, with online applications, you can quickly screen prospective tenants – for free.

    Learn more

    $7,357/mo

    Rent Zestimate®

    Refinance and save

    $8,810/mo

    Est. payment

    Refinancing to a lower rate could help reduce your monthly payments and save thousands over the life of the loan.

    See today's rates

    $8,810/mo

    Est. payment

    Explore your selling options

    Work with a Zillow partner agent

    Leverage their expertise and Zillow's premium Showcase listings to get your home seen by more buyers.

    Get started

    List with your own agent

    Get your home in front of millions of buyers by listing it on Zillow.

    Learn how to do it

    Sell it yourself

    Take full control of how buyers see your home on Zillow by listing For Sale by Owner (FSBO).

    List your home

    What's special

    Private terraceSoaring ceilingsSpacious bedroomsWonderful yardSpa-like bathsJapanese mapleMassive oversized windows
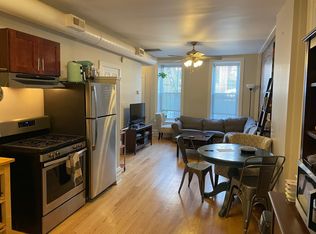
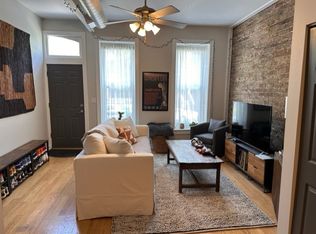
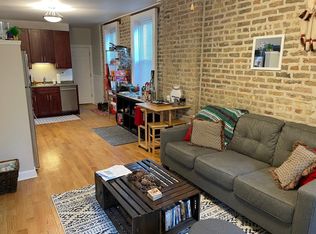
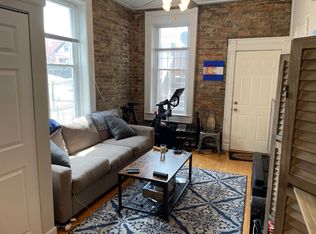
    Modern, extra wide, 4-Bedroom Home in Noble Square with wonderful yard. This home offers a stunning open-concept design, soaring ceilings, and massive oversized windows that flood the space with natural light. The kitchen flows effortlessly into the expansive living and dining area, seamlessly connecting to the outdoor space-including a true backyard with grass and a striking Japanese Maple. Pride of ownership is evident throughout, with meticulous upkeep ensuring everything is in top condition. Upstairs, you'll find three spacious bedrooms, a laundry, and two spa-like baths. The primary suite is a private retreat, complete with a luxurious en-suite bathroom and a private terrace-perfect for morning coffee or unwinding at night. The lower level is designed for effortless entertaining, featuring a fully outfitted built-in bar with wine storage and sink, plus a fourth bedroom, full bath, and a separate entrance-ideal for guests, a home office, or alternative living situations. Two car garage. Single family home, tucked away on a quiet residential street yet just steps from Wicker Park's vibrant dining, boutique shopping, and nightlife. Easy access to the Blue Line and 90/94 makes commuting a breeze. Walkers Paradise 97. Bikers Paradise 98. Location, Location, Location! Come see it!

    Zillow last checked:

    Listing updated:

    Listed by:

    Michael McGuinness 312-836-4263,

    Redfin Corporation

    Bought with:

    James D'Astice

    Compass

    Source: MRED as distributed by MLS GRID,MLS#: 12288905MLS Logo

    Facts & features

    Interior

    Bedrooms & bathrooms
    • Bedrooms: 4
    • Bathrooms: 4
    • Full bathrooms: 3
    • 1/2 bathrooms: 1
    Rooms
    • Room types: No additional rooms
    Primary bedroom
    • Features: Flooring (Hardwood), Bathroom (Full)
    • Level: Second
    • Area: 266 Square Feet
    • Dimensions: 14X19
    Bedroom 2
    • Features: Flooring (Hardwood)
    • Level: Second
    • Area: 143 Square Feet
    • Dimensions: 13X11
    Bedroom 3
    • Features: Flooring (Hardwood)
    • Level: Second
    • Area: 120 Square Feet
    • Dimensions: 12X10
    Bedroom 4
    • Features: Flooring (Vinyl)
    • Level: Lower
    • Area: 130 Square Feet
    • Dimensions: 13X10
    Dining room
    • Features: Flooring (Hardwood)
    • Level: Main
    • Area: 255 Square Feet
    • Dimensions: 17X15
    Family room
    • Features: Flooring (Vinyl)
    • Level: Lower
    • Area: 476 Square Feet
    • Dimensions: 17X28
    Kitchen
    • Features: Kitchen (Eating Area-Breakfast Bar, Pantry-Closet, Custom Cabinetry), Flooring (Hardwood)
    • Level: Main
    • Area: 196 Square Feet
    • Dimensions: 14X14
    Laundry
    • Features: Flooring (Granite)
    • Level: Second
    • Area: 25 Square Feet
    • Dimensions: 5X5
    Living room
    • Features: Flooring (Hardwood)
    • Level: Main
    • Area: 361 Square Feet
    • Dimensions: 19X19
    Heating
    • Natural Gas, Forced Air, Sep Heating Systems - 2+, Zoned
    Cooling
    • Central Air, Zoned
    Appliances
    • Included: Range, Microwave, Dishwasher, High End Refrigerator, Washer, Dryer, Disposal, Stainless Steel Appliance(s), Wine Refrigerator, Humidifier
    • Laundry: Upper Level, Gas Dryer Hookup, In Unit, Laundry Closet
    Features
    • Wet Bar, In-Law Floorplan, Built-in Features, Walk-In Closet(s)
    • Flooring: Hardwood
    • Windows: Screens, Skylight(s)
    • Basement: Finished,Exterior Entry,Daylight
    • Attic: Pull Down Stair,Unfinished
    • Number of fireplaces: 1
    • Fireplace features: Gas Log, Living Room
    Interior area
    • Total structure area: 0
    • Total interior livable area: 3,500 sqft

    Property

    Parking
    • Total spaces: 2
    • Parking features: Garage Door Opener, On Site, Garage Owned, Detached, Garage
    • Garage spaces: 2
    • Has uncovered spaces: Yes
    Accessibility
    • Accessibility features: No Disability Access
    Features
    • Stories: 2
    • Patio & porch: Deck, Patio
    • Exterior features: Balcony
    Lot
    • Size: 2,976 Square Feet
    • Dimensions: 24X124
    Details
    • Parcel number: 17053090250000
    • Special conditions: None
    • Other equipment: TV-Cable, Intercom, Ceiling Fan(s)

    Construction

    Type & style
    • Home type: SingleFamily
    • Property subtype: Single Family Residence
    Materials
    • Vinyl Siding, Brick
    Condition
    • New construction: No
    • Year built: 1890
    • Major remodel year: 2013

    Utilities & green energy

    • Electric: Circuit Breakers, 200+ Amp Service
    • Sewer: Public Sewer
    • Water: Public

    Community & HOA

    Community
    • Features: Curbs, Sidewalks, Street Lights, Street Paved
    • Security: Security System, Carbon Monoxide Detector(s)
    HOA
    • Services included: None
    Location
    • Region: Chicago

    Financial & listing details

    • Price per square foot: $352/sqft
    • Tax assessed value: $910,000
    • Annual tax amount: $19,931
    • Date on market: 2/12/2025
    • Listing terms: Cash
    • Ownership: Fee Simple

    Price history

    DateEventPrice
    3/27/2025Sold$1,231,600+7.2%$352/sqft
    Source: MRED as distributed by MLS GRID #12288905 Report a problem
    3/25/2025Pending sale$1,149,000$328/sqft
    Source: MRED as distributed by MLS GRID #12288905 Report a problem
    2/18/2025Contingent$1,149,000$328/sqft
    Source: MRED as distributed by MLS GRID #12288905 Report a problem
    2/12/2025Listed for sale$1,149,000+17.8%$328/sqft
    Source: MRED as distributed by MLS GRID #12288905 Report a problem
    7/13/2021Sold$975,000$279/sqft
    Source: Public Record Report a problem
    4/6/2021Sold$975,000+6.6%$279/sqft
    Source: MRED as distributed by MLS GRID #10993616 Report a problem
    5/2/2017Sold$915,000+36.8%$261/sqft
    Source: Public Record Report a problem
    7/9/2013Sold$669,000+99.7%$191/sqft
    Source: Public Record Report a problem
    7/16/2003Sold$335,000+39.6%$96/sqft
    Source: Public Record Report a problem
    4/2/2001Sold$240,000$69/sqft
    Source: Public Record Report a problem

    Public tax history

    YearProperty taxesTax assessment
    2024-- $91,000 -6.7%
    2023$20,633 +2.9%$97,500
    2022$20,054 +5.9%$97,500
    2021$18,937 +6%$97,500 +17.1%
    2020$17,858 +0.9%$83,265 -9%
    2019$17,694 +1.7%$91,500
    2018$17,396 +63.4%$91,500 +73.2%
    2017$10,645 +5.6%$52,824
    2016$10,080 +3.1%$52,824 -5.7%
    2015$9,779 +13.3%$55,988 +20.4%
    2014$8,631 +2%$46,518
    2013$8,460 +376.2%$46,518 +369.8%
    2012$1,777 -72.2%$9,901 -74.9%
    2011$6,391 -0.4%$39,442
    2010$6,418 +4.4%$39,442
    2009$6,150 +15.9%$39,442 +6.6%
    2008$5,308 -6.9%$37,000 -7.9%
    2007$5,703 -1.1%$40,158
    2006$5,765 +17.4%$40,158 +33.7%
    2005$4,909 +1%$30,042
    2004$4,859 +2.2%$30,042
    2003$4,754 +21.7%$30,042 +38.1%
    2002$3,908 +3.8%$21,750
    2001$3,766 +126%$21,750
    2000$1,666 +0.5%$21,750 +84.6%
    1999$1,658 $11,784
    Find assessor info on the county website

    Neighborhood: Noble Square

    Nearby schools

    GreatSchools rating
    Schools provided by the listing agent
    • District: 299

    Source: MRED as distributed by MLS GRID. This data may not be complete. We recommend contacting the local school district to confirm school assignments for this home.

    Get a cash offer in 3 minutes
    Find out how much your home could sell for in as little as 3 minutes with a no-obligation cash offer.
    Estimated market value
    $1,317,900
    Get a cash offer in 3 minutes
    Find out how much your home could sell for in as little as 3 minutes with a no-obligation cash offer.
    Estimated market value
    $1,317,900