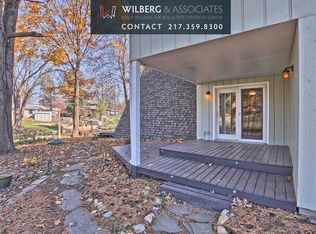
Welcome to your dream lakefront retreat at 1515 W Northshore Dr in Mahomet, IL! Enjoy breathtaking views and indulge in the ultimate lake life experience in the highly sought-after Spring Lake Subdivision. . This meticulously maintained and completely renovated home offers: NEW fully remodeled laundry room and Rheem water softener (2024). Luxurious Primary Bath Remodel (2023) Amazing finished office space in the detached garage, mini-split unit in the attached garage, and utility sink in the attached garage (2023) Asphalt driveway and landscaping improvements (2023) 50 amp RV hook-up at the detached garage (2023) 60 amp sub panel for a hot tub on the deck (2022) Seawall update to enhance waterfront appeal (2022) Structural improvements & NEW windows in detached garage (2021) NEW Rheem Furnace and AC (2021) Mini-split units added in garage and garage office, custom shades, oversized gutters, and gutter guards (2021) NEW Constant pressure well system and privacy fence (2021) NEW deck, railings, & privacy fence (2020-2021) Stylish barn wood accent wall in living & dining area (2020) Vivint Security system (2020) ALL NEW concrete patio areas with fire pit and stone steps to waterfront (2015) NEW shared dock at the lakefront (2014). Upgraded laundry room with new cabinets and sink (2014) Bonus feature: Jeep hardtop lift in the garage (2020) **Tax rate is a benefit being outside of Mahomet city limits. Don't miss your chance to own this stunning property, where outdoor enthusiasts and entertainers alike will fall in love with their new Lake Life! Schedule your tour TODAY!!
Closed
$400,000
1515 W North Shore Dr, Mahomet, IL 61853
3beds
1,932sqft
Single Family Residence
Built in 1964
0.34 Acres Lot
$420,500 Zestimate®
$207/sqft
$1,882 Estimated rent
Home value
$420,500
$399,000 - $442,000
$1,882/mo
Zestimate® history
Owner options
List your home for rent
$1,882/mo
Rent Zestimate®
Find your next renter with Zillow Rental Manager. Plus, with online applications, you can quickly screen prospective tenants – for free.
$1,882/mo
Rent Zestimate®
Refinance and save
$3,369/mo
Est. payment
Refinancing to a lower rate could help reduce your monthly payments and save thousands over the life of the loan.
$3,369/mo
Est. payment
Explore your selling options
Work with a Zillow partner agent
Leverage their expertise and Zillow's premium Showcase listings to get your home seen by more buyers.
Get startedList with your own agent
Get your home in front of millions of buyers by listing it on Zillow.
Learn how to do itSell it yourself
Take full control of how buyers see your home on Zillow by listing For Sale by Owner (FSBO).
List your homeWhat's special
Waterfront appealGarage officeHot tubLandscaping improvementsPrivacy fenceStone stepsCompletely renovated home
Zillow last checked:
Listing updated:
Listed by:
Sean Caldwell 309-846-0528,
RE/MAX Rising
Bought with:
Diane Dawson
RE/MAX REALTY ASSOCIATES-CHA
Source: MRED as distributed by MLS GRID,MLS#: 11971156
Facts & features
Interior
Bedrooms & bathrooms
- Bedrooms: 3
- Bathrooms: 2
- Full bathrooms: 2
Rooms
- Room types: Den, Office
Primary bedroom
- Features: Flooring (Carpet), Window Treatments (Blinds), Bathroom (Full)
- Level: Main
- Area: 154 Square Feet
- Dimensions: 11X14
Bedroom 2
- Features: Flooring (Carpet)
- Level: Main
- Area: 130 Square Feet
- Dimensions: 13X10
Bedroom 3
- Features: Flooring (Carpet)
- Level: Main
- Area: 130 Square Feet
- Dimensions: 13X10
Den
- Features: Flooring (Carpet)
- Level: Main
- Area: 110 Square Feet
- Dimensions: 10X11
Dining room
- Features: Flooring (Ceramic Tile)
- Level: Main
- Area: 99 Square Feet
- Dimensions: 11X9
Family room
- Features: Flooring (Carpet)
- Level: Main
- Area: 187 Square Feet
- Dimensions: 17X11
Kitchen
- Features: Kitchen (Eating Area-Table Space, Galley), Flooring (Ceramic Tile)
- Level: Main
- Area: 126 Square Feet
- Dimensions: 14X9
Laundry
- Features: Flooring (Vinyl)
- Level: Main
- Area: 70 Square Feet
- Dimensions: 10X7
Living room
- Features: Flooring (Wood Laminate), Window Treatments (Blinds, Display Window(s))
- Level: Main
- Area: 273 Square Feet
- Dimensions: 13X21
Office
- Features: Flooring (Wood Laminate)
- Level: Main
- Area: 192 Square Feet
- Dimensions: 16X12
Heating
- Natural Gas, Forced Air
Cooling
- Central Air
Appliances
- Included: Range, Microwave, Dishwasher, Refrigerator, Disposal
- Laundry: Gas Dryer Hookup, Electric Dryer Hookup, Sink
Features
- 1st Floor Bedroom
- Basement: Crawl Space
- Number of fireplaces: 1
- Fireplace features: Wood Burning Stove
Interior area
- Total structure area: 1,932
- Total interior livable area: 1,932 sqft
- Finished area below ground: 0
Property
Parking
- Total spaces: 4
- Parking features: Asphalt, Concrete, Garage Door Opener, Heated Garage, Garage, On Site, Attached, Detached
- Attached garage spaces: 4
- Has uncovered spaces: Yes
Accessibility
- Accessibility features: No Disability Access
Features
- Stories: 1
- Patio & porch: Deck
- Exterior features: Boat Slip, Fire Pit
- Has view: Yes
- View description: Water
- Has water view: Yes
- Water view: Water
- Waterfront features: Lake Front, Lake Privileges, Waterfront
Lot
- Size: 0.34 Acres
- Dimensions: 189X118X118X98
- Features: Water Rights
Details
- Additional structures: Shed(s)
- Parcel number: 151317404003
- Special conditions: None
Construction
Type & style
- Home type: SingleFamily
- Architectural style: Ranch
- Property subtype: Single Family Residence
Materials
- Brick, Vinyl Siding
- Foundation: Block
- Roof: Asphalt
Condition
- New construction: No
- Year built: 1964
Utilities & green energy
- Sewer: Septic-Mechanical
- Water: Well
Community & HOA
Community
- Features: Park, Lake, Water Rights
- Security: Carbon Monoxide Detector(s)
- Subdivision: Spring Lake
HOA
- Has HOA: Yes
- Services included: Lake Rights
- HOA fee: $450 annually
Location
- Region: Mahomet
Financial & listing details
- Price per square foot: $207/sqft
- Tax assessed value: $217,080
- Annual tax amount: $3,918
- Date on market: 2/14/2024
- Listing terms: Cash
- Ownership: Fee Simple
- Has irrigation water rights: Yes
Price history
| Date | Event | Price |
|---|---|---|
| 4/12/2024 | Sold | $400,000+14.3%$207/sqft |
Source:  MRED as distributed by MLS GRID #11971156 Report a problem MRED as distributed by MLS GRID #11971156 Report a problem | ||
| 2/17/2024 | Contingent | $349,900$181/sqft |
Source: MRED as distributed by MLS GRID #11971156 Report a problem | ||
| 2/14/2024 | Listed for sale | $349,900+84.6%$181/sqft |
Source: MRED as distributed by MLS GRID #11971156 Report a problem | ||
| 5/9/2014 | Sold | $189,500$98/sqft |
Source: MRED as distributed by MLS GRID #09452295 Report a problem | ||
| 3/25/2014 | Listed for sale | $189,500+70%$98/sqft |
Source: RE/MAX REALTY ASSOCIATES #2141142 Report a problem | ||
| 4/13/2006 | Sold | $111,500$58/sqft |
Source: Public Record Report a problem | ||
Public tax history
| Year | Property taxes | Tax assessment |
|---|---|---|
| 2024 | $4,640 +9.3% | $72,360 +10% |
| 2023 | $4,246 +8.4% | $65,780 +8.5% |
| 2022 | $3,918 +5.9% | $60,620 +5.8% |
| 2021 | $3,699 +1.9% | $57,300 +1.7% |
| 2020 | $3,630 +5.8% | $56,340 +1.6% |
| 2019 | $3,432 | $55,450 +2.2% |
| 2018 | $3,432 +4.5% | $54,260 +5% |
| 2017 | $3,284 +0.4% | $51,680 |
| 2016 | $3,273 | $51,680 |
| 2015 | $3,273 +5.2% | $51,680 +4.4% |
| 2014 | $3,112 +0.3% | $49,500 |
| 2013 | $3,104 +1.1% | $49,500 |
| 2012 | $3,071 +2.7% | $49,500 |
| 2011 | $2,992 +0.5% | $49,500 |
| 2010 | $2,978 | $49,500 |
| 2009 | -- | $49,500 +2.3% |
| 2008 | -- | $48,380 |
| 2007 | $2,294 +1.2% | $48,380 +31.1% |
| 2006 | $2,267 -15.4% | $36,910 -13.8% |
| 2005 | $2,679 +2.7% | $42,840 |
| 2004 | $2,610 +3.3% | $42,840 +3.3% |
| 2003 | $2,527 +5% | $41,470 +5.3% |
| 2002 | $2,408 +5.4% | $39,380 +7.9% |
| 2001 | $2,284 +3.9% | $36,510 +3.9% |
| 2000 | $2,197 | $35,140 |
Find assessor info on the county website
Neighborhood: 61853
Nearby homes
- $188,200-- bd1 ba1.1k sqft1513 W North Shore Dr, Mahomet, IL 61853Off Market
- $295,3003 bd2 ba1.9k sqft1602 W Point Dr, Mahomet, IL 61853Off Market
- $319,8003 bd2 ba1.8k sqft1514 W Point Dr, Mahomet, IL 61853Off Market
- $487,300-- bd1 ba-- sqft1511 W North Shore Dr, Mahomet, IL 61853Off Market
- $407,5003 bd2 ba2.3k sqft1607 Point Dr, Mahomet, IL 61853Sold
- $440,0006 bd4 ba4.1k sqft1603 Point Dr, Mahomet, IL 61853Sold
- $245,0002 bd1 ba1.5k sqft1601 W Point Dr, Mahomet, IL 61853Sold
- $244,9003 bd2 ba2.3k sqft1512 W North Shore Dr, Mahomet, IL 61853Sold
Nearby schools
GreatSchools rating
- 8/10Lincoln Trail Elementary SchoolGrades: 3-5Distance: 1.6 mi
- 9/10Mahomet-Seymour Jr High SchoolGrades: 6-8Distance: 1.4 mi
- 8/10Mahomet-Seymour High SchoolGrades: 9-12Distance: 1.5 mi
Schools provided by the listing agent
- Elementary: Mahomet Elementary School
- Middle: Mahomet Junior High School
- High: Mahomet-Seymour High School
- District: 3
Source: MRED as distributed by MLS GRID. This data may not be complete. We recommend contacting the local school district to confirm school assignments for this home.


Get pre-qualified for a loan
At Zillow Home Loans, we can pre-qualify you in as little as 5 minutes with no impact to your credit score.An equal housing lender. NMLS #10287.
Sell for more on Zillow
Get a Zillow Showcase℠ listing at no additional cost and you could sell for .
$420,500
2% more
+$8,410
With Zillow Showcase(estimated)
$428,910
- Illinois
- Champaign County
- Mahomet
- 61853
- 1515 W North Shore Dr
Nearby cities
Nearby zip codes
Other Mahomet Topics
