Skip main navigation
Closed
  • $680,000

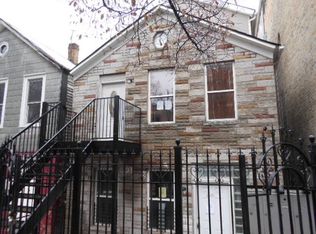
    1515 W Thomas St APT 2, Chicago, IL 60642

    3beds
    2,000sqft
    Townhouse, Condominium, Single Family Residence
    Built in 1893
    -- sqft lot
    $796,300 Zestimate®
    $340/sqft
    $4,301 Estimated rent

    Home value

    $796,300

    $749,000 - $852,000

    $4,301/mo

    Zestimate® history
    Loading
    Loading...

    Owner options

    List your home for rent

    $4,301/mo

    Rent Zestimate®

    Find your next renter with Zillow Rental Manager. Plus, with online applications, you can quickly screen prospective tenants – for free.

    Learn more

    $4,301/mo

    Rent Zestimate®

    Refinance and save

    $4,932/mo

    Est. payment

    Refinancing to a lower rate could help reduce your monthly payments and save thousands over the life of the loan.

    See today's rates

    $4,932/mo

    Est. payment

    Explore your selling options

    Work with a Zillow partner agent

    Leverage their expertise and Zillow's premium Showcase listings to get your home seen by more buyers.

    Get started

    List with your own agent

    Get your home in front of millions of buyers by listing it on Zillow.

    Learn how to do it

    Sell it yourself

    Take full control of how buyers see your home on Zillow by listing For Sale by Owner (FSBO).

    List your home

    What's special

    Extra wide balconySpacious bedroomSubstantial top floor bathUnique floor planMultiple livingTwo-car covered parkingOpen concept kitchen
    Luxury and functionality meet in this stunning tri-level townhome with THREE outdoor spaces in the heart of coveted Noble Square. This expansive and unique floor plan leaves an abundance of options to set the home up how you like, with multiple living and conversation areas. Southern light drenches the airy, open concept kitchen and living area on the main level, which features white quartz countertops, Bosch SS appliances, and custom white cabinetry. The spacious deck just off the living room gives a perfect set up for grilling and dining al fresco. The lower level boasts a large additional living area, spacious bedroom with huge double closets, and a luxurious full bathroom complete with a glass-enclosed steam + rainfall shower. Top level includes two more sizeable bedrooms and full bath, all with stunning pitched ceilings and skylights. A custom walk-in closet and extra wide balcony off the southern bedroom creates an urban oasis to sip your morning coffee. The substantial top floor bath includes a double vanity, linen closet, soaking tub, and marble floors. Additional touches include Toto toilets in all bathrooms, brand new Nest thermostat, fresh paint throughout, and impeccably cared for hardwood floors. Truly lives like a single-family home and offers a very private feel. Two-car covered parking included. Spectacular location two blocks from the blue line and all the shops and restaurants on Division. Easy walk to Eckhart Park and immediate access to highway. Meticulously cared for and well-loved, ready for it's next owner!

    Zillow last checked:

    Listing updated:

    Listing courtesy of:

    Valerie Katz 330-715-8023,

    North Clybourn Group, Inc.

    Bought with:

    Ronda Abrams

    Coldwell Banker Realty

    Source: MRED as distributed by MLS GRID,MLS#: 11942764MLS Logo

    Facts & features

    Interior

    Bedrooms & bathrooms
    • Bedrooms: 3
    • Bathrooms: 3
    • Full bathrooms: 2
    • 1/2 bathrooms: 1
    Primary bedroom
    • Features: Flooring (Hardwood), Bathroom (Full)
    • Level: Third
    • Area: 168 Square Feet
    • Dimensions: 14X12
    Bedroom 2
    • Features: Flooring (Hardwood)
    • Level: Third
    • Area: 120 Square Feet
    • Dimensions: 12X10
    Bedroom 3
    • Features: Flooring (Hardwood)
    • Level: Main
    • Area: 210 Square Feet
    • Dimensions: 15X14
    Balcony porch lanai
    • Level: Second
    • Area: 90 Square Feet
    • Dimensions: 18X5
    Dining room
    • Features: Flooring (Hardwood)
    • Level: Second
    • Area: 80 Square Feet
    • Dimensions: 10X8
    Family room
    • Features: Flooring (Hardwood)
    • Level: Main
    • Area: 252 Square Feet
    • Dimensions: 18X14
    Kitchen
    • Features: Flooring (Hardwood)
    • Level: Second
    • Area: 120 Square Feet
    • Dimensions: 15X8
    Laundry
    • Features: Flooring (Hardwood)
    • Level: Second
    • Area: 20 Square Feet
    • Dimensions: 5X4
    Living room
    • Features: Flooring (Hardwood)
    • Level: Second
    • Area: 216 Square Feet
    • Dimensions: 18X12
    Other
    • Level: Third
    • Area: 126 Square Feet
    • Dimensions: 18X7
    Heating
    • Natural Gas, Forced Air
    Cooling
    • Central Air
    Appliances
    • Included: Range, Microwave, Dishwasher, Refrigerator, High End Refrigerator, Washer, Dryer, Disposal, Stainless Steel Appliance(s)
    • Laundry: Washer Hookup, Upper Level
    Features
    • Cathedral Ceiling(s), 1st Floor Bedroom
    • Flooring: Hardwood
    • Doors: Door Monitored By TV
    • Windows: Skylight(s)
    • Basement: None
    • Common walls with other units/homes: End Unit
    Interior area
    • Total interior livable area: 2,000 sqft

    Property

    Parking
    • Total spaces: 2
    • Parking features: Carport, Tandem, On Site, Garage Owned, Detached, Garage
    • Garage spaces: 2
    Accessibility
    • Accessibility features: No Disability Access
    Features
    • Patio & porch: Patio
    • Exterior features: Balcony, Door Monitored By TV
    Details
    • Parcel number: 17053081301002
    • Special conditions: None
    • Other equipment: Intercom

    Construction

    Type & style
    • Home type: Townhouse
    • Property subtype: Townhouse, Condominium, Single Family Residence
    Materials
    • Brick
    • Roof: Asphalt
    Condition
    • New construction: No
    • Year built: 1893
    • Major remodel year: 2015

    Utilities & green energy

    • Sewer: Public Sewer
    • Water: Lake Michigan
    • Utilities for property: Cable Available

    Community & neighborhood

    Location
    • Region: Chicago

    HOA & financial

    HOA
    • Has HOA: Yes
    • HOA fee: $150 monthly
    • Amenities included: Patio
    • Services included: Water, Insurance, Exterior Maintenance, Scavenger

    Other

    Other facts
    • Listing terms: Conventional
    • Ownership: Condo

    Price history

    DateEventPrice
    1/2/2024Sold$680,000+2.3%$340/sqft
    Source: MRED as distributed by MLS GRID #11942764 Report a problem
    12/13/2023Contingent$665,000$333/sqft
    Source: MRED as distributed by MLS GRID #11942764 Report a problem
    12/8/2023Listed for sale$665,000+14.7%$333/sqft
    Source: MRED as distributed by MLS GRID #11942764 Report a problem
    9/12/2020Listing removed$580,000$290/sqft
    Source: Jameson Sothebys Intl Realty #10853225 Report a problem
    9/10/2020Pending sale$580,000$290/sqft
    Source: Jameson Sothebys Intl Realty #10853225 Report a problem
    9/10/2020Listed for sale$580,000+18.4%$290/sqft
    Source: Jameson Sothebys Intl Realty #10853225 Report a problem
    10/20/2015Sold$490,000+247.5%$245/sqft
    Source: MRED as distributed by MLS GRID #08988543 Report a problem
    4/9/2014Sold$141,000-66%$71/sqft
    Source: Public Record Report a problem
    3/24/2008Sold$415,000$208/sqft
    Source: Public Record Report a problem

    Public tax history

    YearProperty taxesTax assessment
    2024-- $67,130 +31.9%
    2023$10,066 +3.1%$50,879
    2022$9,761 +2.1%$50,879
    2021$9,562 +3.7%$50,879 +14.3%
    2020$9,221 +0.7%$44,495 -9.2%
    2019$9,156 -5.4%$49,000
    2018$9,679 +215%$49,000 +243.3%
    2017$3,073 +7.5%$14,275
    2016$2,859 $14,275

    Find assessor info on the county website

    Neighborhood: Noble Square

    Nearby schools

    GreatSchools rating
    Schools provided by the listing agent
    • District: 299

    Source: MRED as distributed by MLS GRID. This data may not be complete. We recommend contacting the local school district to confirm school assignments for this home.

    Get a cash offer in 3 minutes
    Find out how much your home could sell for in as little as 3 minutes with a no-obligation cash offer.
    Estimated market value
    $796,300
    Get a cash offer in 3 minutes
    Find out how much your home could sell for in as little as 3 minutes with a no-obligation cash offer.
    Estimated market value
    $796,300