LUXURIOUS & STUNNING PENTHOUSE CONDO INCLUDING IT'S OWN PRIVATE BUILT-OUT ROOFTOP WITH STUNNING VIEWS OF THE CHICAGO SKYLINE. LOCATED IN EAST VILLAGE/NOBLE SQUARE. GORGEOUS KITCHEN WITH HIGH-END FINISHES INCLUDING AN ABUNDANCE OF BEAUTIFUL CUSTOM LAQUER CABINETRY, THICK CALCUTTA QUARTZ COUNTERS, UNDER CABINET ACCENT LIGHTING, AND EXPANSIVE ISLAND. TOP-OF-THE-LINE APPLIANCES...FULLY INTEGRATED SUBZERO REFRIGERATOR AND FREEZER, WOLF SS 6 BURNER COOKTOP, WOLF SS OVEN, WOLF BUILT-IN ESPRESSO/COFFEE STATION, MIELE DISHWASHER, PANASONIC MICROWAVE, AND UNDER COUNTER DUAL TEMP WINE FRIDGE. MAIN LEVEL HAS 11' CEILINGS, GAS FIREPLACE WITH STONE SURROUND, BEAUTIFUL WIDE PLANK HARDWOOD FLOORING THROUGHOUT, 8' SOLID CORE DOORS, DANZE PLUMBING FIXTURES, CUSTOM BARN DOOR ON HALL BATH, ALL CLOSETS INCLUDE PROFESSIONALLY DESIGNED CUSTOM CLOSET SYSTEMS. PRIMARY BEDROOM INCLUDES GORGEOUS CUSTOM BUILT-IN DRESSER WITH SIDE CABINETRY, RH WALL LIGHTING, WALL HUNG NIGHTSTANDS, ELEGANT PRIMARY BATH WITH HEATED FLOOR, DUAL SINKS, HUGE SHOWER WITH RAIN SHOWER HEAD, 3 BODY SPRAYS, HAND HELD, STEAM SHOWER AND BACKLIT MIRROR. REAR DECK W SGD ACCESS OFF PRIMARY BR. CUSTOM TRANSITIONAL SHADES THROUGHOUT - PRIMARY BR AND LR MOTORIZED PLUS BLACKOUT OPTION. ELAN PREMIUM HOME AUTOMATION CONTROLS ALL INDOOR AND OUTDOOR CAMERAS, TEMPERATURE, LIGHTING, AND MORE. HUGE FRONT BALCONY AND REAR DECK ON MAIN LEVEL. MASSIVE COMPOSITE DECKING PRIVATE ROOFTOP WITH GAS LINE, TV, SECURITY CAMERAS, & WATER SPIGOT. 2ND LEVEL INCLUDES WET BAR AND SERVING AREA WITH EXTENSIVE CABINETRY, QUARTZ COUNTERS, AND WINE/BEVERAGE FRIDGE. PERFECT FOR SERVING, STAGING, AND ENTERTAINING ON YOUR ROOFTOP. Includes 1 assigned garage parking space with large hanging shelf for storage(exclusive to this unit). EXCELLENT LOCATION, WALK TO STORES, RESTAURANTS, BARS, CLOSE TO EXPRESSWAY. MUST SEE!!!
Closed
$850,000
1515 W Walton St Unit 3, Chicago, IL 60642
3beds
--sqft
Condominium, Single Family Residence
Built in 2019
-- sqft lot
$889,500 Zestimate®
$--/sqft
$7,106 Estimated rent
Home value
$889,500
$801,000 - $987,000
$7,106/mo
Zestimate® history
Owner options
List your home for rent
$7,106/mo
Rent Zestimate®
Find your next renter with Zillow Rental Manager. Plus, with online applications, you can quickly screen prospective tenants – for free.
$7,106/mo
Rent Zestimate®
Refinance and save
$5,258/mo
Est. payment
Refinancing to a lower rate could help reduce your monthly payments and save thousands over the life of the loan.
$5,258/mo
Est. payment
Explore your selling options
Work with a Zillow partner agent
Leverage their expertise and Zillow's premium Showcase listings to get your home seen by more buyers.
Get startedList with your own agent
Get your home in front of millions of buyers by listing it on Zillow.
Learn how to do itSell it yourself
Take full control of how buyers see your home on Zillow by listing For Sale by Owner (FSBO).
List your homeWhat's special
Heated floorHigh-end finishesExpansive islandPrivate built-out rooftopGorgeous kitchenWide plank hardwood flooringSecurity cameras
Zillow last checked:
Listing updated:
Listed by:
Maria Cullerton 312-501-2033,
Compass
Bought with:
John Gutman
Gutman Real Estate
Source: MRED as distributed by MLS GRID,MLS#: 12384681
Facts & features
Interior
Bedrooms & bathrooms
- Bedrooms: 3
- Bathrooms: 2
- Full bathrooms: 2
Rooms
- Room types: Balcony/Porch/Lanai, Deck, Other Room
Primary bedroom
- Features: Flooring (Hardwood), Window Treatments (Window Treatments), Bathroom (Full, Double Sink)
- Level: Main
- Area: 154 Square Feet
- Dimensions: 14X11
Bedroom 2
- Features: Flooring (Hardwood), Window Treatments (Window Treatments)
- Level: Main
- Area: 99 Square Feet
- Dimensions: 11X9
Bedroom 3
- Features: Flooring (Hardwood), Window Treatments (Window Treatments)
- Level: Main
- Area: 99 Square Feet
- Dimensions: 11X9
Balcony porch lanai
- Level: Main
- Area: 108 Square Feet
- Dimensions: 18X6
Bar entertainment
- Features: Flooring (Hardwood)
- Level: Second
- Area: 120 Square Feet
- Dimensions: 15X8
Deck
- Level: Main
- Area: 99 Square Feet
- Dimensions: 11X9
Dining room
- Features: Flooring (Hardwood), Window Treatments (Window Treatments)
- Level: Main
- Dimensions: COMBO
Kitchen
- Features: Kitchen (Island, SolidSurfaceCounter, Updated Kitchen), Flooring (Hardwood)
- Level: Main
- Area: 225 Square Feet
- Dimensions: 15X15
Living room
- Features: Flooring (Hardwood), Window Treatments (Window Treatments)
- Level: Main
- Area: 252 Square Feet
- Dimensions: 18X14
Other
- Level: Second
- Area: 1420 Square Feet
- Dimensions: 71X20
Heating
- Natural Gas, Forced Air, Radiant Floor
Cooling
- Central Air
Appliances
- Included: Microwave, Dishwasher, High End Refrigerator, Washer, Dryer, Disposal, Stainless Steel Appliance(s), Wine Refrigerator, Cooktop, Oven, Gas Cooktop, Range Hood
- Laundry: In Unit
Features
- Wet Bar, Built-in Features, Walk-In Closet(s), Open Floorplan
- Flooring: Hardwood
- Windows: Screens, Drapes
- Basement: None
- Number of fireplaces: 1
- Fireplace features: Gas Log, Living Room
Interior area
- Total structure area: 0
Property
Parking
- Total spaces: 1
- Parking features: Off Alley, Garage Door Opener, On Site, Garage Owned, Detached, Garage
- Garage spaces: 1
- Has uncovered spaces: Yes
Accessibility
- Accessibility features: No Disability Access
Features
- Patio & porch: Roof Deck, Deck
- Exterior features: Balcony
Details
- Additional structures: Pergola
- Parcel number: 17053191401003
- Special conditions: List Broker Must Accompany
Construction
Type & style
- Home type: Condo
- Property subtype: Condominium, Single Family Residence
Materials
- Brick
- Foundation: Concrete Perimeter
- Roof: Rubber
Condition
- New construction: No
- Year built: 2019
Utilities & green energy
- Electric: Circuit Breakers
- Sewer: Public Sewer
- Water: Lake Michigan, Public
Community & HOA
HOA
- Has HOA: Yes
- Services included: Water, Parking, Insurance, Exterior Maintenance, Lawn Care, Scavenger, Snow Removal
- HOA fee: $255 monthly
Location
- Region: Chicago
Financial & listing details
- Tax assessed value: $779,320
- Annual tax amount: $15,047
- Date on market: 6/6/2025
- Listing terms: Conventional
- Ownership: Condo
Price history
| Date | Event | Price |
|---|---|---|
| 9/5/2025 | Sold | $850,000+0% |
Source:  MRED as distributed by MLS GRID #12384681 Report a problem MRED as distributed by MLS GRID #12384681 Report a problem | ||
| 6/12/2025 | Contingent | $849,900 |
Source: MRED as distributed by MLS GRID #12384681 Report a problem | ||
| 6/6/2025 | Listed for sale | $849,900+6.8% |
Source: MRED as distributed by MLS GRID #12384681 Report a problem | ||
| 7/28/2022 | Sold | $796,000+0.8% |
Source: MRED as distributed by MLS GRID #11418260 Report a problem | ||
| 6/12/2022 | Contingent | $790,000 |
Source: MRED as distributed by MLS GRID #11418260 Report a problem | ||
| 6/1/2022 | Listed for sale | $790,000 |
Source: MRED as distributed by MLS GRID #11418260 Report a problem | ||
Public tax history
| Year | Property taxes | Tax assessment |
|---|---|---|
| 2024 | -- | $77,932 +14.9% |
| 2023 | $13,647 +3.1% | $67,804 |
| 2022 | $13,243 +2.1% | $67,804 |
| 2021 | $12,965 -17.6% | $67,804 -4% |
| 2020 | $15,738 | $70,648 |
Find assessor info on the county website
Neighborhood: Noble Square
Nearby homes
- $817,5003 bd2 ba6.1k sqft1515 W Walton St, Chicago, IL 60642Off Market
- $1,052,8004 bd4 ba3k sqft1515 W Walton St #1, Chicago, IL 60642Off Market
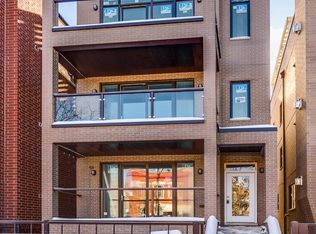
- $---- sqft1515 Walton, Chicago, IL 60642Off Market
- $535,3002 bd2 ba1.2k sqft1517 W Walton St #2, Chicago, IL 60642Off Market
- $582,900-- bd-- ba6k sqft1517 W Walton St #3, Chicago, IL 60642Off Market
- $572,8003 bd2 ba6k sqft1517 W Walton St #2, Chicago, IL 60642Off Market
- $893,1003 bd3 ba2.4k sqft1517 W Walton St #P1, Chicago, IL 60642Off Market
- $480,7002 bd2 ba1.2k sqft1517 W Walton St, Chicago, IL 60642Off Market
Nearby schools
GreatSchools rating
- 3/10Otis Elementary SchoolGrades: PK-8Distance: 0.5 mi
- 1/10Wells Community Academy High SchoolGrades: 9-12Distance: 0.2 mi
Schools provided by the listing agent
- District: 299
Source: MRED as distributed by MLS GRID. This data may not be complete. We recommend contacting the local school district to confirm school assignments for this home.
Get a cash offer in 3 minutes
Find out how much your home could sell for in as little as 3 minutes with a no-obligation cash offer.
Estimated market value
$889,500
Get a cash offer in 3 minutes
Find out how much your home could sell for in as little as 3 minutes with a no-obligation cash offer.
Estimated market value
$889,500
- Illinois
- Cook County
- Chicago
- 60642
- Noble Square
- 1515 W Walton St Unit 3
Nearby cities
Nearby neighborhoods
Nearby zip codes
Other Chicago Topics
