Welcome to this beautifully updated Craftsman-style home in the heart of Fairmount! Nearly 100 years old, this 3-bedroom, 2-bathroom gem seamlessly blends historic charm with modern conveniences. Gorgeous hardwood floors flow throughout, and the inviting front porch sets the stage for timeless curb appeal. Inside, the spacious living room is flooded in natural light from huge picture windows that offer a lovely view of the front porch. Charming built-ins add both style and functionality, making this the perfect space to gather and unwind. The large dining room provides the perfect setting for hosting and entertaining. The kitchen features an oversized marble island, soft-close cabinets, built in desk area and a brand-new oven. The large primary suite includes two closets, a walk in shower and double sinks. Two additional bedrooms connected by a Jack-and-Jill bathroom round out the first floor. Upstairs, a versatile flex space with a closet offers endless possibilities; it can serve as a 4th bedroom, office, or second living area.
Step outside to your private backyard, complete with a covered patio and mounted TV, ideal for entertaining year-round. Recent updates include enhanced insulation, foundation work, newly built one-car garage with attic storage and much more.
Don't miss the opportunity to own a home that truly has it all, historic charm, thoughtful updates, and an unbeatable location!
Sold
Price Unknown
1515 Washington Ave, Fort Worth, TX 76104
3beds
1,837sqft
Single Family Residence
Built in 1927
5,009 Square Feet Lot
$539,100 Zestimate®
$--/sqft
$2,370 Estimated rent
Home value
$539,100
$496,000 - $588,000
$2,370/mo
Zestimate® history
Owner options
List your home for rent
$2,370/mo
Rent Zestimate®
Find your next renter with Zillow Rental Manager. Plus, with online applications, you can quickly screen prospective tenants – for free.
$2,370/mo
Rent Zestimate®
Refinance and save
Refinancing to a lower rate could help reduce your monthly payments and save thousands over the life of the loan.
Explore your selling options
Work with a Zillow partner agent
Leverage their expertise and Zillow's premium Showcase listings to get your home seen by more buyers.
Get startedList with your own agent
Get your home in front of millions of buyers by listing it on Zillow.
Learn how to do itSell it yourself
Take full control of how buyers see your home on Zillow by listing For Sale by Owner (FSBO).
List your homeWhat's special
Private backyardBrand-new ovenCharming built-insLarge dining roomHuge picture windowsCovered patioMounted tv
Zillow last checked:
Listing updated:
Listed by:
Joseph Berkes 0502482 817-266-1355,
Williams Trew Real Estate 817-732-8400,
Chelsea Albright 0668660,
Williams Trew Real Estate
Bought with:
Benny Gross
Sage Property Group
Source: NTREIS,MLS#: 20880845
Facts & features
Interior
Bedrooms & bathrooms
- Bedrooms: 3
- Bathrooms: 2
- Full bathrooms: 2
Primary bedroom
- Features: Dual Sinks, En Suite Bathroom, Walk-In Closet(s)
- Level: First
- Dimensions: 15 x 10
Bedroom
- Level: First
- Dimensions: 13 x 11
Bedroom
- Level: First
- Dimensions: 12 x 11
Dining room
- Features: Built-in Features
- Level: First
- Dimensions: 15 x 11
Kitchen
- Features: Built-in Features, Eat-in Kitchen, Kitchen Island, Pantry, Stone Counters
- Level: First
- Dimensions: 16 x 16
Living room
- Level: First
- Dimensions: 17 x 14
Living room
- Level: Second
- Dimensions: 22 x 11
Heating
- Central, Natural Gas
Cooling
- Central Air, Ceiling Fan(s), Electric
Appliances
- Included: Some Gas Appliances, Dishwasher, Disposal, Gas Oven, Gas Range, Microwave, Plumbed For Gas, Tankless Water Heater
- Laundry: In Hall, Stacked
Features
- Decorative/Designer Lighting Fixtures, High Speed Internet, Kitchen Island, Pantry, Wired for Sound
- Flooring: Ceramic Tile, Wood
- Windows: Window Coverings
- Has basement: No
- Has fireplace: No
Interior area
- Total interior livable area: 1,837 sqft
Property
Parking
- Total spaces: 1
- Parking features: Garage
- Garage spaces: 1
Features
- Levels: Two
- Stories: 2
- Patio & porch: Covered
- Exterior features: Rain Gutters
- Pool features: None
- Fencing: Wood
Lot
- Size: 5,009 Square Feet
- Features: Interior Lot
Details
- Parcel number: 00694703
Construction
Type & style
- Home type: SingleFamily
- Architectural style: Craftsman,Detached
- Property subtype: Single Family Residence
Materials
- Wood Siding
- Foundation: Pillar/Post/Pier
- Roof: Composition
Condition
- Year built: 1927
Utilities & green energy
- Sewer: Public Sewer
- Water: Public
- Utilities for property: Natural Gas Available, Sewer Available, Separate Meters, Water Available
Community & HOA
Community
- Features: Curbs, Sidewalks
- Security: Security System, Carbon Monoxide Detector(s), Smoke Detector(s)
- Subdivision: Daniel J B Add
HOA
- Has HOA: No
Location
- Region: Fort Worth
Financial & listing details
- Tax assessed value: $494,007
- Annual tax amount: $11,085
- Date on market: 3/25/2025
- Cumulative days on market: 22 days
- Exclusions: Washer & dryer
Price history
| Date | Event | Price |
|---|---|---|
| 5/27/2025 | Sold | -- |
Source: NTREIS #20880845 Report a problem | ||
| 4/22/2025 | Pending sale | $550,000$299/sqft |
Source: Williams Trew - An Ebby Halliday Real Estate Company #20880845 Report a problem | ||
| 4/17/2025 | Contingent | $550,000$299/sqft |
Source: NTREIS #20880845 Report a problem | ||
| 4/11/2025 | Price change | $550,000-1.8%$299/sqft |
Source: NTREIS #20880845 Report a problem | ||
| 3/25/2025 | Listed for sale | $560,000+19.4%$305/sqft |
Source: NTREIS #20880845 Report a problem | ||
| 3/21/2022 | Sold | -- |
Source: Ebby Halliday REC solds #14759905_76104 Report a problem | ||
| 2/27/2022 | Pending sale | $469,000$255/sqft |
Source: NTREIS #14759905 Report a problem | ||
| 2/20/2022 | Contingent | $469,000$255/sqft |
Source: NTREIS #14759905 Report a problem | ||
| 2/17/2022 | Listed for sale | $469,000+30.3%$255/sqft |
Source: NTREIS #14759905 Report a problem | ||
| 6/12/2020 | Sold | -- |
Source: Agent Provided Report a problem | ||
| 3/17/2020 | Sold | -- |
Source: Agent Provided Report a problem | ||
| 2/13/2020 | Pending sale | $360,000$196/sqft |
Source: City Group #14236648 Report a problem | ||
| 12/14/2019 | Price change | $360,000-7.5%$196/sqft |
Source: City Group #14236648 Report a problem | ||
| 11/25/2019 | Listed for sale | $389,000+104.7%$212/sqft |
Source: Owner Report a problem | ||
| 3/20/2017 | Listing removed | $190,000$103/sqft |
Source: Cisneros Real Estate Solutions #13547002 Report a problem | ||
| 3/2/2017 | Pending sale | $190,000$103/sqft |
Source: Cisneros Real Estate Solutions #13547002 Report a problem | ||
| 2/28/2017 | Listed for sale | $190,000$103/sqft |
Source: Cisneros Real Estate Solutions #13547002 Report a problem | ||
Public tax history
| Year | Property taxes | Tax assessment |
|---|---|---|
| 2025 | $8,359 -7% | $494,007 |
| 2024 | $8,987 +3.7% | $494,007 +6% |
| 2023 | $8,668 +21.4% | $466,000 +69.6% |
| 2022 | $7,142 -3.9% | $274,750 -0.6% |
| 2021 | $7,432 +13.9% | $276,502 +16.3% |
| 2020 | $6,524 -16.6% | $237,818 -19.6% |
| 2019 | $7,825 +37.4% | $295,658 +42.8% |
| 2018 | $5,694 +27.6% | $207,000 +29.2% |
| 2017 | $4,461 +1.6% | $160,197 +3.4% |
| 2016 | $4,391 +41.3% | $155,000 +41.6% |
| 2015 | $3,108 | $109,500 |
| 2014 | $3,108 | $109,500 |
| 2013 | -- | $109,500 |
| 2012 | -- | $109,500 |
| 2011 | -- | $109,500 -4.4% |
| 2010 | -- | $114,500 +4.3% |
| 2009 | -- | $109,800 +7.9% |
| 2008 | -- | $101,800 +10.4% |
| 2007 | -- | $92,200 |
| 2006 | -- | $92,200 +9.5% |
| 2005 | -- | $84,200 +5.6% |
| 2004 | -- | $79,700 +38.1% |
| 2003 | -- | $57,700 +9.9% |
| 2002 | -- | $52,500 +2.9% |
| 2001 | -- | $51,000 +77.1% |
| 2000 | -- | $28,800 |
Find assessor info on the county website
Neighborhood: Fairmount
Nearby homes
- $549,6003 bd3 ba2.1k sqft1519 Washington Ave, Fort Worth, TX 76104Off Market
- $605,0005 bd4 ba2.6k sqft1509 Washington Ave, Fort Worth, TX 76104Off Market

- $587,8004 bd2 ba2.2k sqft1505 Washington Ave, Fort Worth, TX 76104Off Market
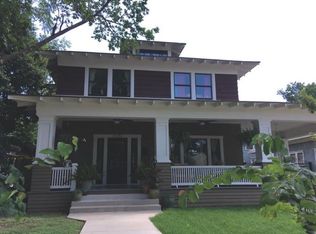
- $615,5004 bd3 ba2.5k sqft1514 College Ave, Fort Worth, TX 76104Off Market
- $75,000-- bd-- ba-- sqft1520 College Ave, Fort Worth, TX 76104Off Market
- $651,7004 bd3 ba2.6k sqft1510 College Ave, Fort Worth, TX 76104Off Market
- $357,8002 bd1 ba1.4k sqft1601 Washington Ave, Fort Worth, TX 76104Off Market
- $696,3004 bd3 ba2.8k sqft1504 College Ave, Fort Worth, TX 76104Off Market
Nearby schools
GreatSchools rating
- 8/10De Zavala Elementary SchoolGrades: PK-5Distance: 0.1 mi
- 2/10Daggett Middle SchoolGrades: 6-8Distance: 0.6 mi
- 5/10Paschal High SchoolGrades: 9-12Distance: 1.7 mi
Schools provided by the listing agent
- Elementary: De Zavala
- Middle: Daggett
- High: Paschal
- District: Fort Worth ISD
Source: NTREIS. This data may not be complete. We recommend contacting the local school district to confirm school assignments for this home.
Get a cash offer in 3 minutes
Find out how much your home could sell for in as little as 3 minutes with a no-obligation cash offer.
Estimated market value
$539,100
Get a cash offer in 3 minutes
Find out how much your home could sell for in as little as 3 minutes with a no-obligation cash offer.
Estimated market value
$539,100
- Texas
- Tarrant County
- Fort Worth
- 76104
- Fairmount
- 1515 Washington Ave
Nearby cities
Nearby neighborhoods
Nearby zip codes
Other Fort Worth Topics
