Skip main navigation
Sold for $601,400
  • $601,400

    1515 Wasp Ct, Fort Collins, CO 80526

    4beds
    3,120sqft
    Single Family Residence
    Built in 2004
    6,900 Square Feet Lot
    $636,400 Zestimate®
    $193/sqft
    $3,313 Estimated rent

    Home value

    $636,400

    $605,000 - $668,000

    $3,313/mo

    Zestimate® history
    Loading
    Loading...

    Owner options

    List your home for rent

    $3,313/mo

    Rent Zestimate®

    Find your next renter with Zillow Rental Manager. Plus, with online applications, you can quickly screen prospective tenants – for free.

    Learn more

    $3,313/mo

    Rent Zestimate®

    Refinance and save

    $3,531/mo

    Est. payment

    Refinancing to a lower rate could help reduce your monthly payments and save thousands over the life of the loan.

    See today's rates

    $3,531/mo

    Est. payment

    Explore your selling options

    Work with a Zillow partner agent

    Leverage their expertise and Zillow's premium Showcase listings to get your home seen by more buyers.

    Get started

    List with your own agent

    Get your home in front of millions of buyers by listing it on Zillow.

    Learn how to do it

    Sell it yourself

    Take full control of how buyers see your home on Zillow by listing For Sale by Owner (FSBO).

    List your home

    What's special

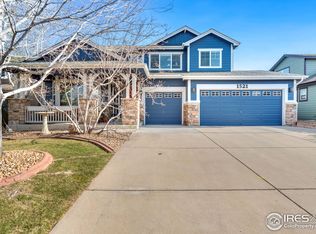
    Spacious Family Home! BONUS! Enjoy peace of mind w/ a 14-month Blue Ribbon Home Warranty, which transfers to the new homeowners at closing. Hardwood flooring is throughout the great room, dining rm, kitchen, & main floor primary bdrm. The primary bath, powder rm, & laundry areas all have tile flooring. The main floor primary bdrm features a 5-piece bath & a generously-sized walk-in closet. On the upper level, you'll find 2 additional bdrms w/a full bath and a spacious loft which is ideal space for a home office or study area with ample room for a desk & chair. The lower level includes another bdrm plus a 3/4 bath & a comfortable family room and storage. The kitchen, dining, & great rms flow seamlessly together, with a vaulted ceiling & a cozy gas fireplace in the great rm. Step out onto the large deck from the dining rm, extending your living space outdoors. The fully landscaped backyard offers a peaceful oasis, complete w/ sprinkler system & plenty of mature trees for added privacy. A gated dog run is located on the west side of the house next to the three-car garage which provides ample parking & storage space for toys, boats, & bikes. The amenities of the HOA, include a swimming pool, kiddie pool, tennis courts, basketball court, playground, park, & a network of walking paths. Nearby Fort Collins Park at Registry Ridge offers more recreational opportunities, w/ a spacious play area, covered picnic area, & additional walking paths. Located near hiking trails and Horsetooth Res is just 15 minutes away!

    Zillow last checked:

    Listing updated:

    Listed by:

    Terri Johnson 303-589-8180,

    RE/MAX of Boulder, Inc

    Bought with:

    Cory Younie, 100067859

    Group Centerra

    Source: IRES as distributed by MLS GRID,MLS#: 995833MLS Logo

    Facts & features

    Interior

    Bedrooms & bathrooms
    • Bedrooms: 4
    • Bathrooms: 4
    • Full bathrooms: 2
    • 3/4 bathrooms: 1
    • 1/2 bathrooms: 1
    • Main level bathrooms: 2
    Primary bedroom
    • Description: Hardwood
    • Features: Full Primary Bath, Tub+Shower Primary, 5 Piece Primary Bath
    • Level: Main
    • Area: 225 Square Feet
    • Dimensions: 15 x 15
    Bedroom 2
    • Description: Carpet
    • Level: Upper
    • Area: 144 Square Feet
    • Dimensions: 12 x 12
    Bedroom 3
    • Description: Carpet
    • Level: Upper
    • Area: 132 Square Feet
    • Dimensions: 11 x 12
    Bedroom 4
    • Description: Carpet
    • Level: Basement
    • Area: 180 Square Feet
    • Dimensions: 12 x 15
    Dining room
    • Description: Hardwood
    • Level: Main
    • Area: 150 Square Feet
    • Dimensions: 10 x 15
    Family room
    • Description: Carpet
    • Level: Basement
    • Area: 320 Square Feet
    • Dimensions: 16 x 20
    Great room
    • Description: Hardwood
    • Level: Main
    • Area: 240 Square Feet
    • Dimensions: 15 x 16
    Kitchen
    • Description: Hardwood
    • Level: Main
    • Area: 144 Square Feet
    • Dimensions: 12 x 12
    Laundry
    • Description: Tile
    • Level: Main
    • Area: 42 Square Feet
    • Dimensions: 6 x 7
    Study
    • Description: Carpet
    • Level: Upper
    • Area: 54 Square Feet
    • Dimensions: 6 x 9
    Heating
    • Forced Air
    Cooling
    • Ceiling Fan(s)
    Appliances
    • Included: Gas Range, Self Cleaning Oven, Double Oven, Dishwasher, Refrigerator, Microwave, Disposal
    • Laundry: Washer/Dryer Hookup
    Features
    • Separate Dining Room, Cathedral Ceiling(s), Open Floorplan, Pantry, Walk-In Closet(s), Kitchen Island
    • Flooring: Wood
    • Windows: Window Coverings
    • Basement: Partially Finished,Crawl Space,Built-In Radon
    • Has fireplace: Yes
    • Fireplace features: Circulating, Gas, Great Room
    Interior area
    • Total structure area: 2,063
    • Total interior livable area: 3,120 sqft
    • Finished area above ground: 2,063

    Property

    Parking
    • Total spaces: 3
    • Parking features: Garage Door Opener, Tandem
    • Attached garage spaces: 3
    • Details: Attached
    Accessibility
    • Accessibility features: Level Lot, Main Floor Bath, Accessible Bedroom, Stall Shower, Main Level Laundry
    Features
    • Levels: Two
    • Stories: 2
    • Patio & porch: Deck
    • Exterior features: Sprinkler System
    • Fencing: Fenced,Wood,Dog Run/Kennel
    Lot
    • Size: 6,900 sqft
    • Features: Cul-De-Sac, Evergreen Trees, Deciduous Trees, Level, Paved, Curbs, Gutters, Sidewalks, Street Light, Fire Hydrant within 500 Feet
    Details
    • Parcel number: R1615065
    • Zoning: Res
    • Special conditions: Private Owner,Licensed Owner

    Construction

    Type & style
    • Home type: SingleFamily
    • Property subtype: Single Family Residence
    Materials
    • Stone, Composition
    • Roof: Composition
    Condition
    • New construction: No
    • Year built: 2004
    Details
    • Builder name: Lennar

    Utilities & green energy

    • Electric: City of FC
    • Gas: Xcel
    • Sewer: Public Sewer
    • Water: City
    • Utilities for property: Natural Gas Available, Electricity Available, Cable Available, Satellite Avail, High Speed Avail, Underground Utilities
    Green energy
    • Energy efficient items: Southern Exposure, Windows

    Community & neighborhood

    Security
    • Security features: Fire Alarm
    Community
    • Community features: Clubhouse, Tennis Court(s), Pool, Playground, Park, Trail(s)
    Location
    • Region: Fort Collins
    • Subdivision: Registry Ridge

    HOA & financial

    HOA
    • Has HOA: Yes
    • HOA fee: $83 monthly
    • Services included: Common Amenities, Trash, Management
    • Association name: Registry Ridge HOA
    • Association phone: 970-663-9695

    Other

    Other facts
    • Listing terms: Cash,Conventional
    • Road surface type: Asphalt

    Price history

    DateEventPrice
    12/12/2023Sold$601,400+1.1%$193/sqft
    Source: IRES as distributed by MLS GRID #995833 Report a problem
    11/12/2023Pending sale$595,000$191/sqft
    Source: REcolorado as distributed by MLS GRID #IR995833 Report a problem
    11/7/2023Price change$595,000-2.5%$191/sqft
    Source: IRES as distributed by MLS GRID #995833 Report a problem
    10/19/2023Price change$610,000-2.4%$196/sqft
    Source: IRES as distributed by MLS GRID #995833 Report a problem
    9/13/2023Price change$625,000-2.3%$200/sqft
    Source: REcolorado as distributed by MLS GRID #IR995833 Report a problem
    9/7/2023Listed for sale$639,900-0.9%$205/sqft
    Source: IRES as distributed by MLS GRID #995833 Report a problem
    8/26/2023Listing removed--
    Source: IRES as distributed by MLS GRID #993140 Report a problem
    8/22/2023Price change$645,500-2.2%$207/sqft
    Source: IRES as distributed by MLS GRID #993140 Report a problem
    8/2/2023Listed for sale$659,900+83.3%$212/sqft
    Source: IRES as distributed by MLS GRID #993140 Report a problem
    6/18/2015Sold$360,000-3.5%$115/sqft
    Source: IRES as distributed by MLS GRID #761671 Report a problem
    4/28/2015Listed for sale$373,000+24.5%$120/sqft
    Source: Group Mulberry #761671 Report a problem
    6/22/2006Sold$299,500+14.1%$96/sqft
    Source: Public Record Report a problem
    5/21/2004Sold$262,471$84/sqft
    Source: Public Record Report a problem

    Public tax history

    YearProperty taxesTax assessment
    2024$3,218 +21.8%$41,446 -1%
    2023$2,642 -2.8%$41,849 +34.9%
    2022$2,718 +2.4%$31,032 -2.8%
    2021$2,654 +1.6%$31,925 +2.4%
    2020$2,612 +3.7%$31,175 -2.2%
    2019$2,518 $31,860 +11.3%
    2018$2,518 $28,634
    2017$2,518 +14.9%$28,634 +6.1%
    2016$2,191 +3.6%$26,992 +0%
    2015$2,115 +6.9%$26,990 +10.3%
    2014$1,979 $24,480
    2013-- $24,480 +7.7%
    2012-- $22,720
    2011-- $22,720 +1.9%
    2010-- $22,300
    2009-- $22,300 +2.5%
    2008-- $21,760
    2007-- $21,760 +5.1%
    2006-- $20,700
    2005-- $20,700 +89.4%
    2004-- $10,930 +609.7%
    2002-- $1,540

    Find assessor info on the county website

    Neighborhood: Registry Ridge

    Nearby schools

    GreatSchools rating
    Schools provided by the listing agent
    • Elementary: Coyote Ridge
    • Middle: Erwin, Lucile
    • High: Loveland

    Source: IRES as distributed by MLS GRID. This data may not be complete. We recommend contacting the local school district to confirm school assignments for this home.

    Get a cash offer in 3 minutes
    Find out how much your home could sell for in as little as 3 minutes with a no-obligation cash offer.
    Estimated market value
    $636,400
    Get a cash offer in 3 minutes
    Find out how much your home could sell for in as little as 3 minutes with a no-obligation cash offer.
    Estimated market value
    $636,400