Skip main navigation
Sold for $635,000
  • $635,000

    1515 Waterfront Dr, Windsor, CO 80550

    2beds
    3,496sqft
    Single Family Residence
    Built in 2007
    4,233 Square Feet Lot
    $639,200 Zestimate®
    $182/sqft
    $2,473 Estimated rent

    Home value

    $639,200

    $607,000 - $671,000

    $2,473/mo

    Zestimate® history
    Loading
    Loading...

    Owner options

    List your home for rent

    $2,473/mo

    Rent Zestimate®

    Find your next renter with Zillow Rental Manager. Plus, with online applications, you can quickly screen prospective tenants – for free.

    Learn more

    $2,473/mo

    Rent Zestimate®

    Refinance and save

    $3,984/mo

    Est. payment

    Refinancing to a lower rate could help reduce your monthly payments and save thousands over the life of the loan.

    See today's rates

    $3,984/mo

    Est. payment

    Explore your selling options

    Work with a Zillow partner agent

    Leverage their expertise and Zillow's premium Showcase listings to get your home seen by more buyers.

    Get started

    List with your own agent

    Get your home in front of millions of buyers by listing it on Zillow.

    Learn how to do it

    Sell it yourself

    Take full control of how buyers see your home on Zillow by listing For Sale by Owner (FSBO).

    List your home

    What's special

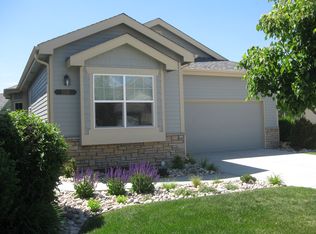
    Enjoy life in one of the nation's most acclaimed, amenity rich, master planned resort-style communities. Pelican Lakes Golf Course offers more shoreline than any course in the country. There's fishing, boating, & swimming opportunities w/5 beach lined lakes, the pool & water park plus the scenic Poudre River meandering through w/the trail by its side for hiking/cycling fun + safe transport to Ft. Collins & Greeley & beyond. Sled & ski at neighboring Hoedown Hill. Host events, large & small, at any of the imaginative restaurants & event venues & take in the majestic mountain views. This home serves the family as a seasonal summer vacation home resulting in lots of love & virtually no wear and tear. The floorplan is perfect w/each bedroom separated & on opposite sides of the house. The entrance is at the center & leads you right into the open living, dining & kitchen spaces w/a soaring vaulted ceiling & the full wall stone fireplace as a focal point. The raised panel knotty alder cabinets (w/crown molding in the kitchen) pair well with the beautiful granite counters & full tile backsplashes. The stainless-steel kitchen appliances are like brand new. The room to the left of the front door & across from the kitchen makes for a perfect office, study, guest room, craft room, nursery, playroom, exercise/yoga studio, etc. It has a unique multi coffered ceiling. The primary suite, at the back of the house, has a deluxe ensuite bath w/a large soaking tub (big enough for 2) an oversized shower & an extra-long double vanity + a king size walk-in closet. The south facing covered rear deck can be accessed from both the primary suite & the main living room. It lets the winter sun warm you & provides protection from inclement weather. Steps off the deck lead you right over to Rock Bridge Lake and Beach. The finished basement features an open floorplan providing flexibility for arranging living & entertaining spaces, game rooms, home gym, etc. Check out our 3-D Virtual Tour & enjoy.

    Zillow last checked:

    Listing updated:

    Listed by:

    Brad Clarkson 970-381-0505,

    RE/MAX of Boulder, Inc

    Bought with:

    Marietta Zygaj, 100056687

    8z Real Estate

    Source: IRES as distributed by MLS GRID,MLS#: 1030034MLS Logo

    Facts & features

    Interior

    Bedrooms & bathrooms
    • Bedrooms: 2
    • Bathrooms: 3
    • Full bathrooms: 2
    • 1/2 bathrooms: 1
    • Main level bathrooms: 2
    Primary bedroom
    • Description: Carpet
    • Features: Full Primary Bath, Tub+Shower Primary, Luxury Features Primary Bath, 5 Piece Primary Bath
    • Level: Main
    • Area: 210 Square Feet
    • Dimensions: 14 x 15
    Bedroom 2
    • Description: Carpet
    • Level: Main
    • Area: 143 Square Feet
    • Dimensions: 11 x 13
    Dining room
    • Description: Wood
    • Level: Main
    • Area: 140 Square Feet
    • Dimensions: 10 x 14
    Family room
    • Description: Carpet
    • Level: Basement
    • Area: 660 Square Feet
    • Dimensions: 22 x 30
    Kitchen
    • Description: Wood
    • Level: Main
    • Area: 208 Square Feet
    • Dimensions: 13 x 16
    Laundry
    • Description: Tile
    • Level: Main
    • Area: 66 Square Feet
    • Dimensions: 6 x 11
    Living room
    • Description: Carpet
    • Level: Main
    • Area: 285 Square Feet
    • Dimensions: 15 x 19
    Recreation room
    • Description: Other
    • Level: Basement
    • Area: 319 Square Feet
    • Dimensions: 11 x 29
    Study
    • Description: Wood
    • Level: Main
    • Area: 143 Square Feet
    • Dimensions: 11 x 13
    Heating
    • Forced Air
    Cooling
    • Central Air, Ceiling Fan(s)
    Appliances
    • Included: Gas Range, Self Cleaning Oven, Dishwasher, Refrigerator, Bar Fridge, Washer, Dryer, Microwave, Disposal
    • Laundry: Washer/Dryer Hookup
    Features
    • Eat-in Kitchen, Separate Dining Room, Cathedral Ceiling(s), Open Floorplan, Workshop, Pantry, Walk-In Closet(s), High Ceilings, Split Bedroom Plan
    • Flooring: Wood
    • Doors: French Doors, 6-Panel Doors
    • Windows: Window Coverings, Bay or Bow Window
    • Basement: Full,Partially Finished,Built-In Radon
    • Has fireplace: Yes
    • Fireplace features: Gas, Living Room
    Interior area
    • Total structure area: 1,748
    • Total interior livable area: 3,496 sqft
    • Finished area above ground: 1,748

    Property

    Parking
    • Total spaces: 2
    • Parking features: Oversized
    • Attached garage spaces: 2
    • Details: Attached
    Accessibility
    • Accessibility features: Level Lot, Level Drive, Low Carpet, Main Floor Bath, Accessible Bedroom, Stall Shower, Main Level Laundry
    Features
    • Levels: One
    • Stories: 1
    • Patio & porch: Patio, Deck
    • Exterior features: Sprinkler System
    • Has view: Yes
    • View description: Mountain(s), Hills, Plains View, City, Water
    • Has water view: Yes
    • Water view: Water
    • Waterfront features: Lake Privileges
    Lot
    • Size: 4,233 Square Feet
    • Features: Cul-De-Sac, Evergreen Trees, Deciduous Trees, Level, Abuts Private Open Space, City Limits, Paved, Curbs, Gutters, Sidewalks, Street Light, Fire Hydrant within 500 Feet, Water Rights Excluded, Mineral Rights Excluded
    Details
    • Parcel number: R0690301
    • Zoning: RES
    • Special conditions: Private Owner

    Construction

    Type & style
    • Home type: SingleFamily
    • Architectural style: Patio Home,Cottage,Legal Conforming,Contemporary
    • Property subtype: Single Family Residence
    Materials
    • Frame, Stone, Stucco
    • Roof: Composition
    Condition
    • New construction: No
    • Year built: 2007

    Utilities & green energy

    • Electric: Xcel
    • Gas: Xcel
    • Sewer: Public Sewer
    • Water: City
    • Utilities for property: Natural Gas Available, Electricity Available, Cable Available, Satellite Avail, High Speed Avail
    Green energy
    • Energy efficient items: Sun Space, Southern Exposure, Windows, Doors, High Efficiency Furnace

    Community & HOA

    Community
    • Features: Clubhouse, Tennis Court(s), Pool, Playground, Fitness Center, Park, Trail(s)
    • Security: Fire Alarm
    • Subdivision: Water Valley
    HOA
    • Has HOA: Yes
    • Services included: Common Amenities
    • HOA fee: $310 monthly
    • HOA name: Oasis at Water Valley
    • HOA phone: 303-482-2213
    • Second HOA fee: $140 annually
    • Second HOA name: Water Valley Master HOA
    • Second HOA phone: 970-686-5828
    Location
    • Region: Windsor

    Financial & listing details

    • Price per square foot: $182/sqft
    • Tax assessed value: $645,505
    • Annual tax amount: $3,794
    • Date on market: 4/2/2025
    • Listing terms: Cash,Conventional,FHA,VA Loan
    • Exclusions: Seller's personal property
    • Electric utility on property: Yes
    • Road surface type: Asphalt

    Price history

    DateEventPrice
    10/16/2025Sold$635,000$182/sqft
    Source: IRES as distributed by MLS GRID #1030034 Report a problem
    8/20/2025Pending sale$635,000$182/sqft
    Source: REcolorado as distributed by MLS GRID #IR1030034 Report a problem
    4/2/2025Price change$635,000-2.3%$182/sqft
    Source: IRES as distributed by MLS GRID #1030034 Report a problem
    1/8/2025Listed for sale$650,000+116.7%$186/sqft
    Source: IRES as distributed by MLS GRID #1023920 Report a problem
    5/31/2013Sold$300,000+0.9%$86/sqft
    Source: IRES as distributed by MLS GRID #706263 Report a problem
    7/27/2010Sold$297,400+6.3%$85/sqft
    Source: Public Record Report a problem
    5/5/2010Price change$279,900-16.4%$80/sqft
    Source: Austin & Austin Real Estate #553571 Report a problem
    3/13/2010Price change$334,900-6.9%$96/sqft
    Source: Austin & Austin Real Estate #553571 Report a problem
    8/10/2008Listed for sale$359,900+554.4%$103/sqft
    Source: Listhub #553571 Report a problem
    1/30/2007Sold$55,000$16/sqft
    Source: Agent Provided Report a problem

    Public tax history

    YearProperty taxesTax assessment
    2026$5,002 +20.9%$39,500 +9.2%
    2025$4,139 +9.1%$36,160 +6.6%
    2024$3,794 -8.8%$33,930 -1%
    2023$4,161 +4.7%$34,260 +15.5%
    2022$3,976 +27.4%$29,670 -2.8%
    2021$3,122 $30,520 +25.7%
    2020$3,122 +2.5%$24,280
    2019$3,045 -1.9%$24,280 +5.2%
    2018$3,103 +1.9%$23,090
    2017$3,045 -2.3%$23,090 -5.5%
    2016$3,118 +0.1%$24,440
    2015$3,115 +7.3%$24,440 +12.3%
    2014$2,902 $21,770
    2013-- $21,770 -6.4%
    2012-- $23,250
    2011-- $23,250 -7.7%
    2010-- $25,200
    2009-- $25,200 +51.4%
    2008-- $16,650
    2007-- $16,650 +39.8%
    2006-- $11,910
    2005-- $11,910 +11.8%
    2004-- $10,650
    Find assessor info on the county website

    Neighborhood: 80550

    Nearby schools

    GreatSchools rating
    Schools provided by the listing agent
    • Elementary: Mountain View
    • Middle: Windsor
    • High: Windsor

    Source: IRES as distributed by MLS GRID. This data may not be complete. We recommend contacting the local school district to confirm school assignments for this home.

    Get a cash offer in 3 minutes
    Find out how much your home could sell for in as little as 3 minutes with a no-obligation cash offer.
    Estimated market value
    $639,200
    Get a cash offer in 3 minutes
    Find out how much your home could sell for in as little as 3 minutes with a no-obligation cash offer.
    Estimated market value
    $639,200