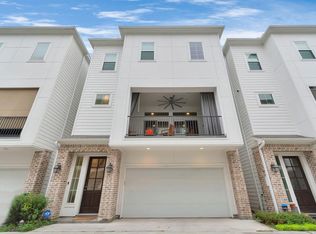
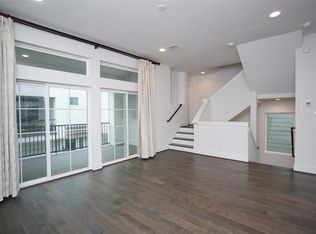
Experience modern urban living in sought-after Sawyer Heights, just minutes from Downtown Houston. This stylish three-story townhome showcases contemporary design, soaring 12-foot ceilings, and an expansive second-floor living area filled with natural light from walls of windows. Rich wood flooring complements the open-concept layout, while the chef’s kitchen features quartz countertops, a large island, and abundant storage. All three bedrooms offer private en-suite baths, providing comfort and flexibility, with 3.5 baths total. Enjoy year-round indoor-outdoor living on the oversized balcony with a built-in fireplace. The spacious primary suite features a spa-inspired bath and generous closet space. Additional highlights include a two-car attached garage, generator-ready capability, and an exceptional location near Houston’s top dining, entertainment, and nightlife destinations.
For sale
Price cut: $10K (8/24)
$440,000
1515 Weber St Unit A, Houston, TX 77007
3beds
2,163sqft
Single Family Residence
Built in 2018
2,021 Square Feet Lot
$434,800 Zestimate®
$203/sqft
$-- HOA
What's special
- 82 days
- 466
- 42
Zillow last checked:
Listing updated:
Listed by:
Heather Trocmet TREC #0634931 713-810-6344,
Redfin Corporation
Source: HAR,MLS#: 43054211
Facts & features
Interior
Bedrooms & bathrooms
- Bedrooms: 3
- Bathrooms: 4
- Full bathrooms: 3
- 1/2 bathrooms: 1
Rooms
- Room types: Utility Room
Primary bedroom
- Level: Third
- Area: 270
- Dimensions: 18x15
Bedroom
- Level: First
- Area: 204
- Dimensions: 17x12
Bedroom
- Level: Third
- Area: 144
- Dimensions: 12x12
Dining room
- Level: Second
- Area: 110
- Dimensions: 11x10
Kitchen
- Level: Second
- Area: 117
- Dimensions: 13x9
Living room
- Level: Second
- Area: 252
- Dimensions: 18x14
Heating
- Natural Gas
Cooling
- Ceiling Fan(s), Electric
Appliances
- Included: Disposal, Dryer, Refrigerator, Washer, Wine Refrigerator, Electric Oven, Oven, Microwave, Gas Cooktop, Dishwasher
- Laundry: Electric Dryer Hookup, Gas Dryer Hookup, Washer Hookup
Features
- Balcony, Dry Bar, High Ceilings, 1 Bedroom Down - Not Primary BR, En-Suite Bath, Primary Bed - 3rd Floor, Walk-In Closet(s)
- Flooring: Carpet, Engineered Hardwood, Tile
- Windows: Insulated/Low-E windows, Window Coverings
- Number of fireplaces: 1
- Fireplace features: Outside, Gas Log
Interior area
- Total structure area: 2,163
- Total interior livable area: 2,163 sqft
Property
Parking
- Total spaces: 2
- Parking features: Attached, Additional Parking
- Attached garage spaces: 2
Features
- Stories: 3
- Patio & porch: Covered, Patio/Deck, Porch, Screened
- Exterior features: Balcony, Side Yard
Lot
- Size: 2,021 Square Feet
- Features: Corner Lot, 0 Up To 1/4 Acre
Details
- Parcel number: 1380100010001
Construction
Type & style
- Home type: SingleFamily
- Architectural style: Contemporary
- Property subtype: Single Family Residence
Materials
- Batts Insulation, Brick, Vinyl Siding
- Foundation: Slab
- Roof: Composition
Condition
- New construction: No
- Year built: 2018
Utilities & green energy
- Sewer: Public Sewer
- Water: Public
Green energy
- Energy efficient items: Attic Vents, Thermostat
Community & HOA
Community
- Subdivision: Weber Street Grove
Location
- Region: Houston
Financial & listing details
- Price per square foot: $203/sqft
- Tax assessed value: $482,950
- Annual tax amount: $10,264
- Date on market: 6/18/2026
- Listing terms: Cash,Conventional,FHA,VA Loan
- Road surface type: Concrete
Estimated market value
$434,800
$413,000 - $457,000
$3,572/mo
Price history
| Date | Event | Price |
|---|---|---|
| 8/24/2026 | Price change | $440,000-2.2%$203/sqft |
Source:  HAR #43054211 Report a problem HAR #43054211 Report a problem | ||
| 8/12/2026 | Listed for sale | $450,000$208/sqft |
Source: HAR #43054211 Report a problem | ||
| 8/3/2026 | Pending sale | $450,000$208/sqft |
Source: HAR #43054211 Report a problem | ||
| 6/18/2026 | Price change | $450,000-3.2%$208/sqft |
Source: HAR #43054211 Report a problem | ||
| 5/13/2026 | Price change | $465,000-1.1%$215/sqft |
Source: HAR #67286012 Report a problem | ||
| 5/1/2026 | Price change | $470,000-1.1%$217/sqft |
Source: HAR #67286012 Report a problem | ||
| 4/14/2026 | Price change | $475,000-2.1%$220/sqft |
Source: HAR #67286012 Report a problem | ||
| 3/23/2026 | Price change | $485,000-3%$224/sqft |
Source: HAR #67286012 Report a problem | ||
| 3/9/2026 | Listed for sale | $500,000+0.2%$231/sqft |
Source: HAR #67286012 Report a problem | ||
| 2/18/2026 | Listing removed | $499,000$231/sqft |
Source: HAR #13263695 Report a problem | ||
| 2/4/2026 | Price change | $499,000-2.2%$231/sqft |
Source: HAR #13263695 Report a problem | ||
| 1/27/2026 | Price change | $3,100-3.1%$1/sqft |
Source:  HAR #63343570 Report a problem HAR #63343570 Report a problem | ||
| 1/8/2026 | Listed for sale | $510,000$236/sqft |
Source: HAR #13263695 Report a problem | ||
| 12/12/2025 | Listed for rent | $3,200-11.1%$1/sqft |
Source: HAR #63343570 Report a problem | ||
| 6/20/2023 | Listing removed | -- |
Source: HAR #27932872 Report a problem | ||
| 6/5/2023 | Listed for rent | $3,600$2/sqft |
Source: HAR #27932872 Report a problem | ||
Public tax history
| Year | Property taxes | Tax assessment |
|---|---|---|
| 2025 | $10,264 +9% | $482,950 +7.3% |
| 2024 | $9,416 +42.6% | $450,000 -2.8% |
| 2023 | $6,604 -13.8% | $462,808 -0.4% |
| 2022 | $7,661 | $464,604 +11.8% |
| 2021 | -- | $415,641 +2.4% |
| 2020 | $7,530 -0.9% | $406,000 |
| 2019 | $7,601 +315.6% | $406,000 +460.8% |
| 2018 | $1,829 | $72,400 |
| 2017 | $1,829 | -- |
Find assessor info on the county website
Monthly payment
Est. payment
Payment breakdown
Explore the cost of this home by adjusting the details. Changes won't be saved.Climate risks
Neighborhood: Washington Avenue Coalition - Memorial Park
Nearby schools
Schools provided by the listing agent
- Elementary: Crockett Elementary School (Houston)
- Middle: Hogg Middle School (Houston)
- High: Heights High School
Source: HAR. This data may not be complete. We recommend contacting the local school district to confirm school assignments for this home.
Similar homes
- $450,0003 bd4 ba2.1k sqft1041 W 17th St, Houston, TX 77008For Sale
 MLS ID #52450227, Jessica Githens, CB&A, Realtors. HAR
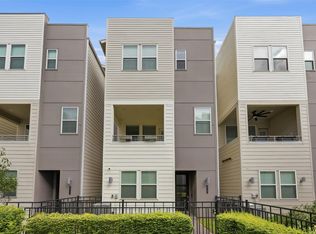
 - $439,9003 bd3 ba1.7k sqft1614 Bonner St, Houston, TX 77007For Sale
 MLS ID #24620440, Alexandra Hampson, Hampson Properties. HAR
 - $449,5003 bd4 ba2.1k sqft1022 Green Kensington Dr, Houston, TX 77008For Sale
 MLS ID #15693162, Kristi Bajjali, Coldwell Banker Realty - Memorial Office. HAR
 - $459,9003 bd4 ba2k sqft2709 Clinton Dr, Houston, TX 77020For Sale
 MLS ID #49731237, Sarah Farhi, Coldwell Banker Realty - Bellaire-Metropolitan. HAR
