Skip main navigation
Sold for $736,300
  • $736,300

    1515 Whispering Oaks CIR, NAPLES, FL 34110

    3beds
    1,899sqft
    Single Family Residence
    Built in 1999
    0.25 Acres Lot
    $701,200 Zestimate®
    $388/sqft
    $6,094 Estimated rent

    Home value

    $701,200

    $624,000 - $785,000

    $6,094/mo

    Zestimate® history
    Loading
    Loading...

    Owner options

    List your home for rent

    $6,094/mo

    Rent Zestimate®

    Find your next renter with Zillow Rental Manager. Plus, with online applications, you can quickly screen prospective tenants – for free.

    Learn more

    $6,094/mo

    Rent Zestimate®

    Refinance and save

    $10,530/mo

    Est. payment

    Refinancing to a lower rate could help reduce your monthly payments and save thousands over the life of the loan.

    See today's rates

    $10,530/mo

    Est. payment

    Explore your selling options

    Work with a Zillow partner agent

    Leverage their expertise and Zillow's premium Showcase listings to get your home seen by more buyers.

    Get started

    List with your own agent

    Get your home in front of millions of buyers by listing it on Zillow.

    Learn how to do it

    Sell it yourself

    Take full control of how buyers see your home on Zillow by listing For Sale by Owner (FSBO).

    List your home

    What's special

    Courtyard-style homePrivate screened courtyardSerene preserve viewsSparkling poolCustom built-in entertainment centerOversized corner lotStone countertops
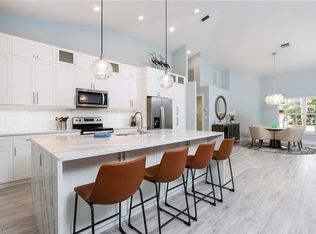
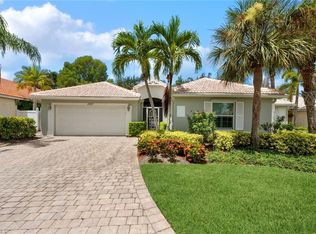
    Welcome to your own piece of paradise in the heart of Southwest Florida! Nestled on an oversized corner lot with serene preserve views, this 3-bed + den, 3-bath courtyard-style home offers a perfect blend of elegance, privacy, and functionality. From the moment you arrive, the Mediterranean-inspired tile flooring and volume vaulted ceilings invite you to step into a space that feels like home. The heart of this property is the private screened courtyard—a tranquil retreat featuring a sparkling pool and a covered seating area perfect for al fresco dining or unwinding with a good book. Adding to the allure is the rare private mother-in-law suite, complete with its own bedroom, bathroom, and separate entrance, offering unparalleled versatility for guests or extended family. Inside, the thoughtful design continues. The bonus family room showcases a custom built-in entertainment center, while the naturally lit kitchen boasts newer stainless steel appliances, stone countertops, under-cabinet lighting, and a pantry. Every detail, from the solar panels to the 2-car attached garage, speaks to modern convenience and efficiency. As part of the prestigious Sterling Oaks community, you’ll enjoy resort-style amenities including a pool and spa, cabanas, clubhouse, on-site dining, a fitness center, and courts for tennis, pickleball, and bocce. And when you’re ready to explore, you’re just minutes away from beaches, shopping, dining, and quick access to I-75. Don’t miss the chance to experience this one-of-a-kind oasis!

    Zillow last checked:

    Listing updated:

    Listed by:

    Joe Bartos, PA 239-394-3040,

    Premiere Plus Realty Company,

    Benji Rackley 239-241-7119,

    Premiere Plus Realty Company

    Bought with:

    Joe Bartos, PA

    Premiere Plus Realty Company

    Benji Rackley

    Premiere Plus Realty Company

    Source: SWFLMLS,MLS#: 224093026MLS LogoOriginating MLS: Naples

    Facts & features

    Interior

    Bedrooms & bathrooms
    • Bedrooms: 3
    • Bathrooms: 3
    • Full bathrooms: 3
    Rooms
    • Room types: Den - Study, Family Room, Guest Bath, Guest Room, Screened Lanai/Porch
    Primary bedroom
    • Dimensions: 13 x 16
    Bedroom
    • Dimensions: 12 x 15
    Bedroom
    • Dimensions: 13 x 13
    Family room
    • Dimensions: 13 x 20
    Garage
    • Dimensions: 21 x 18
    Kitchen
    • Dimensions: 13 x 10
    Other
    • Dimensions: 31 x 48
    Living room
    • Dimensions: 22 x 23
    Utility room
    • Dimensions: 6 x 6
    Heating
    • Central
    Cooling
    • Ceiling Fan(s), Central Air
    Appliances
    • Included: Dishwasher, Disposal, Dryer, Microwave, Range, Refrigerator, Refrigerator/Freezer, Refrigerator/Icemaker, Self Cleaning Oven, Washer
    • Laundry: Inside
    Features
    • Built-In Cabinets, Foyer, French Doors, Pantry, Smoke Detectors, Vaulted Ceiling(s), Volume Ceiling, Walk-In Closet(s), Window Coverings, Den - Study, Family Room, Guest Bath, Guest Room, Laundry in Residence, Screened Lanai/Porch
    • Flooring: Laminate, Tile
    • Doors: French Doors
    • Windows: Window Coverings, Shutters - Manual
    • Has fireplace: No
    Interior area
    • Total structure area: 2,537
    • Total interior livable area: 1,899 sqft

    Property

    Parking
    • Total spaces: 2
    • Parking features: Driveway, Paved, Attached
    • Attached garage spaces: 2
    • Has uncovered spaces: Yes
    Features
    • Stories: 1
    • Patio & porch: Deck, Patio, Screened Lanai/Porch
    • Exterior features: Courtyard
    • Has private pool: Yes
    • Pool features: Community, In Ground, Electric Heat, Pool Bath, Screen Enclosure
    • Spa features: Community
    • Has view: Yes
    • View description: Preserve, Trees/Woods
    • Waterfront features: None
    Lot
    • Size: 0.25 Acres
    • Features: Corner Lot, Irregular Lot, Oversize
    Details
    • Additional structures: Cabana, Tennis Court(s)
    • Parcel number: 74901001121

    Construction

    Type & style
    • Home type: SingleFamily
    • Architectural style: Ranch
    • Property subtype: Single Family Residence
    Materials
    • Block, Stucco
    • Foundation: Concrete Block
    • Roof: Tile
    Condition
    • New construction: No
    • Year built: 1999

    Utilities & green energy

    • Water: Central
    Green energy
    • Energy generation: Solar

    Community & HOA

    Community
    • Features: Clubhouse, Park, Pool, Fitness Center, Restaurant, Sidewalks, Street Lights, Tennis Court(s), Gated
    • Security: Smoke Detector(s), Gated Community
    • Subdivision: THE PRESERVE
    HOA
    • Has HOA: No
    • Amenities included: Barbecue, Bike And Jog Path, Bocce Court, Cabana, Clubhouse, Park, Pool, Community Room, Spa/Hot Tub, Fitness Center, Internet Access, Pickleball, Play Area, Restaurant, Sauna, Sidewalk, Streetlight, Tennis Court(s), Underground Utility
    • HOA fee: $6,024 annually
    Location
    • Region: Naples

    Financial & listing details

    • Price per square foot: $388/sqft
    • Tax assessed value: $755,859
    • Annual tax amount: $5,203
    • Date on market: 11/18/2024
    • Lease term: Buyer Finance/Cash
    • Road surface type: Paved

    Price history

    DateEventPrice
    1/7/2025Sold$736,300-5%$388/sqft
    Source: SWFLMLS #224093026 Report a problem
    12/3/2024Pending sale$775,000$408/sqft
    Source: SWFLMLS #224093026 Report a problem
    11/18/2024Listed for sale$775,000+106.1%$408/sqft
    Source: SWFLMLS #224093026 Report a problem
    5/13/2019Sold$376,000-5.8%$198/sqft
    Source: Public Record Report a problem
    3/15/2019Pending sale$399,000$210/sqft
    Source: Waterfront Realty Group Inc #219016517 Report a problem
    2/26/2019Listed for sale$399,000+6.7%$210/sqft
    Source: Waterfront Realty Group Inc #219016517 Report a problem
    5/3/2004Sold$374,000+51.2%$197/sqft
    Source: Public Record Report a problem
    3/28/2002Sold$247,400$130/sqft
    Source: Public Record Report a problem

    Public tax history

    YearProperty taxesTax assessment
    2025$6,026 +9.2%$485,602 +10%
    2024$5,519 +11.4%$441,456 +10%
    2023$4,954 +9.2%$401,324 +10%
    2022$4,538 +25.3%$364,840 +10%
    2021$3,621 +0.8%$331,673 -0.3%
    2020$3,594 +62.4%$332,507 +37.4%
    2019$2,213 +2.2%$242,046 +1.9%
    2018$2,165 +1.6%$237,533 +2.1%
    2017$2,130 -8.9%$232,647 +2.1%
    2016$2,337 +11.4%$227,862 +0.7%
    2015$2,098 -0.6%$226,278 +29.7%
    2014$2,111 +0.6%$174,482 +1.9%
    2013$2,099 +0.9%$171,165 +2.2%
    2012$2,080 -11.2%$167,468 -12.4%
    2011$2,341 -14.3%$191,202 -0.9%
    2010$2,731 +0.2%$192,934 -15.7%
    2009$2,726 $228,994 -22%
    2008$2,726 -9.7%$293,456 +3%
    2007$3,020 -2.9%$284,909 +2.5%
    2006$3,110 $277,960 +3%
    2005$3,110 -3%$269,864 +7.8%
    2004$3,208 +11.9%$250,394 +14.6%
    2003$2,866 -0.5%$218,406 +0.8%
    2002$2,882 -49.4%$216,682 +3.3%
    2001$5,693 +104.3%$209,807
    2000$2,786 --
    Find assessor info on the county website

    Neighborhood: 34110

    Nearby schools

    GreatSchools rating
    Schools provided by the listing agent
    • Elementary: NAPLES PARK ELEMENTARY SCHOOL
    • Middle: NORTH NAPLES MIDDLE SCHOOL
    • High: GULF COAST HIGH SCHOOL

    Source: SWFLMLS. This data may not be complete. We recommend contacting the local school district to confirm school assignments for this home.

    Get pre-qualified for a loan
    At Zillow Home Loans, we can pre-qualify you in as little as 5 minutes with no impact to your credit score.

    An equal housing lender. NMLS #10287.

    Sell for more on Zillow
    Get a Zillow Showcase℠ listing at no additional cost and you could sell for .
    $701,200
    2% more
    +$14,024
    With Zillow Showcase(estimated)
    $715,224