Beautifully maintained 3bed, 2bath home in the highly desirable Enclave at Westover Hills community. This 1,763 sq ft property features an openconcept layout with a spacious living area anchored by a cozy fireplace, a breakfastbar kitchen, and a versatile flex space perfect for a home office or additional gathering needs. The split floorplan offers added privacy with the primary suite set apart from the secondary bedrooms, including direct access to the outdoor patio for added comfort and convenience. The front yard welcomes you with abundant shade, lush green grass, and attractive landscaping that creates a warm, inviting entry. Step outside to your own backyard oasis complete with a heated inground pool, hot tub, builtin outdoor kitchen, covered patio, and a winter pool cover-ideal for yearround enjoyment and entertaining. Conveniently located on San Antonio's West Side near shopping, dining, Lackland AFB, SeaWorld, major employers, and the Westover Hills business district. A rare find offering comfort, convenience, and resortstyle living.
Sold
Price Unknown
1515 Wild Fire, San Antonio, TX 78251
3beds
1,763sqft
Single Family Residence
Built in 2009
5,662 Square Feet Lot
$298,000 Zestimate®
$--/sqft
$2,212 Estimated rent
Home value
$298,000
$280,000 - $316,000
$2,212/mo
Zestimate® history
Owner options
List your home for rent
$2,212/mo
Rent Zestimate®
Find your next renter with Zillow Rental Manager. Plus, with online applications, you can quickly screen prospective tenants – for free.
$2,212/mo
Rent Zestimate®
Refinance and save
$148/mo
Est. payment
Refinancing to a lower rate could help reduce your monthly payments and save thousands over the life of the loan.
$148/mo
Est. payment
Explore your selling options
Work with a Zillow partner agent
Leverage their expertise and Zillow's premium Showcase listings to get your home seen by more buyers.
Get startedList with your own agent
Get your home in front of millions of buyers by listing it on Zillow.
Learn how to do itSell it yourself
Take full control of how buyers see your home on Zillow by listing For Sale by Owner (FSBO).
List your homeWhat's special
Cozy fireplaceHot tubWarm inviting entryCovered patio
Zillow last checked:
Listing updated:
Listed by:
Adriana Medina TREC #842473 (830) 461-9128,
Premier Realty Group Platinum
Source: LERA MLS,MLS#: 1951092
Facts & features
Interior
Bedrooms & bathrooms
- Bedrooms: 3
- Bathrooms: 2
- Full bathrooms: 2
Primary bedroom
- Features: Split, Outside Access, Walk-In Closet(s), Ceiling Fan(s), Full Bath
- Area: 224
- Dimensions: 16 x 14
Bedroom 2
- Area: 132
- Dimensions: 12 x 11
Bedroom 3
- Area: 132
- Dimensions: 12 x 11
Primary bathroom
- Features: Tub/Shower Separate
- Area: 126
- Dimensions: 14 x 9
Dining room
- Area: 132
- Dimensions: 12 x 11
Family room
- Area: 288
- Dimensions: 18 x 16
Kitchen
- Area: 252
- Dimensions: 18 x 14
Living room
- Area: 288
- Dimensions: 18 x 16
Office
- Area: 132
- Dimensions: 12 x 11
Heating
- Central, Natural Gas
Cooling
- Central Air, Wall/Window Unit(s)
Appliances
- Included: Self Cleaning Oven, Range, Indoor Grill, Disposal, Dishwasher, Gas Water Heater
- Laundry: Main Level, Laundry Room, Washer Hookup, Dryer Connection
Features
- One Living Area, Separate Dining Room, Eat-in Kitchen, Auxillary Kitchen, Kitchen Island, Breakfast Bar, Study/Library, Florida Room, Utility Room Inside, 1st Floor Lvl/No Steps, High Ceilings, Open Floorplan, High Speed Internet, All Bedrooms Downstairs, Walk-In Closet(s), Master Downstairs, Ceiling Fan(s), Chandelier, Wet Bar, Solid Counter Tops
- Flooring: Ceramic Tile, Vinyl
- Windows: Double Pane Windows, Window Coverings
- Has basement: No
- Number of fireplaces: 1
- Fireplace features: One, Family Room
Interior area
- Total interior livable area: 1,763 sqft
Property
Parking
- Total spaces: 2
- Parking features: Two Car Garage, Garage Door Opener
- Garage spaces: 2
Features
- Levels: One
- Stories: 1
- Patio & porch: Covered
- Exterior features: Barbecue, Sprinkler System, Outdoor Kitchen
- Has private pool: Yes
- Pool features: In Ground, Community
- Has spa: Yes
- Spa features: Heated
- Fencing: Privacy
Lot
- Size: 5,662 Square Feet
- Features: Curbs, Street Gutters, Sidewalks, Streetlights
Details
- Parcel number: 176430290140
Construction
Type & style
- Home type: SingleFamily
- Property subtype: Single Family Residence
Materials
- Brick
- Foundation: Slab
- Roof: Composition
Condition
- Pre-Owned
- New construction: No
- Year built: 2009
Details
- Builder name: Meritage
Utilities & green energy
- Electric: CPS
- Gas: CPS
- Sewer: SAWS, Sewer System
- Water: SAWS, Water System
- Utilities for property: Cable Available
Community & HOA
Community
- Security: Smoke Detector(s)
- Subdivision: Enclave At Westover Hills
HOA
- Has HOA: Yes
- HOA fee: $149 quarterly
- HOA name: LEGACY TRAILS CELL-FIVE HOMEOWNERS ASSOCIATION INC.
Location
- Region: San Antonio
Financial & listing details
- Tax assessed value: $290,000
- Annual tax amount: $6,641
- Date on market: 3/22/2026
- Cumulative days on market: 44 days
- Listing terms: Conventional,FHA,VA Loan,Cash
- Road surface type: Paved
Price history
| Date | Event | Price |
|---|---|---|
| 5/22/2026 | Sold | -- |
Source:  LERA MLS #1951092 Report a problem LERA MLS #1951092 Report a problem | ||
| 5/4/2026 | Pending sale | $299,000$170/sqft |
Source: LERA MLS #1951092 Report a problem | ||
| 4/26/2026 | Contingent | $299,000$170/sqft |
Source: LERA MLS #1951092 Report a problem | ||
| 4/18/2026 | Listed for sale | $299,000$170/sqft |
Source: LERA MLS #1951092 Report a problem | ||
| 4/15/2026 | Contingent | $299,000$170/sqft |
Source: LERA MLS #1951092 Report a problem | ||
| 4/7/2026 | Listed for sale | $299,000$170/sqft |
Source: LERA MLS #1951092 Report a problem | ||
| 4/5/2026 | Contingent | $299,000$170/sqft |
Source: LERA MLS #1951092 Report a problem | ||
| 3/22/2026 | Listed for sale | $299,000+19.6%$170/sqft |
Source: LERA MLS #1951092 Report a problem | ||
| 2/10/2026 | Listing removed | $2,600$1/sqft |
Source: Zillow Rentals Report a problem | ||
| 11/1/2025 | Listed for rent | $2,600$1/sqft |
Source: Zillow Rentals Report a problem | ||
| 6/17/2022 | Sold | -- |
Source: LERA MLS #1605920 Report a problem | ||
| 6/3/2022 | Pending sale | $250,000$142/sqft |
Source: LERA MLS #1605920 Report a problem | ||
| 5/18/2022 | Contingent | $250,000$142/sqft |
Source: LERA MLS #1605920 Report a problem | ||
| 5/12/2022 | Listed for sale | $250,000+0%$142/sqft |
Source: LERA MLS #1605920 Report a problem | ||
| 3/24/2021 | Listing removed | -- |
Source: Owner Report a problem | ||
| 12/2/2016 | Sold | -- |
Source: LERA MLS #1190633 Report a problem | ||
| 9/12/2016 | Listed for sale | $249,900$142/sqft |
Source: Owner Report a problem | ||
Public tax history
| Year | Property taxes | Tax assessment |
|---|---|---|
| 2025 | $4,301 -8.5% | $290,000 -2.7% |
| 2024 | $4,702 -31.3% | $298,000 +0% |
| 2023 | $6,842 +2.6% | $297,890 +10.6% |
| 2022 | $6,670 +17.8% | $269,430 +14.3% |
| 2021 | $5,662 | $235,740 -0.6% |
| 2020 | $5,662 +3.5% | $237,250 +3.9% |
| 2019 | $5,471 | $228,350 +8.2% |
| 2018 | $5,471 +3.5% | $211,120 -1.9% |
| 2017 | $5,287 +7.5% | $215,120 +5.7% |
| 2016 | $4,918 +8.7% | $203,500 +3.2% |
| 2015 | $4,525 | $197,170 +7.8% |
| 2014 | $4,525 | $182,880 -7.4% |
| 2013 | -- | $197,390 -1.4% |
| 2012 | -- | $200,270 +4.3% |
| 2011 | -- | $192,100 +5.6% |
| 2010 | -- | $181,940 +599.8% |
| 2009 | -- | $26,000 |
| 2008 | -- | $26,000 -16% |
| 2007 | -- | $30,960 |
Find assessor info on the county website
Neighborhood: 78251
Nearby homes
- $--4 bd3 ba2.4k sqft1519 Wild Fire, San Antonio, TX 78251Sold
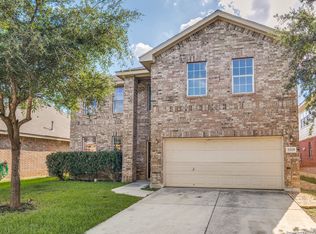
- $344,4004 bd3 ba2.6k sqft1511 Wild Fire, San Antonio, TX 78251Off Market

- $402,2005 bd4 ba4.4k sqft1523 Wild Fire, San Antonio, TX 78251Off Market
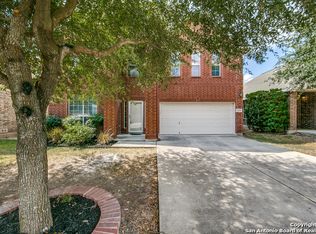
- $338,7005 bd2 ba2.4k sqft9311 Wind Talker, San Antonio, TX 78251Off Market
- $283,0004 bd2 ba1.9k sqft1527 Wild Fire, San Antonio, TX 78251Off Market
- $333,1004 bd2 ba2.6k sqft1514 Wild Fire, San Antonio, TX 78251Off Market
- $335,6005 bd3 ba2.8k sqft1518 Wild Fire, San Antonio, TX 78251Off Market
- $341,8005 bd3 ba2.8k sqft1510 Wild Fire, San Antonio, TX 78251Off Market
Nearby schools
GreatSchools rating
- 4/10Evers Elementary SchoolGrades: PK-5Distance: 0.3 mi
- 5/10Jordan Middle SchoolGrades: 6-8Distance: 0.5 mi
- 6/10Warren High SchoolGrades: 9-12Distance: 0.9 mi
Schools provided by the listing agent
- Elementary: Evers
- Middle: Jordan
- High: Warren
- District: Northside
Source: LERA MLS. This data may not be complete. We recommend contacting the local school district to confirm school assignments for this home.
Get a cash offer in 3 minutes
Find out how much your home could sell for in as little as 3 minutes with a no-obligation cash offer.
Estimated market value
$298,000
Get a cash offer in 3 minutes
Find out how much your home could sell for in as little as 3 minutes with a no-obligation cash offer.
Estimated market value
$298,000
- Texas
- Bexar County
- San Antonio
- 78251
- 1515 Wild Fire
Nearby cities
Nearby neighborhoods
Nearby zip codes
Other San Antonio Topics
