Captivating prior Parade Home. Contemporary feel with numerous living areas for all to enjoy! Main floor offers living & dining rooms with cathedral ceilings, a gourmet kitchen w/cherry cabinets, under cabinet lighting & granite tops. Appliances included. Sunken rec room w/fireplace, built-ins and wet bar. Open staircase from the foyer is lit from skylights above. Huge primary suite w/private deck, sitting area, fireplace, large WIC, remodeled bath w/jetted tub, walk in shower, cherry vanities & solid surface tops. 2 more bedrooms & full bath upstairs. Walk out LL rec room, wet bar area, 4th (non conforming) bedroom, full bath & tons of storage. Main floor laundry & full bath near the 3+ car garage w/built-ins. Stunning park like setting with gardens, perennials, firepit and fountain!
Sold for $520,000
$520,000
1515 Winchester Pl, Janesville, WI 53548
4beds
3,681sqft
Single Family Residence
Built in 1989
0.31 Acres Lot
$547,100 Zestimate®
$141/sqft
$3,171 Estimated rent
Home value
$547,100
$520,000 - $574,000
$3,171/mo
Zestimate® history
Owner options
List your home for rent
$3,171/mo
Rent Zestimate®
Find your next renter with Zillow Rental Manager. Plus, with online applications, you can quickly screen prospective tenants – for free.
$3,171/mo
Rent Zestimate®
Refinance and save
$3,452/mo
Est. payment
Refinancing to a lower rate could help reduce your monthly payments and save thousands over the life of the loan.
$3,452/mo
Est. payment
Explore your selling options
Work with a Zillow partner agent
Leverage their expertise and Zillow's premium Showcase listings to get your home seen by more buyers.
Get startedList with your own agent
Get your home in front of millions of buyers by listing it on Zillow.
Learn how to do itSell it yourself
Take full control of how buyers see your home on Zillow by listing For Sale by Owner (FSBO).
List your homeWhat's special
Zillow last checked:
Listing updated:
Listed by:
Adam Briggs,
Briggs Realty Group, Inc,
Samuel Briggs,
Briggs Realty Group, Inc
Bought with:
Kayleigh Chrostowski, 111249-94
Rock Realty
Source: SCWMLS,MLS#: 1977189
Facts & features
Interior
Bedrooms & bathrooms
- Bedrooms: 4
- Bathrooms: 4
- Full bathrooms: 4
- Main level bathrooms: 1
Primary bedroom
- Level: Upper
- Area: 286
- Dimensions: 22 x 13
Bedroom 2
- Level: Upper
- Area: 121
- Dimensions: 11 x 11
Bedroom 3
- Level: Upper
- Area: 165
- Dimensions: 15 x 11
Bedroom 4
- Level: Lower
- Area: 169
- Dimensions: 13 x 13
Dining room
- Level: Main
- Area: 169
- Dimensions: 13 x 13
Family room
- Area: 308
- Dimensions: 14 x 22
Kitchen
- Features: Breakfast Bar, Dishwasher, Disposal, Microwave, Pantry, Range/Oven, Refrigerator
- Level: Main
- Area: 143
- Dimensions: 11 x 13
Living room
- Level: Main
- Area: 221
- Dimensions: 13 x 17
Heating
- Forced Air
Cooling
- Central Air
Appliances
- Included: Water Softener Included
- Laundry: Main Level
Features
- Walk-In Closet(s), Jetted bathtub, Wet Bar, At Least 1 tub, Second Kitchen, Rec Room
- Windows: Skylight(s)
- Basement: Full,Full Size Windows/Exposed,Walk-Out Access,Partially Finished
- Number of fireplaces: 2
- Fireplace features: 2 fireplaces, Wood Burning
Interior area
- Total structure area: 3,681
- Total interior livable area: 3,681 sqft
- Finished area above ground: 2,701
Property
Parking
- Total spaces: 3
- Parking features: Additional Parking, Attached, Garage Door Opener
- Attached garage spaces: 3
- Has uncovered spaces: Yes
Features
- Levels: Two
- Stories: 2
- Patio & porch: Deck, Patio
Lot
- Size: 0.31 Acres
- Dimensions: 84x165
- Residential vegetation: Wooded
Details
- Parcel number: 241 0126100467
- Zoning: R1
Construction
Type & style
- Home type: SingleFamily
- Architectural style: Contemporary
- Property subtype: Single Family Residence
Materials
- Wood Siding
- Foundation: Poured concrete foundatn
Condition
- Year built: 1989
Utilities & green energy
- Sewer: Public Sewer
- Water: Public
- Utilities for property: Cable Available
Community & HOA
Location
- Region: Janesville
Financial & listing details
- Price per square foot: $141/sqft
- Tax assessed value: $427,500
- Annual tax amount: $7,107
- Date on market: 5/15/2024
- Listing terms: Arms Length
- Inclusions: Fridge, Micro, Range/oven, Dishwasher, Water soft, some window trts, Bose audio system, Add'l bricks for driveway, wood & container on patio, add'l wood beams for retaining walls, bb game on LL bdr wall, LL undercounter fridge, fountain, garage fridge
- Exclusions: Personal property, Back bar mirror above wet bar in LL
Price history
| Date | Event | Price |
|---|---|---|
| 7/5/2024 | Sold | $520,000-2.7%$141/sqft |
Source: Public Record Report a problem | ||
| 5/19/2024 | Contingent | $534,500$145/sqft |
Source:  WIREX MLS #1977189 Report a problem WIREX MLS #1977189 Report a problem | ||
| 5/15/2024 | Listed for sale | $534,500+64.5%$145/sqft |
Source: WIREX MLS #1977189 Report a problem | ||
| 7/16/2014 | Listing removed | $325,000$88/sqft |
Source: CENTURY 21 Affiliated #1691224 Report a problem | ||
| 7/16/2013 | Listed for sale | $325,000$88/sqft |
Source: Century 21 Affiliated #1691224 Report a problem | ||
Public tax history
| Year | Property taxes | Tax assessment |
|---|---|---|
| 2025 | $8,571 +20.7% | $488,500 +14.3% |
| 2024 | $7,100 -0.1% | $427,500 |
| 2023 | $7,108 -0.5% | $427,500 +38.7% |
| 2022 | $7,143 -0.5% | $308,200 |
| 2021 | $7,179 +3.6% | $308,200 |
| 2020 | $6,926 +2.7% | $308,200 |
| 2019 | $6,746 +4.2% | $308,200 +23.5% |
| 2018 | $6,472 | $249,600 |
| 2017 | $6,472 +2.6% | $249,600 |
| 2016 | $6,306 +5.7% | $249,600 |
| 2014 | $5,964 -1.8% | $249,600 |
| 2013 | $6,076 +1% | $249,600 |
| 2012 | $6,014 -1.2% | $249,600 |
| 2011 | $6,087 | $249,600 +15.2% |
| 2010 | -- | $216,700 |
| 2009 | -- | $216,700 |
| 2008 | -- | $216,700 |
| 2007 | -- | $216,700 |
| 2006 | -- | $216,700 |
| 2005 | -- | $216,700 |
| 2004 | -- | $216,700 |
| 2003 | -- | $216,700 -0.9% |
| 2002 | -- | $218,700 +1.8% |
| 2001 | -- | $214,900 |
Find assessor info on the county website
Neighborhood: 53548
Nearby homes
- $308,100-- bd-- ba-- sqft1521 Winchester Pl, Janesville, WI 53548Off Market
- $425,4004 bd3 ba2.2k sqft1509 Winchester Pl, Janesville, WI 53548Off Market
- $379,6003 bd1 ba1.9k sqft1527 Winchester Pl, Janesville, WI 53548Off Market
- $429,9004 bd3 ba2.4k sqft1501 Winchester Pl, Janesville, WI 53548Off Market
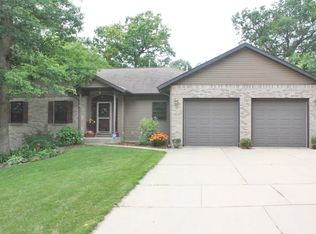
- $419,0002 bd4 ba2.7k sqft1506 Winchester Pl, Janesville, WI 53548Sold
- $500,0003 bd2 ba2k sqft1516 Winchester Pl, Janesville, WI 53548Off Market
- $8,5000.52 Acres1603 Winchester Pl, Janesville, WI 53548Sold
- $22,400-- bd-- ba-- sqft1524 Winchester Pl, Janesville, WI 53548Off Market
Nearby schools
GreatSchools rating
- 7/10Washington Elementary SchoolGrades: PK-5Distance: 0.8 mi
- 3/10Franklin Middle SchoolGrades: 6-8Distance: 1 mi
- 3/10Parker High SchoolGrades: 9-12Distance: 1.3 mi
Schools provided by the listing agent
- Elementary: Washington
- Middle: Franklin
- High: Parker
- District: Janesville
Source: SCWMLS. This data may not be complete. We recommend contacting the local school district to confirm school assignments for this home.
Get a cash offer in 3 minutes
Find out how much your home could sell for in as little as 3 minutes with a no-obligation cash offer.
Estimated market value
$547,100
Get a cash offer in 3 minutes
Find out how much your home could sell for in as little as 3 minutes with a no-obligation cash offer.
Estimated market value
$547,100
- Wisconsin
- Rock County
- Janesville
- 53548
- 1515 Winchester Pl
Nearby cities
Nearby zip codes
Other Janesville Topics
