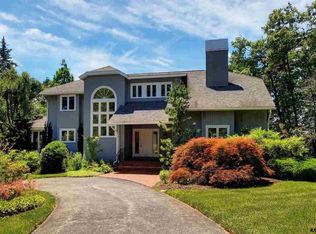
Experience the epitome of luxury living in this stunning residence located in the desirable Wyndham Hills South neighborhood, now ready for its new owners. This home, meticulously crafted with no expense spared, features custom cabinetry and exquisite updates, seamlessly blending elegance and practicality. The spacious layout is filled with high-quality finishes and thoughtful design elements, ideal for contemporary living. With eight generous bedrooms, five full bathrooms, and two half baths, there’s ample room for relaxation and entertaining. The striking all-brick exterior and inviting circular driveway create a memorable first impression. Step inside to a grand two-story foyer, where a curved custom wood and iron staircase welcomes you. The formal dining room, adorned with wainscoting and a chandelier, and a cozy sitting room accessed through French doors exude sophistication. The expansive family room, highlighted by soaring windows, a coffered ceiling, and a warm gas fireplace, invites natural light and comfort. Imagine cooking in your gourmet kitchen, with custom cabinetry, beautiful granite countertops, high-end appliances, and a spacious walk-in pantry, making it perfect for entertaining. Practical features such as a first-floor laundry room and mudroom enhance everyday convenience. The oversized four-car heated garage is equipped with electric car outlets, cabinetry, and a sink, plus direct access to the finished lower level. The upper-level primary suite offers a serene retreat, featuring a cozy sitting area, a tray ceiling, two walk-in closets, and an en-suite bathroom that boasts dual vanities, a jetted tub for ultimate relaxation after a long day, and a separate water closet. This level also offers three additional bedrooms—one with its own en-suite bathroom and two sharing a thoughtfully designed jack-and-jill bathroom. The lower level is equally impressive, featuring a kitchenette with an island, a recreation/theater room perfect for gatherings, two bedrooms, a full bath, and ample storage. Outside, brick patios and tiered landscaped areas provide breathtaking views, while a commercial-grade internet system ensures excellent connectivity throughout the home. Don’t miss the opportunity to make this extraordinary property your own!
Sold for $1,338,000
Street View
$1,338,000
1515 Wyndham Dr, York, PA 17403
8beds
8,355sqft
Single Family Residence
Built in 2007
1.05 Acres Lot
$1,401,600 Zestimate®
$160/sqft
$3,980 Estimated rent
Home value
$1,401,600
$1.30M - $1.51M
$3,980/mo
Zestimate® history
Owner options
List your home for rent
$3,980/mo
Rent Zestimate®
Find your next renter with Zillow Rental Manager. Plus, with online applications, you can quickly screen prospective tenants – for free.
$3,980/mo
Rent Zestimate®
Refinance and save
$7,726/mo
Est. payment
Refinancing to a lower rate could help reduce your monthly payments and save thousands over the life of the loan.
$7,726/mo
Est. payment
Explore your selling options
Work with a Zillow partner agent
Leverage their expertise and Zillow's premium Showcase listings to get your home seen by more buyers.
Get startedList with your own agent
Get your home in front of millions of buyers by listing it on Zillow.
Learn how to do itSell it yourself
Take full control of how buyers see your home on Zillow by listing For Sale by Owner (FSBO).
List your homeWhat's special
Gas fireplaceAll-brick exteriorHigh-quality finishesTwo half bathsLower levelFinished lower levelTiered landscaped areas
Zillow last checked:
Listing updated:
Listed by:
Anne M Lusk 717-271-9339,
Lusk & Associates Sotheby's International Realty
Bought with:
JUSTIN SMITH, RS322313
Coldwell Banker Realty
LEE SMITH, RS129613A
Coldwell Banker Realty
Source: Bright MLS,MLS#: PAYK2081278
Facts & features
Interior
Bedrooms & bathrooms
- Bedrooms: 8
- Bathrooms: 7
- Full bathrooms: 5
- 1/2 bathrooms: 2
- Main level bathrooms: 3
- Main level bedrooms: 2
Rooms
- Room types: Dining Room, Primary Bedroom, Sitting Room, Bedroom 2, Bedroom 4, Bedroom 5, Kitchen, Family Room, Basement, Foyer, Breakfast Room, Bedroom 1, Laundry, Other, Recreation Room, Storage Room, Utility Room, Bedroom 6, Primary Bathroom, Full Bath, Half Bath, Additional Bedroom
Primary bedroom
- Features: Flooring - Carpet, Ceiling Fan(s), Crown Molding, Window Treatments, Recessed Lighting, Attached Bathroom, Walk-In Closet(s)
- Level: Upper
- Area: 648 Square Feet
- Dimensions: 27 x 24
Other
- Features: Flooring - Carpet, Window Treatments, Crown Molding
- Level: Lower
- Area: 234 Square Feet
- Dimensions: 13 x 18
Other
- Features: Flooring - Carpet, Crown Molding, Window Treatments, Recessed Lighting, Ceiling Fan(s), Walk-In Closet(s)
- Level: Lower
- Area: 288 Square Feet
- Dimensions: 18 x 16
Bedroom 1
- Features: Flooring - Carpet, Ceiling Fan(s), Crown Molding, Window Treatments, Attached Bathroom
- Level: Main
- Area: 288 Square Feet
- Dimensions: 16 x 18
Bedroom 2
- Features: Flooring - Carpet, Crown Molding, Built-in Features, Ceiling Fan(s), Window Treatments, Recessed Lighting
- Level: Main
- Area: 238 Square Feet
- Dimensions: 14 x 17
Bedroom 4
- Features: Flooring - Carpet, Crown Molding, Ceiling Fan(s), Window Treatments, Attached Bathroom
- Level: Upper
- Area: 289 Square Feet
- Dimensions: 17 x 17
Bedroom 5
- Features: Flooring - Carpet, Ceiling Fan(s), Window Treatments, Lighting - Wall sconces, Walk-In Closet(s), Jack and Jill Bathroom
- Level: Upper
- Area: 270 Square Feet
- Dimensions: 18 x 15
Bedroom 6
- Features: Flooring - Carpet, Ceiling Fan(s), Built-in Features, Window Treatments, Jack and Jill Bathroom
- Level: Upper
- Area: 270 Square Feet
- Dimensions: 18 x 15
Primary bathroom
- Features: Flooring - Ceramic Tile, Ceiling Fan(s), Bathroom - Stall Shower, Built-in Features, Granite Counters, Crown Molding, Recessed Lighting, Window Treatments, Bathroom - Jetted Tub
- Level: Upper
- Area: 289 Square Feet
- Dimensions: 17 x 17
Basement
- Features: Basement - Unfinished, Flooring - Concrete
- Level: Lower
- Area: 1161 Square Feet
- Dimensions: 43 x 27
Breakfast room
- Features: Flooring - HardWood, Crown Molding, Window Treatments, Recessed Lighting
- Level: Main
- Area: 230 Square Feet
- Dimensions: 10 x 23
Dining room
- Features: Flooring - HardWood, Crown Molding, Recessed Lighting, Window Treatments
- Level: Main
- Area: 306 Square Feet
- Dimensions: 17 x 18
Family room
- Features: Flooring - HardWood, Fireplace - Gas, Built-in Features, Crown Molding, Window Treatments, Ceiling Fan(s), Recessed Lighting
- Level: Main
- Area: 460 Square Feet
- Dimensions: 20 x 23
Foyer
- Features: Flooring - HardWood, Crown Molding
- Level: Main
- Area: 616 Square Feet
- Dimensions: 22 x 28
Other
- Features: Flooring - Ceramic Tile, Bathroom - Tub Shower, Window Treatments
- Level: Upper
- Area: 70 Square Feet
- Dimensions: 7 x 10
Other
- Features: Jack and Jill Bathroom, Flooring - Ceramic Tile, Window Treatments, Bathroom - Tub Shower
- Level: Upper
- Area: 60 Square Feet
- Dimensions: 5 x 12
Other
- Features: Flooring - Ceramic Tile, Bathroom - Stall Shower, Window Treatments
- Level: Main
- Area: 63 Square Feet
- Dimensions: 7 x 9
Other
- Features: Flooring - Ceramic Tile, Bathroom - Stall Shower
- Level: Lower
- Area: 81 Square Feet
- Dimensions: 9 x 9
Half bath
- Features: Flooring - HardWood, Crown Molding, Lighting - Wall sconces
- Level: Main
- Area: 54 Square Feet
- Dimensions: 6 x 9
Half bath
- Features: Flooring - Ceramic Tile, Window Treatments
- Level: Main
- Area: 30 Square Feet
- Dimensions: 3 x 10
Kitchen
- Features: Flooring - HardWood, Crown Molding, Recessed Lighting, Kitchen Island, Eat-in Kitchen, Kitchen - Gas Cooking, Pantry, Window Treatments
- Level: Main
- Area: 336 Square Feet
- Dimensions: 12 x 28
Laundry
- Features: Flooring - Ceramic Tile, Built-in Features
- Level: Main
- Area: 63 Square Feet
- Dimensions: 7 x 9
Mud room
- Features: Flooring - Ceramic Tile, Built-in Features, Crown Molding
- Level: Main
- Area: 56 Square Feet
- Dimensions: 7 x 8
Other
- Features: Flooring - Ceramic Tile, Flooring - Carpet, Kitchen Island
- Level: Lower
- Area: 342 Square Feet
- Dimensions: 19 x 18
Recreation room
- Features: Flooring - Carpet, Recessed Lighting, Crown Molding
- Level: Lower
- Area: 247 Square Feet
- Dimensions: 19 x 13
Sitting room
- Features: Flooring - Carpet, Recessed Lighting, Crown Molding, Window Treatments
- Level: Main
- Area: 288 Square Feet
- Dimensions: 18 x 16
Storage room
- Features: Flooring - Carpet
- Level: Lower
- Area: 40 Square Feet
- Dimensions: 10 x 4
Utility room
- Features: Flooring - Concrete
- Level: Lower
- Area: 238 Square Feet
- Dimensions: 14 x 17
Heating
- Forced Air, Natural Gas
Cooling
- Central Air, Electric
Appliances
- Included: Microwave, Six Burner Stove, Dishwasher, Range Hood, Refrigerator, Ice Maker, Double Oven, Washer, Dryer, Gas Water Heater
- Laundry: Main Level, Laundry Room, Mud Room
Features
- Bathroom - Stall Shower, Bathroom - Tub Shower, Built-in Features, Ceiling Fan(s), Central Vacuum, Crown Molding, Curved Staircase, Dining Area, Double/Dual Staircase, Entry Level Bedroom, Family Room Off Kitchen, Floor Plan - Traditional, Formal/Separate Dining Room, Eat-in Kitchen, Pantry, Primary Bath(s), Recessed Lighting, Upgraded Countertops, Wainscotting, Walk-In Closet(s), Kitchen Island, Additional Stairway, Kitchen - Gourmet, Kitchen - Table Space, Kitchenette, 2 Story Ceilings, 9'+ Ceilings, Tray Ceiling(s)
- Flooring: Hardwood, Carpet, Ceramic Tile, Wood
- Doors: French Doors
- Windows: Window Treatments
- Basement: Finished,Garage Access,Interior Entry,Heated,Windows
- Number of fireplaces: 1
- Fireplace features: Gas/Propane
Interior area
- Total structure area: 8,355
- Total interior livable area: 8,355 sqft
- Finished area above ground: 6,855
- Finished area below ground: 1,500
Property
Parking
- Total spaces: 8
- Parking features: Garage Faces Side, Asphalt, Attached, Driveway
- Attached garage spaces: 4
- Uncovered spaces: 4
Accessibility
- Accessibility features: 2+ Access Exits
Features
- Levels: Two
- Stories: 2
- Patio & porch: Patio
- Pool features: None
- Has spa: Yes
- Spa features: Bath
Lot
- Size: 1.05 Acres
- Features: Landscaped
Details
- Additional structures: Above Grade, Below Grade
- Parcel number: 480003204120000000
- Zoning: RESIDENTIAL
- Special conditions: Standard
Construction
Type & style
- Home type: SingleFamily
- Architectural style: Colonial
- Property subtype: Single Family Residence
Materials
- Brick
- Foundation: Other
Condition
- New construction: No
- Year built: 2007
Utilities & green energy
- Sewer: Public Sewer
- Water: Public
Community & HOA
Community
- Subdivision: Wyndham Hills South
HOA
- Has HOA: Yes
- HOA fee: $375 annually
Location
- Region: York
- Municipality: SPRING GARDEN TWP
Financial & listing details
- Price per square foot: $160/sqft
- Tax assessed value: $832,340
- Annual tax amount: $31,441
- Date on market: 5/1/2025
- Listing agreement: Exclusive Right To Sell
- Listing terms: Cash,Conventional
- Exclusions: Staging Items
- Ownership: Fee Simple
Price history
| Date | Event | Price |
|---|---|---|
| 6/6/2025 | Sold | $1,338,000-2.7%$160/sqft |
Source:  Bright MLS #PAYK2081278 Report a problem Bright MLS #PAYK2081278 Report a problem | ||
| 5/30/2025 | Contingent | $1,374,900$165/sqft |
Source: Bright MLS #PAYK2081278 Report a problem | ||
| 5/14/2025 | Pending sale | $1,374,900$165/sqft |
Source: Bright MLS #PAYK2081278 Report a problem | ||
| 5/1/2025 | Listed for sale | $1,374,900$165/sqft |
Source: Bright MLS #PAYK2081278 Report a problem | ||
| 5/1/2025 | Listing removed | $1,374,900$165/sqft |
Source: Bright MLS #PAYK2074878 Report a problem | ||
| 2/18/2025 | Price change | $1,374,900-1.8%$165/sqft |
Source: Bright MLS #PAYK2074878 Report a problem | ||
| 1/17/2025 | Listed for sale | $1,399,900$168/sqft |
Source: Bright MLS #PAYK2074878 Report a problem | ||
| 1/17/2025 | Listing removed | $1,399,900$168/sqft |
Source: Bright MLS #PAYK2070660 Report a problem | ||
| 11/7/2024 | Listed for sale | $1,399,900-6.6%$168/sqft |
Source: Bright MLS #PAYK2070660 Report a problem | ||
| 9/18/2024 | Listing removed | $1,499,000$179/sqft |
Source: Bright MLS #PAYK2059486 Report a problem | ||
| 4/24/2024 | Listed for sale | $1,499,000$179/sqft |
Source: Bright MLS #PAYK2059486 Report a problem | ||
| 12/18/2023 | Listing removed | -- |
Source: Bright MLS #PAYK2046996 Report a problem | ||
| 8/15/2023 | Listed for sale | $1,499,000+49.2%$179/sqft |
Source: Bright MLS #PAYK2046996 Report a problem | ||
| 10/6/2020 | Sold | $1,005,000+9.2%$120/sqft |
Source: Public Record Report a problem | ||
| 2/25/2013 | Sold | $920,000-5.6%$110/sqft |
Source: Public Record Report a problem | ||
| 10/5/2012 | Price change | $975,000-11.3%$117/sqft |
Source: morgan collins, inc. #21201557 Report a problem | ||
| 4/18/2012 | Price change | $1,099,000-14.7%$132/sqft |
Source: morgan collins, inc. #21201557 Report a problem | ||
| 2/14/2012 | Listed for sale | $1,289,000+561%$154/sqft |
Source: morgan collins, inc. #21201557 Report a problem | ||
| 3/22/2007 | Sold | $195,000+39.3%$23/sqft |
Source: Public Record Report a problem | ||
| 4/21/2005 | Sold | $140,000$17/sqft |
Source: Public Record Report a problem | ||
| 8/25/2004 | Sold | $140,000+7.7%$17/sqft |
Source: Public Record Report a problem | ||
| 9/26/2002 | Sold | $130,000-69.4%$16/sqft |
Source: Public Record Report a problem | ||
| 12/17/1999 | Sold | $425,000$51/sqft |
Source: Public Record Report a problem | ||
Public tax history
| Year | Property taxes | Tax assessment |
|---|---|---|
| 2025 | $31,513 +2.4% | $832,340 |
| 2024 | $30,765 +1.4% | $832,340 |
| 2023 | $30,349 +9.1% | $832,340 |
| 2022 | $27,820 -1.3% | $832,340 |
| 2021 | $28,194 +2.1% | $832,340 |
| 2020 | $27,625 +2.6% | $832,340 |
| 2019 | $26,932 +2.1% | $832,340 |
| 2018 | $26,368 +312.2% | $832,340 |
| 2017 | $6,397 | $832,340 |
| 2016 | -- | $832,340 |
| 2015 | -- | $832,340 |
| 2014 | -- | $832,340 |
| 2013 | -- | $832,340 |
| 2012 | -- | $832,340 |
| 2011 | -- | $832,340 |
| 2010 | -- | $832,340 |
| 2009 | -- | $832,340 +1009.3% |
| 2008 | -- | $75,030 |
| 2007 | -- | $75,030 |
| 2006 | -- | $75,030 +16.4% |
| 2005 | -- | $64,440 |
| 2004 | -- | $64,440 |
| 2003 | -- | $64,440 |
| 2002 | -- | $64,440 |
| 2000 | -- | $64,440 |
| 1999 | -- | $64,440 |
Find assessor info on the county website
Neighborhood: 17403
Nearby homes
- $976,9004 bd3 ba5.3k sqft870 Westover Ln, York, PA 17403Off Market
- $860,5004 bd5 ba4.5k sqft1525 Wyndham Dr, York, PA 17403Off Market
- $718,4004 bd4 ba4.7k sqft1532 Rosewood Ln, York, PA 17403Off Market
- $1,091,4005 bd5 ba6.3k sqft1500 Wyndham Dr, York, PA 17403Off Market
- $705,4004 bd3 ba3.3k sqft1554 Rosewood Ln, York, PA 17403Off Market
- $962,4006 bd5 ba3.9k sqft1535 Wyndham Dr, York, PA 17403Off Market
- $1,089,6004 bd5 ba5.7k sqft850 Westover Ln, York, PA 17403Off Market
- $801,4004 bd3 ba4k sqft1530 Rosewood Ln, York, PA 17403Off Market
Nearby schools
GreatSchools rating
- 8/10Indian Rock El SchoolGrades: 3-5Distance: 1.3 mi
- 7/10York Suburban Middle SchoolGrades: 6-8Distance: 4 mi
- 9/10York Suburban Senior High SchoolGrades: 9-12Distance: 2.2 mi
Schools provided by the listing agent
- District: York Suburban
Source: Bright MLS. This data may not be complete. We recommend contacting the local school district to confirm school assignments for this home.


Get pre-qualified for a loan
At Zillow Home Loans, we can pre-qualify you in as little as 5 minutes with no impact to your credit score.An equal housing lender. NMLS #10287.
Sell for more on Zillow
Get a Zillow Showcase℠ listing at no additional cost and you could sell for .
$1,401,600
2% more
+$28,032
With Zillow Showcase(estimated)
$1,429,632
- Pennsylvania
- York County
- York
- 17403
- 1515 Wyndham Dr
Nearby cities
Nearby neighborhoods
Nearby zip codes
Other York Topics
