
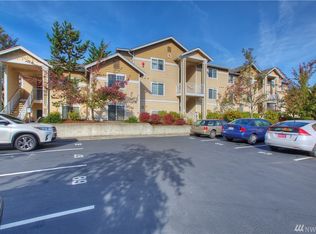
Welcome home to this beautifully updated top-floor condo, where vaulted ceilings and an abundance of natural light create an inviting sense of space. The thoughtfully updated kitchen offers generous cabinet and counter space, a convenient walk-in pantry, newer stainless steel appliances, and stylish updated lighting. The open dining area flows seamlessly into the comfortable family room, complete with a cozy gas fireplace—perfect for relaxing or entertaining. The spacious bedroom features a walk-in closet, while the private balcony provides a wonderful outdoor retreat along with a convenient storage closet. Enjoy an exceptional array of community amenities, including a clubhouse with an exercise room, hot tub, and outdoor pool. Ideally situated in a prime location with easy access to I-405 and Hwy 167, this home is also conveniently close to shopping, restaurants, golf, and everyday essentials. Two parking spaces—one garage space and one uncovered spot—add valuable convenience. With its stylish updates, desirable amenities, and unbeatable location, this top-floor condo offers comfortable, low-maintenance living in a truly inviting setting.
Active
Listed by: Redfin • Danny C. Tseng
$299,990
15150 140th Way SE #N303, Renton, WA 98058
1beds
706sqft
Condominium
Built in 2000
-- sqft lot
$296,500 Zestimate®
$425/sqft
$447/mo HOA
What's special
Private balconyCozy gas fireplaceStylish updatesStylish updated lightingWalk-in closetOpen dining areaComfortable family room
- 22 hours
- 31
- 1
Zillow last checked:
Listing updated:
Listed by:
Danny C. Tseng,
Redfin
Source: NWMLS as distributed by MLS GRID,MLS#: 2577304
Facts & features
Interior
Bedrooms & bathrooms
- Bedrooms: 1
- Bathrooms: 1
- Full bathrooms: 1
- Main level bathrooms: 1
- Main level bedrooms: 1
Bedroom
- Level: Main
Bathroom full
- Level: Main
Dining room
- Level: Main
Entry hall
- Level: Main
Kitchen without eating space
- Level: Main
Living room
- Level: Main
Heating
- Baseboard, Electric, Natural Gas
Cooling
- Window Unit(s)
Appliances
- Included: Dishwasher, Disposal, Dryer, Microwave, Refrigerator, Stove(s)/Range(s), Washer, Dishwasher(s), Dryer(s), Garbage Disposal, Microwave(s), Refrigerator(s), Washer(s), Cooking - Electric Hookup, Cooking-Electric, Dryer-Electric
- Laundry: Electric Dryer Hookup, Washer Hookup
Features
- Flooring: Laminate, Carpet
- Windows: Insulated Windows, Coverings: Blinds
- Has fireplace: No
- Fireplace features: Gas
Interior area
- Total structure area: 706
- Total interior livable area: 706 sqft
Property
Parking
- Total spaces: 2
- Parking features: Individual Garage, Uncovered
- Has garage: Yes
- Covered spaces: 1
- Uncovered spaces: 1
Features
- Levels: Three Or More
- Entry location: Main
- Patio & porch: Cooking-Electric, Dryer-Electric, Insulated Windows, Sprinkler System, Top Floor, Vaulted Ceiling(s), Walk-In Closet(s), Washer
- Spa features: Community
Lot
- Features: Cul-De-Sac, Curbs, Paved, Sidewalk
Details
- Parcel number: 5568900780
- Special conditions: Standard
Construction
Type & style
- Home type: Condo
- Architectural style: Traditional,Condo (3 Levels)
- Property subtype: Condominium
Materials
- Wood Products
- Roof: Composition
Condition
- Year built: 2000
Utilities & green energy
- Electric: Company: PSE
- Sewer: Company: HOA
- Water: Company: HOA
Green energy
- Energy efficient items: Insulated Windows
Community & HOA
Community
- Features: Clubhouse, Fitness Center, Game/Rec Rm, Outside Entry, Playground, Pool
- Security: Fire Sprinkler System
- Subdivision: Renton
HOA
- Services included: Common Area Maintenance, Maintenance Grounds, Sewer, Water
- HOA fee: $447 monthly
- HOA phone: 425-629-9411
Location
- Region: Renton
Financial & listing details
- Price per square foot: $425/sqft
- Tax assessed value: $283,000
- Annual tax amount: $2,975
- Date on market: 9/9/2026
- Cumulative days on market: 2 days
- Listing terms: Conventional
- Inclusions: Dishwasher(s), Dryer(s), Garbage Disposal, Microwave(s), Refrigerator(s), Stove(s)/Range(s), Washer(s)
Estimated market value
$296,500
$282,000 - $311,000
$1,776/mo
Price history
| Date | Event | Price |
|---|---|---|
| 9/10/2026 | Listed for sale | $299,990+17.6%$425/sqft |
Source: | ||
| 5/6/2021 | Sold | $255,000$361/sqft |
Source: | ||
| 4/6/2021 | Pending sale | $255,000$361/sqft |
Source: | ||
| 4/2/2021 | Listed for sale | $255,000+16.4%$361/sqft |
Source: | ||
| 1/23/2019 | Sold | $219,000+52%$310/sqft |
Source: | ||
| 3/21/2016 | Sold | $144,050-9.9%$204/sqft |
Source: | ||
| 6/16/2006 | Sold | $159,950+25%$227/sqft |
Source: | ||
| 10/8/2004 | Sold | $128,000+11.3%$181/sqft |
Source: Public Record Report a problem | ||
| 6/27/2001 | Sold | $115,000$163/sqft |
Source: Public Record Report a problem | ||
Public tax history
| Year | Property taxes | Tax assessment |
|---|---|---|
| 2025 | $3,351 +12.7% | $283,000 +8% |
| 2024 | $2,975 -13.7% | $262,000 -11.2% |
| 2023 | $3,447 +20.8% | $295,000 +17.1% |
| 2022 | $2,854 +14.5% | $252,000 +15.6% |
| 2021 | $2,493 +3.3% | $218,000 +9% |
| 2020 | $2,414 +3.9% | $200,000 +4.2% |
| 2019 | $2,322 +5.9% | $192,000 +3.8% |
| 2018 | $2,193 +6.4% | $185,000 +23.3% |
| 2017 | $2,061 +39.3% | $150,000 +16.3% |
| 2016 | $1,479 | $129,000 +27.7% |
| 2015 | $1,479 | $101,000 -10.6% |
| 2014 | $1,479 | $113,000 +22.8% |
| 2013 | $1,479 | $92,000 -2.1% |
| 2012 | -- | $94,000 -28.2% |
| 2011 | -- | $131,000 -12.1% |
| 2010 | -- | $149,000 |
| 2009 | -- | $149,000 +4.9% |
| 2007 | -- | $142,000 +11.8% |
| 2006 | -- | $127,000 +4.1% |
| 2005 | -- | $122,000 +11.2% |
| 2001 | $1,429 | $109,750 |
Find assessor info on the county website
Monthly payment
Est. payment