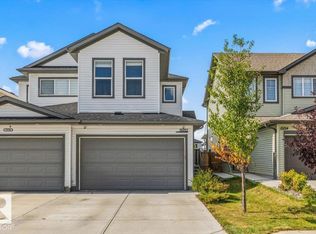
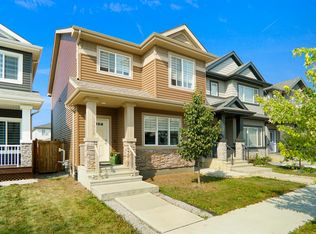
Welcome to 15150 26 Street NW! This beautiful 3-bedroom, 2.5-bath duplex is located in the highly sought-after Fraser community and offers a bright, functional layout perfect for families, first-time buyers or investors. The main floor features an inviting living space with a well-designed kitchen and dining area, while upstairs offers three spacious bedrooms, including a comfortable primary retreat. Ideally located in Northeast Edmonton with quick access to Anthony Henday Drive, Manning Drive and Victoria Trail. Enjoy being minutes from Manning Town Centre, Cineplex, Cabela’s, Canadian Tire, restaurants, shopping, schools, parks and everyday amenities. The new Costco at Manning Town Centre is also just a short drive away. Enjoy the perfect balance of a family-friendly neighbourhood, convenient shopping and easy access to major routes. A fantastic opportunity to own a move-in-ready home in a growing and well-connected community!
For sale
C$424,900
15150 26th St NW, Edmonton, AB T5Y 3Y5
3beds
1,328sqft
Duplex, Half Duplex
Built in 2021
-- sqft lot
$-- Zestimate®
C$320/sqft
C$-- HOA
What's special
Bright functional layoutInviting living spaceThree spacious bedroomsComfortable primary retreat
- 21 hours
- 3
- 0
Zillow last checked:
Listing updated:
Listed by:
Mandeep Kumar Badhan,
Royal Lepage Arteam Realty
Source: RAE,MLS®#: E4511361
Facts & features
Interior
Bedrooms & bathrooms
- Bedrooms: 3
- Bathrooms: 3
- Full bathrooms: 2
- 1/2 bathrooms: 1
Primary bedroom
- Level: Upper
Heating
- Forced Air-1, Natural Gas
Appliances
- Included: Dishwasher-Built-In, Dryer, Refrigerator, Electric Stove, Washer
Features
- No Smoking Home
- Flooring: Carpet, Laminate Flooring
- Basement: Full, Unfinished
Interior area
- Total structure area: 1,328
- Total interior livable area: 1,328 sqft
Video & virtual tour
Property
Parking
- Total spaces: 2
- Parking features: Double Garage Attached, Parking-Extra
- Attached garage spaces: 2
Features
- Levels: 2 Storey,2
- Exterior features: Landscaped, Playground Nearby
Lot
- Size: 2,743 Square Feet
- Features: Landscaped, Playground Nearby, Near Public Transit, Schools, Shopping Nearby, Public Transportation
Construction
Type & style
- Home type: MultiFamily
- Property subtype: Duplex, Half Duplex
- Attached to another structure: Yes
Materials
- Foundation: Concrete Perimeter
- Roof: Asphalt
Condition
- Year built: 2021
Community & HOA
Community
- Features: No Smoking Home, See Remarks
Location
- Region: Edmonton
Financial & listing details
- Price per square foot: C$320/sqft
- Date on market: 10/2/2026
- Ownership: Private
Price history
Price history is unavailable.
Public tax history
Tax history is unavailable.
Climate risks
Neighborhood: Pilot Sounds
Nearby schools
GreatSchools rating
No schools nearby
We couldn't find any schools near this home.

Similar homes
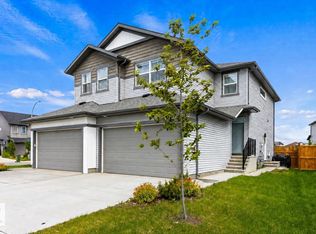
- C$350,0003 bd4 ba1.3k sqftMiller Park Estates, Edmonton, AB T5Y 0L3For Sale
 MLS ID #E4511312, Manikirat Grewal, Royal Lepage Arteam Realty. RAE
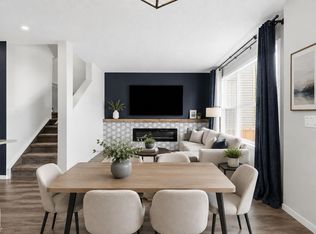
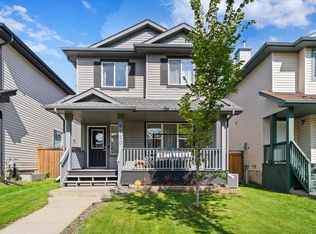
 - C$449,9083 bd3 ba1.4k sqft17916 62nd St NW, Edmonton, AB T5Y 3Z4For Sale
 MLS ID #E4510828, Wally Karout, Royal Lepage Arteam Realty. RAE
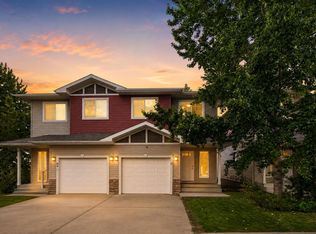
 - C$434,9003 bd4 ba1.6k sqft1241 McConachie Blvd NW, Edmonton, AB T5Y 3T1For Sale
 MLS ID #E4508542, Jerry L Dubuc, RE/MAX Elite. RAE
 - C$450,0004 bd4 ba1.4k sqft4720 156th Ave NW, Edmonton, AB T5Y 0B6For Sale
 MLS ID #E4507945, David Lam, Exp Realty. RAE
