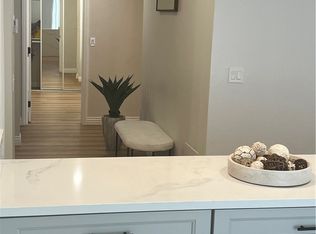
PRICE IMPROVEMENT! Welcome to this beautifully remodeled, move-in ready 2-bedroom, 2-bathroom condo spanning over 1701 sq ft of space in the heart of Sherman Oaks. As you step inside the home, you will be immediately drawn to the stunning Herringbone flooring that flows seamlessly throughout the living area, complementing the open concept layout filled with natural light. Every detail of this home has been thoughtfully designed with high-end materials, organic Wabi-Sabi neutral palette and custom fixtures throughout. The custom kitchen is a true highlight, featuring premium finishes with luxurious lathered Canadian quartz countertops, white oak cabinetry, exquisite Spanish backsplash tile, stainless steel appliances, all complemented by ample cabinet space. The fireplace and kitchen hood have been uniquely crafted with Limewash finishes, enhancing the tranquil atmosphere. The spa-like primary bathroom features a custom design with a free-standing tub, a stunning glass-enclosed shower, featuring an imported tile and custom double vanity. Both generously sized bedrooms are filled with light, offering high ceilings, walk in closet and access to the balcony.
Located in a prime spot with easy access to major freeways, Ventura Blvd, and Sherman Oaks’ top shopping, dining, and entertainment, this condo is ideal for those seeking convenience and the vibrant energy of city living. Don’t miss out on this exceptional home!
Sold for $805,000
Listed by: Altera Realty • Phil Zaikovatyy • Contact: 818-621-2531
Bought with: eXp Realty of California Inc
$805,000
15150 Dickens St APT 107, Sherman Oaks, CA 91403
2beds
1,701sqft
Condominium
Built in 1982
-- sqft lot
$792,800 Zestimate®
$473/sqft
$5,355 Estimated rent
Home value
$792,800
$714,000 - $880,000
$5,355/mo
Zestimate® history
Owner options
List your home for rent
$5,355/mo
Rent Zestimate®
Find your next renter with Zillow Rental Manager. Plus, with online applications, you can quickly screen prospective tenants – for free.
$5,355/mo
Rent Zestimate®
Refinance and save
$5,841/mo
Est. payment
Refinancing to a lower rate could help reduce your monthly payments and save thousands over the life of the loan.
$5,841/mo
Est. payment
Explore your selling options
Work with a Zillow partner agent
Leverage their expertise and Zillow's premium Showcase listings to get your home seen by more buyers.
Get startedList with your own agent
Get your home in front of millions of buyers by listing it on Zillow.
Learn how to do itSell it yourself
Take full control of how buyers see your home on Zillow by listing For Sale by Owner (FSBO).
List your homeWhat's special
Custom kitchenExquisite spanish backsplash tileWhite oak cabinetryPremium finishesLimewash finishesOpen concept layoutHerringbone flooring
Zillow last checked:
Listing updated:
Listed by:
Phil Zaikovatyy DRE #01925735 818-621-2531,
Altera Realty,
Eugene Pasechnik DRE #02133056,
Altera Realty
Bought with:
Kenneth Osborn, DRE #01892871
eXp Realty of California Inc
Source: CRMLS,MLS#: SR25087232 Originating MLS: California Regional MLS
Originating MLS: California Regional MLSFacts & features
Interior
Bedrooms & bathrooms
- Bedrooms: 2
- Bathrooms: 2
- Full bathrooms: 2
- Main level bathrooms: 2
- Main level bedrooms: 2
Rooms
- Room types: Bedroom, Entry/Foyer, Family Room, Foyer, Kitchen, Laundry, Living Room, Primary Bathroom, Primary Bedroom, Other
Primary bedroom
- Features: Main Level Primary
Bedroom
- Features: Bedroom on Main Level
Bathroom
- Features: Bathtub, Dual Sinks, Low Flow Plumbing Fixtures, Quartz Counters, Remodeled, Soaking Tub, Separate Shower, Upgraded, Vanity, Walk-In Shower
Other
- Features: Dressing Area
Kitchen
- Features: Kitchen Island, Kitchen/Family Room Combo, Quartz Counters, Remodeled, Self-closing Cabinet Doors, Self-closing Drawers, Updated Kitchen, Utility Sink
Heating
- Central
Cooling
- Central Air
Appliances
- Included: Dishwasher, Disposal, Gas Oven, Gas Range, Refrigerator, Vented Exhaust Fan, Water Heater
- Laundry: Washer Hookup, Gas Dryer Hookup, Laundry Room
Features
- Breakfast Bar, Built-in Features, Balcony, Breakfast Area, Eat-in Kitchen, High Ceilings, Intercom, Open Floorplan, Quartz Counters, Recessed Lighting, Tandem, Bedroom on Main Level, Dressing Area, Entrance Foyer, Main Level Primary, Primary Suite, Walk-In Closet(s)
- Flooring: Laminate
- Doors: Double Door Entry
- Has fireplace: Yes
- Fireplace features: Gas, Living Room
- Common walls with other units/homes: 1 Common Wall,No One Below
Interior area
- Total interior livable area: 1,701 sqft
Property
Parking
- Total spaces: 2
- Parking features: Assigned, Controlled Entrance, Covered, Guest, One Space, Community Structure, Storage, Tandem
- Attached garage spaces: 2
Accessibility
- Accessibility features: Parking, Accessible Doors
Features
- Levels: One
- Stories: 1
- Entry location: 1
- Exterior features: Lighting
- Pool features: Community, Association
- Has spa: Yes
- Spa features: Association, Community
- Has view: Yes
- View description: Trees/Woods
Lot
- Size: 0.49 Acres
- Features: Rectangular Lot
Details
- Parcel number: 2276009037
- Zoning: LARD1.5
- Special conditions: Standard
- Other equipment: Intercom
Construction
Type & style
- Home type: Condo
- Architectural style: Traditional
- Property subtype: Condominium
- Attached to another structure: Yes
Materials
- Stucco
- Roof: Flat
Condition
- Updated/Remodeled,Turnkey
- New construction: No
- Year built: 1982
Utilities & green energy
- Sewer: Public Sewer
- Water: Public
- Utilities for property: Cable Available, Electricity Connected, Natural Gas Connected, Phone Available, Sewer Connected, Water Connected
Green energy
- Water conservation: Low-Flow Fixtures
Community & HOA
Community
- Features: Biking, Curbs, Street Lights, Suburban, Sidewalks, Pool
- Security: Carbon Monoxide Detector(s), Security Gate, Smoke Detector(s)
HOA
- Has HOA: Yes
- Amenities included: Controlled Access, Maintenance Grounds, Insurance, Management, Pool, Pet Restrictions, Pets Allowed, Storage, Trash, Water
- Services included: Earthquake Insurance, Sewer
- HOA fee: $722 monthly
- HOA name: Dickens Court HOA
Location
- Region: Sherman Oaks
Financial & listing details
- Price per square foot: $473/sqft
- Tax assessed value: $625,000
- Annual tax amount: $9,798
- Date on market: 4/23/2025
- Cumulative days on market: 70 days
- Listing terms: Cash,Cash to New Loan,Conventional
- Road surface type: Paved
Price history
| Date | Event | Price |
|---|---|---|
| 5/19/2025 | Sold | $805,000+0.6%$473/sqft |
Source:  CRMLS #SR25087232 Report a problem CRMLS #SR25087232 Report a problem | ||
| 5/17/2025 | Pending sale | $799,999$470/sqft |
Source: CRMLS #SR25087232 Report a problem | ||
| 5/5/2025 | Contingent | $799,999$470/sqft |
Source: CRMLS #SR25087232 Report a problem | ||
| 4/23/2025 | Listed for sale | $799,999+28%$470/sqft |
Source: CRMLS #SR25087232 Report a problem | ||
| 10/1/2024 | Sold | $625,000-10.6%$367/sqft |
Source: CRMLS #SR24146315 Report a problem | ||
| 9/20/2024 | Pending sale | $699,000$411/sqft |
Source: CRMLS #SR24146315 Report a problem | ||
| 8/26/2024 | Price change | $699,000-6.7%$411/sqft |
Source: CRMLS #SR24146315 Report a problem | ||
| 7/18/2024 | Listed for sale | $749,000+392.8%$440/sqft |
Source: CRMLS #SR24146315 Report a problem | ||
| 8/25/1995 | Sold | $152,000$89/sqft |
Source: Public Record Report a problem | ||
Public tax history
| Year | Property taxes | Tax assessment |
|---|---|---|
| 2025 | $9,798 +210% | $625,000 +152.5% |
| 2024 | $3,161 +1.9% | $247,528 +2% |
| 2023 | $3,102 +4.9% | $242,676 +2% |
| 2022 | $2,958 +1.5% | $237,918 +2% |
| 2021 | $2,914 -0.9% | $233,254 +1% |
| 2020 | $2,940 | $230,863 +2% |
| 2019 | $2,940 +4.7% | $226,338 +2% |
| 2018 | $2,807 | $221,901 +2% |
| 2017 | $2,807 +2.3% | $217,551 +2% |
| 2016 | $2,745 +3% | $213,287 +1.5% |
| 2015 | $2,666 +0.9% | $210,084 +2% |
| 2014 | $2,642 | $205,970 +2.5% |
| 2012 | -- | $201,021 +2% |
| 2011 | -- | $197,081 +0.8% |
| 2010 | -- | $195,609 -0.2% |
| 2009 | -- | $196,075 +2% |
| 2008 | -- | $192,231 +2% |
| 2007 | -- | $188,463 +2% |
| 2006 | -- | $184,769 |
| 2005 | -- | $184,769 +4% |
| 2004 | -- | $177,596 +1.9% |
| 2003 | -- | $174,342 +2% |
| 2002 | -- | $170,924 +4% |
| 2000 | -- | $164,289 |
Find assessor info on the county website
Neighborhood: Sherman Oaks
Nearby homes
- $799,0002 bd2 ba1.7k sqft15150 Dickens St APT 203, Sherman Oaks, CA 91403For Sale
- $717,0002 bd2 ba1.6k sqft15150 Dickens St APT 101, Sherman Oaks, CA 91403Off Market
- $732,8002 bd2 ba1.6k sqft15150 Dickens St APT 102, Sherman Oaks, CA 91403Off Market
- $702,0002 bd2 ba1.7k sqft15150 Dickens St APT 103, Sherman Oaks, CA 91403Off Market

- $841,8002 bd2 ba1.7k sqft15150 Dickens St APT 104, Sherman Oaks, CA 91403Off Market
- $776,0002 bd2 ba1.8k sqft15150 Dickens St APT 105, Sherman Oaks, CA 91403Off Market
- $767,6002 bd2 ba1.7k sqft15150 Dickens St APT 106, Sherman Oaks, CA 91403Off Market
- $670,8002 bd2 ba1.6k sqft15150 Dickens St APT 201, Sherman Oaks, CA 91403Off Market
Nearby schools
GreatSchools rating
- 8/10Sherman Oaks Elementary Charter SchoolGrades: K-5Distance: 0.5 mi
- 6/10Van Nuys Middle SchoolGrades: 6-8Distance: 1.4 mi
- 8/10Van Nuys Senior High SchoolGrades: 9-12Distance: 2.6 mi
Get a cash offer in 3 minutes
Find out how much your home could sell for in as little as 3 minutes with a no-obligation cash offer.
Estimated market value
$792,800
Get a cash offer in 3 minutes
Find out how much your home could sell for in as little as 3 minutes with a no-obligation cash offer.
Estimated market value
$792,800
- California
- Los Angeles County
- Los Angeles
- 91403
- Sherman Oaks
- 15150 Dickens St Apartment 107
Nearby cities
Nearby neighborhoods
Nearby zip codes
Other Los Angeles Topics
