Welcome to the exquisite Marlberry model in the coveted Meadows community of Westlake, FL—a residence that epitomizes both elegance and comfort. As you arrive, you'll be charmed by the meticulously landscaped grounds and an extended, gracefully paved driveway that leads to an inviting entryway. Step inside to discover a world where sophistication meets serenity, beginning with a grand foyer that boasts soaring ceilings and is adorned with full crown molding throughout the main living areas. Natural light floods the home through an abundance of impact windows, casting a warm glow on the pristine laminate floors and complementing the crisp white walls. Roller blackout shades in the bedrooms, along with plantation shutters throughout, ensure both style and privacy. The heart of this masterpiece is a stunningly upgraded kitchen, featuring elegant white shaker cabinets with pullout wood cabinets, sleek quartz countertops, and a backsplash of classic white subway tiles. The kitchen island serves as both a focal point and a functional masterpiece, with luxurious quartz paneling and lighting provided by opulent pendant fixtures. Stainless steel appliances, including a farmhouse sink and French door refrigerator, promise style and modern convenience, while a cleverly integrated trash pull-out and a wall of storage serve as a pantry. Adjacent to this culinary haven lies a charming breakfast area enveloped by windows, creating a picturesque spot for morning reflection.
The open formal dining space offers boundless possibilities for personal transformation to suit your lifestyle. The expansive living room, adorned with custom-built shelves and recessed lighting, provides a perfect setting for relaxation or entertaining, with sliders seamlessly connecting to the outdoor realm. A motorized shade on the back slider adds an element of modern convenience.
The master suite is an oasis of luxury, featuring bay windows, a tray ceiling with recessed lights, and a capacious walk-in closet, along with three additional built-in closets providing ample storage. The master bath exudes sophistication, showcasing a custom mirror, an open glass shower, and cabinetry adorned with quartz countertops. Two additional bedrooms share a commitment to quality and style, with one featuring a picturesque bay window.
The guest bathroom is a custom-designed gem, now enhanced with stunning marble flooring, boasting shiplap walls and tastefully curated lighting, complemented by a separate tub and a chic shower adorned with subtle gray and white tiles. For added convenience, the custom-designed laundry room is a testament to functional beauty, furnished with elegant blue shaker cabinets with gold hardware, luxurious quartz countertops, and an integrated backsplash, providing ample storage and a place for creative organization.
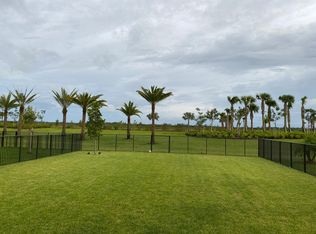
Step outside to discover a backyard sanctuary of privacy and possibility, where a spacious covered lanai invites relaxation and leisurely gatherings. Enhanced with blown-in wall insulation for noise reduction and lower utility bills, and equipped with a whole-house water softener, this home artfully combines privacy, style, and modern amenities, offering the ultimate retreat within the vibrant Meadows community. Discover a life of sophistication and beauty at this enchanting residencea place you'll be proud to call home.
Sold for $610,000
$610,000
15150 Goldfinch Circle, Westlake, FL 33470
3beds
1,913sqft
Single Family Residence
Built in 2020
7,836 Square Feet Lot
$615,300 Zestimate®
$319/sqft
$3,522 Estimated rent
Home value
$615,300
$548,000 - $695,000
$3,522/mo
Zestimate® history
Owner options
List your home for rent
$3,522/mo
Rent Zestimate®
Find your next renter with Zillow Rental Manager. Plus, with online applications, you can quickly screen prospective tenants – for free.
$3,522/mo
Rent Zestimate®
Refinance and save
$4,242/mo
Est. payment
Refinancing to a lower rate could help reduce your monthly payments and save thousands over the life of the loan.
$4,242/mo
Est. payment
Explore your selling options
Work with a Zillow partner agent
Leverage their expertise and Zillow's premium Showcase listings to get your home seen by more buyers.
Get startedList with your own agent
Get your home in front of millions of buyers by listing it on Zillow.
Learn how to do itSell it yourself
Take full control of how buyers see your home on Zillow by listing For Sale by Owner (FSBO).
List your homeWhat's special
Zillow last checked:
Listing updated:
Listed by:
Carlos Santana 561-485-1466,
SANTANA HOMES
Bought with:
Jessica Marie Baskies, 3418807
EXP Realty LLC
Source: BeachesMLS,MLS#: R11052518 Originating MLS: BeachesMLS
Originating MLS: BeachesMLSFacts & features
Interior
Bedrooms & bathrooms
- Bedrooms: 3
- Bathrooms: 2
- Full bathrooms: 2
- Main level bathrooms: 2
- Main level bedrooms: 3
Primary bedroom
- Level: Main
- Area: 233.73
- Dimensions: 14.7 X 15.9
Primary bedroom
- Level: Main
- Area: 233.73
- Dimensions: 14.7 X 15.9
Kitchen
- Level: Main
- Area: 133
- Dimensions: 9.5 X 14
Kitchen
- Level: Main
- Area: 133
- Dimensions: 9.5 X 14
Living room
- Level: Main
- Area: 276.93
- Dimensions: 15.3 X 18.1
Living room
- Level: Main
- Area: 276.93
- Dimensions: 15.3 X 18.1
Heating
- Central
Cooling
- Central Air
Appliances
- Included: Dryer, Dishwasher, Electric Range, Disposal, Gas Water Heater, Microwave, Refrigerator, Water Heater
- Laundry: Inside, Laundry Tub
Features
- Built-in Features, Breakfast Area, Dining Area, Separate/Formal Dining Room, Dual Sinks, Entrance Foyer, Eat-in Kitchen, Kitchen Island, Living/Dining Room, Custom Mirrors, Main Level Primary, Split Bedrooms, Separate Shower, Walk-In Closet(s)
- Flooring: Laminate
- Windows: Plantation Shutters, Sliding
Interior area
- Total structure area: 2,578
- Total interior livable area: 1,913 sqft
Property
Parking
- Total spaces: 2
- Parking features: Attached, Garage
- Attached garage spaces: 2
Features
- Levels: Multi/Split,One
- Stories: 1
- Entry location: Entry Level Living Area Y
- Patio & porch: Covered, Patio
- Exterior features: Outdoor Living Area, Room For Pool
- Pool features: Association
- Has view: Yes
- View description: Other
- Waterfront features: None
Lot
- Size: 7,836 Square Feet
- Features: Sprinklers Automatic, Sprinkler System, < 1/4 Acre
Details
- Parcel number: 77414306020001600
- Zoning: R-2
- Special conditions: Listed As-Is
Construction
Type & style
- Home type: SingleFamily
- Property subtype: Single Family Residence
Materials
- Block, Concrete
- Roof: Concrete,Tile
Condition
- Resale
- New construction: No
- Year built: 2020
Details
- Builder model: Marlberry
- Builder name: Minto Communities
Utilities & green energy
- Electric: 3 Phase
- Sewer: Public Sewer
- Water: Public
- Utilities for property: Cable Available, Sewer Available, Water Available
Community & HOA
Community
- Features: Home Owners Association, Gated, Property Manager On-Site, Street Lights, Sidewalks
- Security: Fire Alarm, Gated Community, Security Guard
- Subdivision: MEADOWS OF WESTLAKE
HOA
- Has HOA: Yes
- Amenities included: Basketball Court, Bocce Court, Dog Park, Playground, Pool, Restaurant, Sidewalks, Trail(s)
- Services included: Common Areas, Recreation Facilities
- HOA fee: $119 monthly
Location
- Region: Loxahatchee
Financial & listing details
- Price per square foot: $319/sqft
- Tax assessed value: $504,190
- Annual tax amount: $7,483
- Date on market: 2/13/2025
- Cumulative days on market: 26 days
- Listing terms: Cash,Conventional,FHA,VA Loan
Price history
| Date | Event | Price |
|---|---|---|
| 3/6/2025 | Sold | $610,000-3.9%$319/sqft |
Source:  BeachesMLS #R11052518 Report a problem BeachesMLS #R11052518 Report a problem | ||
| 2/21/2025 | Pending sale | $635,000$332/sqft |
Source: BeachesMLS #RX-11052518 Report a problem | ||
| 2/13/2025 | Listed for sale | $635,000$332/sqft |
Source: BeachesMLS #RX-11052518 Report a problem | ||
| 2/3/2025 | Pending sale | $635,000$332/sqft |
Source: BeachesMLS #RX-11052518 Report a problem | ||
| 1/15/2025 | Listed for sale | $635,000$332/sqft |
Source: BeachesMLS #RX-11052518 Report a problem | ||
Public tax history
| Year | Property taxes | Tax assessment |
|---|---|---|
| 2025 | $1,603 -78.6% | $336,209 +2.9% |
| 2024 | $7,483 +5.8% | $326,734 +3% |
| 2023 | $7,076 +3.8% | $317,217 +3% |
| 2022 | $6,818 +2.1% | $307,978 +3% |
| 2021 | $6,675 +348.6% | $299,008 +453.7% |
| 2020 | $1,488 | $54,000 |
Find assessor info on the county website
Neighborhood: Westlake
Nearby homes
- $533,0002 bd2 ba1.6k sqft15156 Goldfinch Cir, Loxahatchee, FL 33470Off Market
- $529,3002 bd2 ba1.6k sqft15144 Goldfinch Cir, Loxahatchee, FL 33470Off Market
- $601,2004 bd3 ba2.1k sqft15162 Goldfinch Cir, Loxahatchee, FL 33470Off Market
- $530,8003 bd2 ba1.7k sqft15138 Goldfinch Cir, Loxahatchee, FL 33470Off Market
- $532,7002 bd2 ba1.6k sqft15168 Goldfinch Cir, Loxahatchee, FL 33470Off Market
- $526,5002 bd2 ba1.6k sqft15132 Goldfinch Cir, Loxahatchee, FL 33470Off Market
- $529,9002 bd2 ba1.7k sqft15151 Goldfinch Cir, Loxahatchee, FL 33470Off Market
- $700,0003 bd3 ba2.5k sqft15145 Goldfinch Cir, Westlake, FL 33470Sold
Nearby schools
GreatSchools rating
- 7/10Golden Grove Elementary SchoolGrades: PK-5Distance: 1.1 mi
- 6/10Osceola Creek Middle SchoolGrades: 6-8Distance: 3.1 mi
- 4/10Seminole Ridge Community High SchoolGrades: 9-12Distance: 1.8 mi
Schools provided by the listing agent
- Elementary: Golden Grove
- Middle: Osceola Creek
- High: Seminole Ridge
Source: BeachesMLS. This data may not be complete. We recommend contacting the local school district to confirm school assignments for this home.
Get a cash offer in 3 minutes
Find out how much your home could sell for in as little as 3 minutes with a no-obligation cash offer.
Estimated market value
$615,300
Get a cash offer in 3 minutes
Find out how much your home could sell for in as little as 3 minutes with a no-obligation cash offer.
Estimated market value
$615,300
- Florida
- Palm Beach County
- Loxahatchee
- 33470
- Westlake
- 15150 Goldfinch Circle
Nearby cities
Nearby neighborhoods
Nearby zip codes
Other Loxahatchee Topics
