Skip main navigation
Closed
  • $245,000

    15150 Meadow Ln, Dolton, IL 60419

    3beds
    2,000sqft
    Single Family Residence
    Built in 1956
    5,050 Square Feet Lot
    $252,200 Zestimate®
    $123/sqft
    $2,477 Estimated rent

    Home value

    $252,200

    $232,000 - $272,000

    $2,477/mo

    Zestimate® history
    Loading
    Loading...

    Owner options

    List your home for rent

    $2,477/mo

    Rent Zestimate®

    Find your next renter with Zillow Rental Manager. Plus, with online applications, you can quickly screen prospective tenants – for free.

    Learn more

    $2,477/mo

    Rent Zestimate®

    Refinance and save

    $1,835/mo

    Est. payment

    Refinancing to a lower rate could help reduce your monthly payments and save thousands over the life of the loan.

    See today's rates

    $1,835/mo

    Est. payment

    Explore your selling options

    Work with a Zillow partner agent

    Leverage their expertise and Zillow's premium Showcase listings to get your home seen by more buyers.

    Get started

    List with your own agent

    Get your home in front of millions of buyers by listing it on Zillow.

    Learn how to do it

    Sell it yourself

    Take full control of how buyers see your home on Zillow by listing For Sale by Owner (FSBO).

    List your home

    What's special

    Farmhouse sinkFinished basementOpen space layoutIntricate epoxy floorsVaulted beamed ceilingsHardwood floorsStainless steel appliances
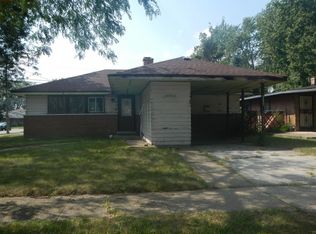
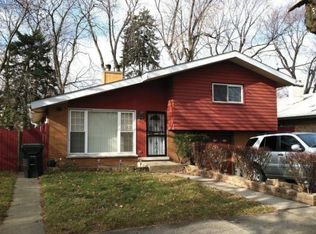
    WOW!!! UNIQUE MID CENTURY RANCH WITH FULL BASEMENT!!! MODERN. BRIGHT. AIRY. UNLIKE ANYTHING ON THE MARKET AT THIS PRICE. Completely rehabbed. Vaulted beamed ceilings and open space layout combining the living room, dining room and kitchen into one great space that fits today's lifestyle. WOW! THE KITCHEN looks AMAZING with plenty of cabinetry, large island with waterfall quartz countertops and 2 built in beverage fridges, farmhouse sink and stainless steel appliances. The living room is also amazing with vaulted, beamed and coffered ceilings and also built ins. Hardwood floors throughout the main floor and also hardwood stricase leading to an amazing finished basement with a huge family room, bonus room, huge walk in closet and full bath. Intricate epoxy floors!! 2 full bathrooms with amazing tile work and fixtures. The back yard is an amazing place to spend those long summer days : 2 LARGE GAZEBOS(20x18 and 16x16) with electrical outlets and lighting. NEW furnace, AC, water heater, concrete driveway, windows, soffits, gutters. Custom made garage door. Amazing place to call HOME!

    Zillow last checked:

    Listing updated:

    Listing courtesy of:

    Ioana Juravle 708-529-3817,

    Finish Line Realty , Inc.

    Bought with:

    Vivienne Rose Taylor

    Chicagoland Brokers Inc.

    Source: MRED as distributed by MLS GRID,MLS#: 12264961MLS Logo

    Facts & features

    Interior

    Bedrooms & bathrooms
    • Bedrooms: 3
    • Bathrooms: 2
    • Full bathrooms: 2
    Primary bedroom
    • Features: Flooring (Hardwood), Window Treatments (Blinds)
    • Level: Main
    • Area: 165 Square Feet
    • Dimensions: 15X11
    Bedroom 2
    • Features: Flooring (Hardwood), Window Treatments (Blinds)
    • Level: Main
    • Area: 143 Square Feet
    • Dimensions: 13X11
    Bedroom 3
    • Features: Flooring (Hardwood), Window Treatments (Blinds)
    • Level: Main
    • Area: 117 Square Feet
    • Dimensions: 13X9
    Bonus room
    • Level: Basement
    • Area: 180 Square Feet
    • Dimensions: 15X12
    Dining room
    • Features: Flooring (Hardwood), Window Treatments (Blinds)
    • Level: Main
    • Dimensions: COMBO
    Family room
    • Level: Basement
    • Area: 475 Square Feet
    • Dimensions: 25X19
    Kitchen
    • Features: Kitchen (Island, Granite Counters, SolidSurfaceCounter, Updated Kitchen), Flooring (Hardwood)
    • Level: Main
    • Area: 126 Square Feet
    • Dimensions: 7X18
    Laundry
    • Level: Basement
    • Area: 78 Square Feet
    • Dimensions: 13X6
    Living room
    • Features: Flooring (Hardwood), Window Treatments (Blinds)
    • Level: Main
    • Area: 400 Square Feet
    • Dimensions: 20X20
    Walk in closet
    • Level: Basement
    • Area: 72 Square Feet
    • Dimensions: 9X8
    Heating
    • Natural Gas, Forced Air
    Cooling
    • Central Air
    Appliances
    • Included: Range, Microwave, Dishwasher, Refrigerator, Bar Fridge, Washer, Dryer, Stainless Steel Appliance(s), Wine Refrigerator, Gas Oven
    • Laundry: Gas Dryer Hookup, In Unit
    Features
    • Cathedral Ceiling(s), 1st Floor Bedroom, 1st Floor Full Bath, Built-in Features, Walk-In Closet(s), Coffered Ceiling(s), Beamed Ceilings, Open Floorplan, Special Millwork, Granite Counters, Replacement Windows
    • Flooring: Hardwood
    • Windows: Replacement Windows, Screens, Window Treatments, Drapes
    • Basement: Finished,Full
    • Number of fireplaces: 1
    • Fireplace features: Living Room
    Interior area
    • Total structure area: 1,136
    • Total interior livable area: 2,000 sqft
    • Finished area below ground: 950

    Property

    Parking
    • Total spaces: 1
    • Parking features: On Site, Garage Owned, Attached, Garage
    • Attached garage spaces: 1
    Accessibility
    • Accessibility features: No Disability Access
    Features
    • Stories: 1
    • Patio & porch: Patio
    • Exterior features: Lighting
    • Fencing: Fenced
    Lot
    • Size: 5,050 sqft
    Details
    • Additional structures: Gazebo
    • Parcel number: 29114200270000
    • Special conditions: None

    Construction

    Type & style
    • Home type: SingleFamily
    • Architectural style: Ranch
    • Property subtype: Single Family Residence
    Materials
    • Brick
    • Foundation: Concrete Perimeter
    • Roof: Rubber
    Condition
    • New construction: No
    • Year built: 1956
    • Major remodel year: 2024

    Utilities & green energy

    • Electric: Circuit Breakers
    • Sewer: Public Sewer
    • Water: Public

    Community & neighborhood

    Community
    • Community features: Curbs, Sidewalks, Street Lights, Street Paved
    Location
    • Region: Dolton

    HOA & financial

    HOA
    • Services included: None

    Other

    Other facts
    • Listing terms: Conventional
    • Ownership: Fee Simple

    Price history

    DateEventPrice
    3/4/2025Sold$245,000-5.4%$123/sqft
    Source: MRED as distributed by MLS GRID #12264961 Report a problem
    1/28/2025Contingent$259,000$130/sqft
    Source: MRED as distributed by MLS GRID #12264961 Report a problem
    1/6/2025Price change$259,000-2.2%$130/sqft
    Source: MRED as distributed by MLS GRID #12264961 Report a problem
    12/9/2024Listed for sale$264,900$132/sqft
    Source: MRED as distributed by MLS GRID #12219264 Report a problem
    12/3/2024Contingent$264,900$132/sqft
    Source: MRED as distributed by MLS GRID #12219264 Report a problem
    12/2/2024Listed for sale$264,900+702.7%$132/sqft
    Source: MRED as distributed by MLS GRID #12219264 Report a problem
    6/30/2021Sold$33,000-65.4%$17/sqft
    Source: Public Record Report a problem
    3/10/2021Listed for sale--
    Source: Auction.com Report a problem
    3/3/2000Sold$95,500$48/sqft
    Source: Public Record Report a problem

    Public tax history

    YearProperty taxesTax assessment
    2024-- $10,000 +0%
    2023$5,641 -16.7%$9,999 +6.9%
    2022$6,770 +63.2%$9,352
    2021$4,147 +3.2%$9,352
    2020$4,021 +68.3%$9,352 +39.5%
    2019$2,390 +0.6%$6,706
    2018$2,375 +3.8%$6,706
    2017$2,288 +10.9%$6,706 +17%
    2016$2,064 +7.7%$5,734
    2015$1,916 -0.5%$5,734
    2014$1,925 -19.2%$5,734 -15.8%
    2013$2,383 +0.8%$6,808
    2012$2,364 -2.2%$6,808
    2011$2,417 -26.4%$6,808 -38.4%
    2010$3,282 +12.8%$11,048
    2009$2,911 +5.8%$11,048 -5%
    2008$2,751 +1.6%$11,629 +13.5%
    2007$2,709 +10.5%$10,248
    2006$2,452 +4.8%$10,248
    2005$2,339 -22.5%$10,248 +21.3%
    2004$3,018 +7.8%$8,448
    2003$2,800 +2.4%$8,448
    2002$2,735 +60.6%$8,448 +15.2%
    2001$1,703 -1.3%$7,334
    2000$1,726 $7,334
    1999-- $7,334

    Find assessor info on the county website

    Neighborhood: 60419

    Nearby schools

    GreatSchools rating
    Schools provided by the listing agent
    • District: 149

    Source: MRED as distributed by MLS GRID. This data may not be complete. We recommend contacting the local school district to confirm school assignments for this home.

    Get a cash offer in 3 minutes
    Find out how much your home could sell for in as little as 3 minutes with a no-obligation cash offer.
    Estimated market value
    $252,200
    Get a cash offer in 3 minutes
    Find out how much your home could sell for in as little as 3 minutes with a no-obligation cash offer.
    Estimated market value
    $252,200