This stunning Wedgewood home, built in 2016, offers 4 spacious bedrooms, 4 full baths AND a fully finished basement. The gorgeous views out of every window are only one of the things you will fall in love with while inside. Comfort and luxury are intertwined throughout the main-level layout. The open kitchen boasts granite countertops, BOSCH appliances, a large center island, and a spacious walk-in pantry. The inviting great room is enhanced by a welcoming fireplace surrounded by custom built-ins. The natural light that streams into the space brightens the spirit while begging you to take in the pond and fountain views directly behind the home. The main level primary retreat provides soothing views out the back as well. The primary's ensuite includes a floor to ceiling tiled walk-in shower, custom walk-in closet, and direct laundry room access combines elegance with accessibility. Two additional bedrooms on the main level offer ample space for an office/flex room or extra bedrooms for guests. The basement features a rough in for a future wet bar, plenty of multipurpose entertaining space and a fourth bedroom + full bath. The epoxied storage room/craft space is amazing and helps to keep everything organized. The 3-car garage, also with epoxied floors, is clean as a whistle. Want to enjoy the outdoors while not always having to be outdoors? You can have both with this home...a new fully enclosed glass patio featuring the gas fireplace along with an extended paver patio for eating Al Fresca. This home has the absolute perfect setting to unwind while enjoying the sounds of nature. Nestled in the impressive private golf community of Bridgewater Club, this home grants access to exceptional amenities: tennis, pickleball courts, walking/golf cart paths, a private community park, refreshing pool, clubhouse with a fitness center, and dining options. This home truly offers the perfect blend of comfort, style, and a convenient location near many attractions!
Sold
$844,000
15150 Mooring Cir E, Carmel, IN 46033
4beds
4,034sqft
Residential, Single Family Residence
Built in 2016
7,840 Square Feet Lot
$865,300 Zestimate®
$209/sqft
$3,272 Estimated rent
Home value
$865,300
$813,000 - $917,000
$3,272/mo
Zestimate® history
Owner options
List your home for rent
$3,272/mo
Rent Zestimate®
Find your next renter with Zillow Rental Manager. Plus, with online applications, you can quickly screen prospective tenants – for free.
$3,272/mo
Rent Zestimate®
Refinance and save
$5,201/mo
Est. payment
Refinancing to a lower rate could help reduce your monthly payments and save thousands over the life of the loan.
$5,201/mo
Est. payment
Explore your selling options
Work with a Zillow partner agent
Leverage their expertise and Zillow's premium Showcase listings to get your home seen by more buyers.
Get startedList with your own agent
Get your home in front of millions of buyers by listing it on Zillow.
Learn how to do itSell it yourself
Take full control of how buyers see your home on Zillow by listing For Sale by Owner (FSBO).
List your homeWhat's special
Fully finished basementPrimary retreatGas fireplaceWelcoming fireplaceDirect laundry room accessInviting great roomCustom built-ins
Zillow last checked:
Listing updated:
Listed by:
Katherine James 317-846-8800,
Berkshire Hathaway Home
Bought with:
Mike Deck
Berkshire Hathaway Home
Mark Humphrey
Berkshire Hathaway Home
Source: MIBOR as distributed by MLS GRID,MLS#: 22032635
Facts & features
Interior
Bedrooms & bathrooms
- Bedrooms: 4
- Bathrooms: 4
- Full bathrooms: 4
- Main level bathrooms: 3
- Main level bedrooms: 3
Primary bedroom
- Features: Engineered Hardwood
- Level: Main
- Area: 247 Square Feet
- Dimensions: 19X13
Bedroom 2
- Features: Engineered Hardwood
- Level: Main
- Area: 169 Square Feet
- Dimensions: 13X13
Bedroom 3
- Features: Carpet
- Level: Main
- Area: 240 Square Feet
- Dimensions: 16X15
Bedroom 4
- Features: Carpet
- Level: Basement
- Area: 240 Square Feet
- Dimensions: 16X15
Bonus room
- Features: Carpet
- Level: Basement
- Area: 288 Square Feet
- Dimensions: 18X16
Dining room
- Features: Engineered Hardwood
- Level: Main
- Area: 204 Square Feet
- Dimensions: 17X12
Foyer
- Features: Engineered Hardwood
- Level: Main
- Area: 91 Square Feet
- Dimensions: 14X6.5
Great room
- Features: Engineered Hardwood
- Level: Main
- Area: 342 Square Feet
- Dimensions: 19X18
Kitchen
- Features: Engineered Hardwood
- Level: Main
- Area: 228 Square Feet
- Dimensions: 19X12
Laundry
- Features: Tile-Ceramic
- Level: Main
- Area: 56 Square Feet
- Dimensions: 8X7
Play room
- Features: Carpet
- Level: Basement
- Area: 486 Square Feet
- Dimensions: 27X18
Heating
- Natural Gas
Appliances
- Included: Gas Cooktop, Dishwasher, Dryer, Disposal, Gas Water Heater, Microwave, Oven, Double Oven, Convection Oven, Range Hood, Refrigerator, Tankless Water Heater, Washer, Water Softener Owned
- Laundry: Main Level, Sink
Features
- Double Vanity, Bookcases, High Ceilings, Tray Ceiling(s), Kitchen Island, Entrance Foyer, Ceiling Fan(s), Hardwood Floors, Eat-in Kitchen, Pantry, Smart Thermostat, Walk-In Closet(s)
- Flooring: Hardwood
- Windows: Screens, Wood Work Painted
- Basement: Ceiling - 9+ feet,Egress Window(s),Finished,Full,Roughed In,Storage Space
- Number of fireplaces: 2
- Fireplace features: Gas Log, Great Room, Outside
Interior area
- Total structure area: 4,034
- Total interior livable area: 4,034 sqft
- Finished area below ground: 1,798
Property
Parking
- Total spaces: 3
- Parking features: Attached
- Attached garage spaces: 3
- Details: Garage Parking Other(Finished Garage, Floor Drain, Garage Door Opener, Keyless Entry)
Features
- Levels: One
- Stories: 1
- Patio & porch: Glass Enclosed, Patio, Porch
- Exterior features: Sprinkler System, Water Feature Fountain
- Has view: Yes
- View description: Pond, Water
- Has water view: Yes
- Water view: Pond,Water
- Waterfront features: Pond, Water View
Lot
- Size: 7,840 Square Feet
- Features: Curbs, Sidewalks, Storm Sewer, Street Lights, Trees-Small (Under 20 Ft)
Details
- Parcel number: 291017025028000015
- Special conditions: Sales Disclosure On File
- Horse amenities: None
Construction
Type & style
- Home type: SingleFamily
- Architectural style: Ranch,Traditional
- Property subtype: Residential, Single Family Residence
Materials
- Brick, Wood Siding
- Foundation: Concrete Perimeter
Condition
- New construction: No
- Year built: 2016
Details
- Builder name: Wedgewood
Utilities & green energy
- Electric: 200+ Amp Service
- Water: Municipal/City
- Utilities for property: Sewer Connected, Water Connected
Community & HOA
Community
- Security: Security Service, Security Alarm Paid
- Subdivision: Bridgewater Club
HOA
- Has HOA: Yes
- Amenities included: Clubhouse, Exercise Course, Fitness Center, Insurance, Maintenance, Park, Playground, Management, Snow Removal, Tennis Court(s), Trail(s)
- Services included: Clubhouse, Entrance Common, Exercise Room, Insurance, Maintenance, Nature Area, ParkPlayground, Management, Snow Removal, Tennis Court(s), Walking Trails
- HOA fee: $1,000 annually
- HOA phone: 317-706-1706
Location
- Region: Carmel
Financial & listing details
- Price per square foot: $209/sqft
- Tax assessed value: $726,900
- Annual tax amount: $7,094
- Date on market: 4/21/2025
- Cumulative days on market: 2 days
Price history
| Date | Event | Price |
|---|---|---|
| 6/4/2025 | Sold | $844,000+0.6%$209/sqft |
Source:  MIBOR as distributed by MLS GRID #22032635 Report a problem MIBOR as distributed by MLS GRID #22032635 Report a problem | ||
| 4/22/2025 | Pending sale | $839,000$208/sqft |
Source: MIBOR as distributed by MLS GRID #22032635 Report a problem | ||
| 4/21/2025 | Listed for sale | $839,000+47.2%$208/sqft |
Source: MIBOR as distributed by MLS GRID #22032635 Report a problem | ||
| 4/28/2017 | Sold | $570,000$141/sqft |
Source: Agent Provided Report a problem | ||
Public tax history
| Year | Property taxes | Tax assessment |
|---|---|---|
| 2025 | $7,469 +5.3% | $726,900 +10.5% |
| 2024 | $7,094 +1.1% | $657,600 +5.9% |
| 2023 | $7,018 +4.3% | $620,900 +3.4% |
| 2022 | $6,731 -0.3% | $600,400 +7.5% |
| 2021 | $6,753 -2.7% | $558,500 +0.7% |
| 2020 | $6,940 +6.6% | $554,600 -2.7% |
| 2019 | $6,508 +10.4% | $569,800 +6.6% |
| 2018 | $5,893 | $534,500 +1.5% |
| 2017 | -- | $526,700 +358.4% |
| 2016 | -- | $114,900 |
Find assessor info on the county website
Neighborhood: 46033
Nearby homes
- $934,2004 bd3 ba4k sqft15200 Mooring Cir E, Carmel, IN 46033Off Market
- $980,6004 bd3 ba3.4k sqft15190 Mooring Cir E, Carmel, IN 46033Off Market
- $854,2004 bd4 ba3.5k sqft15210 Mooring Cir E, Carmel, IN 46033Off Market
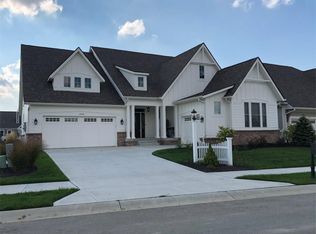
- $904,6004 bd3 ba3.6k sqft15180 Mooring Cir E, Carmel, IN 46033Off Market
- $899,8004 bd4 ba4k sqft15220 Mooring Cir E, Carmel, IN 46033Off Market
- $661,7003 bd3 ba2.1k sqft15170 Mooring Cir E, Carmel, IN 46033Off Market
- $704,8004 bd3 ba2.6k sqft15230 Mooring Cir E, Carmel, IN 46033Off Market
- $865,1003 bd3 ba4.1k sqft15160 Mooring Cir E, Carmel, IN 46033Off Market
Nearby schools
GreatSchools rating
- 8/10Carey Ridge Elementary SchoolGrades: PK-4Distance: 1.3 mi
- 9/10Westfield Middle SchoolGrades: 7-8Distance: 3.5 mi
- 10/10Westfield High SchoolGrades: 9-12Distance: 3.6 mi
Get a cash offer in 3 minutes
Find out how much your home could sell for in as little as 3 minutes with a no-obligation cash offer.
Estimated market value
$865,300
Get a cash offer in 3 minutes
Find out how much your home could sell for in as little as 3 minutes with a no-obligation cash offer.
Estimated market value
$865,300
- Indiana
- Hamilton County
- Westfield
- 46033
- 15150 Mooring Cir E
Nearby cities
Nearby zip codes
Other Westfield Topics
