Skip main navigation
For sale
  • $369,000

    15150 Post Oak Falls Dr, Cypress, TX 77433

    3beds
    1,845sqft
    : 
    $3,086/mo
    Get pre-qualified
    Single Family Residence
    Built in 2024
    3,267 Square Feet Lot
    $360,100 Zestimate®
    $200/sqft
    $120/mo HOA

    What's special

    Stainless steel appliancesWood-look tile flooringQuartz countertopsCovered patioFenced backyardWalk-in closetOpen-concept family room
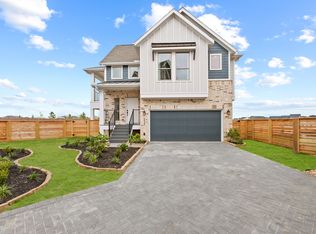
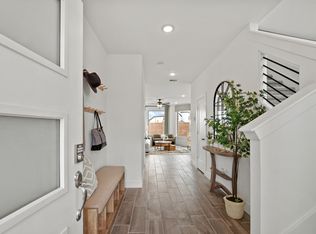
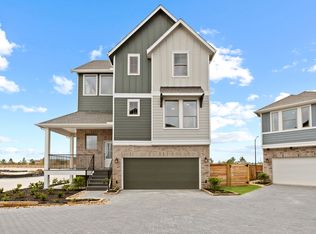
    Built by Chesmar Homes, this stunning Springfield Plan thoughtfully designed living in Bridgeland’s Parkland Village. Featuring 3 bedrooms, 2 full baths, and a 2-car attached garage, this two-story home blends comfort and style with an open-concept family room, quartz countertops, 42” cabinetry, stainless steel appliances, and wood-look tile flooring. The spacious primary suite includes double sinks and a walk-in closet, while secondary bedrooms offer flexibility for guests or office space. Enjoy a covered patio, fenced backyard, sprinkler system, and Energy Star features throughout. Located in the award-winning Cy-Fair ISD with access to tennis courts, lakes, trails, pools, a fitness center, and parks. The home is also near area fine dining, shopping, and more. This home delivers elevated living in one of Cypress’ premier master-planned communities.
    175 days
    |
    152
    |
    16
    |

    Zillow last checked:

    Listing updated:

    Listed by:

    Bob Christian TREC #0516193 832-734-9500,

    Upside Real Estate

    Source: HAR,MLS#: 88199186MLS Logo

      Facts & features

      Interior

      Bedrooms & bathrooms
      • Bedrooms: 3
      • Bathrooms: 2
      • Full bathrooms: 2
      Rooms
      • Room types: Family Room, Utility Room
      Primary bathroom
      • Features: Full Secondary Bathroom Down, Primary Bath: Double Sinks
      Kitchen
      • Features: Kitchen Island, Under Cabinet Lighting, Walk-in Pantry
      Heating
      • Natural Gas
      Cooling
      • Ceiling Fan(s), Electric
      Appliances
      • Included: ENERGY STAR Qualified Appliances, Disposal, Dryer, Refrigerator, Washer, Convection Oven, Microwave, Gas Range, Dishwasher
      Features
      • Crown Molding, 2 Bedrooms Down, 1 Bedroom Up, Primary Bed - 2nd Floor, Split Plan, Walk-In Closet(s)
      • Flooring: Carpet, Tile
      • Doors: Insulated Doors
      • Windows: Insulated/Low-E windows
      • Number of fireplaces: 1
      Interior area
      • Total structure area: 1,845
      • Total interior livable area: 1,845 sqft

      Property

      Parking
      • Total spaces: 2
      • Parking features: Attached, Garage Door Opener, Double-Wide Driveway
      • Attached garage spaces: 2
      Features
      • Levels: Multi/Split
      • Stories: 2
      • Patio & porch: Covered
      • Exterior features: Balcony, Sprinkler System
      • Fencing: Back Yard
      Lot
      • Size: 3,267 Square Feet
      • Features: Subdivided, 0 Up To 1/4 Acre
      Details
      • Parcel number: 1463140010012

      Construction

      Type & style
      • Home type: SingleFamily
      • Architectural style: Traditional
      • Property subtype: Single Family Residence
      Materials
      • Brick, Cement Siding
      • Foundation: Slab
      • Roof: Composition,Energy Star/Reflective Roof
      Condition
      • New construction: No
      • Year built: 2024
      Details
      • Builder name: Chesmar

      Utilities & green energy

      • Water: Water District
      Green energy
      • Energy efficient items: Thermostat, HVAC

      Community & HOA

      Community
      • Features: Subdivision Tennis Court
      • Subdivision: Bridgeland Parkland Village Sec 60
      HOA
      • Has HOA: Yes
      • Amenities included: Jogging Path, Picnic Area, Playground, Pool, Tennis Court(s)
      • HOA fee: $1,435 annually
      Location
      • Region: Cypress

      Financial & listing details

      • Price per square foot: $200/sqft
      • Annual tax amount: $11,669
      • Date on market: 2/11/2026
      • Listing terms: Cash,Conventional,FHA,VA Loan
      • Exclusions: 4 Mounted Tv's, Curtains & Rods In Lr, Dr Primary Br And Secondary Br
      • Road surface type: Concrete

        Estimated market value

        $360,100

        $342,000 - $378,000

        $2,800/mo

        Price history

        DateEventPrice
        2/11/2026Listed for sale$369,000-0.3%$200/sqft
        Source: HAR #88199186 Report a problem
        9/30/2024Listing removed$369,990$201/sqft
        Source: HAR #86444013 Report a problem
        8/23/2024Pending sale$369,990$201/sqft
        Source: HAR #86444013 Report a problem
        7/5/2024Price change$369,990-3.4%$201/sqft
        Source: HAR #86444013 Report a problem
        6/20/2024Price change$382,990+0.5%$208/sqft
        Source: HAR #86444013 Report a problem
        6/18/2024Listed for sale$380,990$206/sqft
        Source: Chesmar Homes Houston Report a problem

        Public tax history

        Tax history is unavailable.

        Monthly payment

        Est. payment

        Payment breakdown

        Explore the cost of this home by adjusting the details. Changes won't be saved.
        All calculations are estimates and provided by Zillow, Inc. for informational purposes only. Actual amounts may vary.
        HOA fees may include property taxes on listings classified as Co-Ops. Contact the listing agent and/or owner for fee details.
        Mortgage interest rates are dependent on a number of factors, including credit score, down payment, and repayment length. Interest rate data provided by Zillow Group Marketplace, Inc. as of 1/1/1970 from various mortgage lenders with which we have lead or other similar arrangements; the Estimated Payment is an average of those rates.
        See how much you could borrow to make a competitive offer.

        Climate risks

        Neighborhood: Bridgeland

        Getting around

        1 / 100
        Car-Dependent
        26 / 100
        Somewhat Bikeable

        Nearby schools

        GreatSchools rating
        Schools provided by the listing agent
        • Elementary: Mcgown Elementary
        • Middle: Sprague Middle School
        • High: Bridgeland High School

        Source: HAR. This data may not be complete. We recommend contacting the local school district to confirm school assignments for this home.

        A local agent can set up tours, give advice and negotiate with sellers.

        A local lender can help you make sure your offer is ready when you are.

        Browse local experts

        Similar homes