
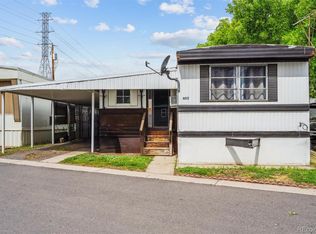
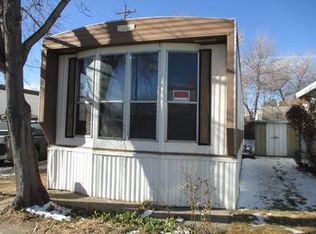
Welcome home to this charming 2 bedroom, 1 bath home nestled in the foot hills of Golden. Relax on the inviting covered front porch, the perfect place to enjoy your morning coffee or unwind after a long day. Updated with barn door.
Step inside to a bright and open living area with durable updated flooring and an easy-flow layout connecting the living space to the kitchen. The spacious kitchen offers abundant cabinet and counter space, a gas range, breakfast bar seating, and plenty of room for cooking and entertaining. A dedicated laundry area with washer and dryer hookups adds everyday convenience.
The updated bathroom features a beautifully tiled walk-in shower, while both bedrooms provide comfortable living space with natural light. A tankless water heater offers energy efficiency and endless hot water.
Outside, you'll love the large storage shed, mature landscaping, and outdoor space with room for gardening, hobbies, or simply enjoying Colorado's beautiful weather.
Fences are allowed in this park with park approval. This community is divinely located in the foothills with quick access to the front range for hiking or visit the nearby Colorado Mills Mall area, dining and with mountain views. Approximately seven minutes drive to Golden Light Rail station!
Auction
Est. $40,000
15150 S Golden Road LOT 703, Golden, CO 80401
2beds
520sqft
Manufactured Home
Built in 1966
-- sqft lot
$-- Zestimate®
$77/sqft
$-- HOA
What's special
Mature landscapingInviting covered front porchLarge storage shedGas rangeSpacious kitchenBreakfast bar seatingDurable updated flooring
- 50 days
- 327
- 11
Zillow last checked:
Listing updated:
Listed by:
Faith Young 720-270-9467 FaithYoung@kw.com,
Keller Williams Advantage Realty LLC
Source: REcolorado as distributed by MLS GRID,MLS#: 4711559
Facts & features
Interior
Bedrooms & bathrooms
- Bedrooms: 2
- Bathrooms: 1
- Full bathrooms: 1
- Main level bathrooms: 1
- Main level bedrooms: 2
Bedroom
- Level: Main
Bedroom
- Level: Main
Bathroom
- Level: Main
Dining room
- Level: Main
Kitchen
- Level: Main
Living room
- Level: Main
Heating
- Forced Air
Cooling
- None
Appliances
- Included: Oven, Range, Refrigerator, Washer
Interior area
- Total structure area: 520
- Total interior livable area: 520 sqft
- Finished area above ground: 520
- Finished area below ground: 0
Property
Parking
- Total spaces: 2
- Details: Off Street Spaces: 2
Features
- Park: Pleasantview Mobile Home Park
Details
- Parcel number: 847748
- On leased land: Yes
- Lease amount: $850
- Land lease expiration date: 1788134400000
- Special conditions: Auction,Standard
Construction
Type & style
- Home type: MobileManufactured
- Property subtype: Manufactured Home
Materials
- Metal Siding
- Roof: Metal
Condition
- Year built: 1966
Utilities & green energy
- Sewer: Public Sewer
- Water: Public
Community & HOA
HOA
- Has HOA: Yes
- HOA name: Pleasantview Mobile Home Park
- HOA phone: 888-788-5553
Location
- Region: Golden
Financial & listing details
- Price per square foot: $77/sqft
- Tax assessed value: $9,828
- Date on market: 8/7/2026
- Listing terms: Cash
- Exclusions: Sellers Personal Items
- Ownership: Individual
- Lease term: Month To Month
- Body type: Single Wide
Estimated market value
Not available
Estimated sales range
Not available
Not available
Public tax history
| Year | Property taxes | Tax assessment |
|---|---|---|
| 2025 | -- | $614 +23% |
| 2024 | -- | $499 |
| 2023 | -- | $499 +175.7% |
| 2022 | $17 +8.8% | $181 -2.7% |
| 2021 | $15 | $186 |
| 2020 | $15 +1.6% | $186 |
| 2019 | $15 -3.9% | $186 -0.5% |
| 2018 | $16 | $187 |
| 2017 | $16 -47.9% | $187 -48.9% |
| 2016 | $30 +100% | $366 |
| 2015 | $15 -52.7% | $366 |
| 2014 | $32 +1.3% | $366 |
| 2013 | $32 +2.3% | $366 |
| 2012 | $31 +0.7% | $366 |
| 2011 | $31 -1% | $366 -1.1% |
| 2010 | $31 +2.6% | $370 |
| 2009 | $30 +2.9% | $370 +2.8% |
| 2008 | $29 -1.3% | $360 |
| 2007 | $30 +0.8% | $360 |
| 2006 | $30 -2.9% | $360 |
| 2005 | $30 +12.5% | $360 |
| 2004 | $27 -14.3% | $360 |
| 2003 | $32 +2% | $360 -12.2% |
| 2002 | $31 +40% | $410 +57.7% |
| 2001 | $22 -1% | $260 |
| 2000 | $22 | $260 |
Find assessor info on the county website
Climate risks
Neighborhood: West Pleasant View
Nearby schools
Schools provided by the listing agent
- Elementary: West Jefferson
- Middle: West Jefferson
- High: Jefferson
- District: Jefferson County R-1
Source: REcolorado as distributed by MLS GRID. This data may not be complete. We recommend contacting the local school district to confirm school assignments for this home.