Discover an exceptional blend of space and comfort in this well-maintained, expanded all-brick ranch, perfectly positioned on a serene, tree-lined street in the prestigious Teebrook subdivision. Filled with natural light along with crown molding and beautiful hardwood flooring thru-out most of the home flowing from the open foyer into the formal living and dining room. The kitchen features oak cabinetry and the perfect eating area overlooking the inviting and private paver patio. The unique family room addition boasts vaulted and beamed ceilings plus a stately stone fireplace making this the ideal place to relax or entertain. 3 bedrooms on the main level including the master suite complete with its own updated bathroom while the second bathroom has been remodeled as well. The basement provides lots of opportunities with it already being partially finished just waiting on the finishing touches or great storage space. Enjoy the terrific backyard offering lots of green space, a convenient storage shed and a private patio oasis. Roof, gutters and gutter guards are less than 2 years old. New water heater in 2022. With only one owner, this home is truly a gem. Come take a look today!
Closed
$418,000
15150 Tee Brook Dr, Orland Park, IL 60462
3beds
2,086sqft
Single Family Residence
Built in 1974
-- sqft lot
$418,800 Zestimate®
$200/sqft
$3,389 Estimated rent
Home value
$418,800
$398,000 - $440,000
$3,389/mo
Zestimate® history
Owner options
List your home for rent
$3,389/mo
Rent Zestimate®
Find your next renter with Zillow Rental Manager. Plus, with online applications, you can quickly screen prospective tenants – for free.
$3,389/mo
Rent Zestimate®
Refinance and save
$2,973/mo
Est. payment
Refinancing to a lower rate could help reduce your monthly payments and save thousands over the life of the loan.
$2,973/mo
Est. payment
Explore your selling options
Work with a Zillow partner agent
Leverage their expertise and Zillow's premium Showcase listings to get your home seen by more buyers.
Get startedList with your own agent
Get your home in front of millions of buyers by listing it on Zillow.
Learn how to do itSell it yourself
Take full control of how buyers see your home on Zillow by listing For Sale by Owner (FSBO).
List your homeWhat's special
Stately stone fireplaceUnique family room additionWell-maintained expanded all-brick ranchPrivate patio oasisFilled with natural lightCrown moldingOpen foyer
Zillow last checked:
Listing updated:
Listed by:
Steven Loerop 708-945-4005,
Village Realty, Inc.
Bought with:
Brian Bessler
Karges Realty
Source: MRED as distributed by MLS GRID,MLS#: 12607899
Facts & features
Interior
Bedrooms & bathrooms
- Bedrooms: 3
- Bathrooms: 2
- Full bathrooms: 2
Rooms
- Room types: Bonus Room, Storage, Foyer, Recreation Room
Primary bedroom
- Features: Flooring (Hardwood), Window Treatments (All), Bathroom (Full)
- Level: Main
- Area: 143 Square Feet
- Dimensions: 13X11
Bedroom 2
- Features: Flooring (Hardwood), Window Treatments (All)
- Level: Main
- Area: 121 Square Feet
- Dimensions: 11X11
Bedroom 3
- Features: Flooring (Hardwood), Window Treatments (All)
- Level: Main
- Area: 110 Square Feet
- Dimensions: 11X10
Bonus room
- Features: Flooring (Carpet), Window Treatments (All)
- Level: Main
- Area: 240 Square Feet
- Dimensions: 16X15
Dining room
- Features: Flooring (Hardwood), Window Treatments (All)
- Level: Main
- Area: 120 Square Feet
- Dimensions: 12X10
Family room
- Features: Flooring (Hardwood), Window Treatments (All)
- Level: Main
- Area: 240 Square Feet
- Dimensions: 16X15
Foyer
- Features: Flooring (Hardwood), Window Treatments (All)
- Level: Main
- Area: 78 Square Feet
- Dimensions: 13X6
Kitchen
- Features: Kitchen (Eating Area-Table Space), Flooring (Hardwood), Window Treatments (All)
- Level: Main
- Area: 160 Square Feet
- Dimensions: 16X10
Laundry
- Features: Flooring (Other)
- Level: Basement
- Area: 48 Square Feet
- Dimensions: 12X4
Living room
- Features: Flooring (Hardwood), Window Treatments (All)
- Level: Main
- Area: 182 Square Feet
- Dimensions: 14X13
Recreation room
- Features: Flooring (Other), Window Treatments (All)
- Level: Basement
- Area: 338 Square Feet
- Dimensions: 26X13
Storage
- Features: Flooring (Other)
- Level: Basement
- Area: 91 Square Feet
- Dimensions: 13X7
Heating
- Natural Gas, Forced Air
Cooling
- Central Air
Appliances
- Included: Double Oven, Dishwasher, Refrigerator, Washer, Dryer, Gas Water Heater
- Laundry: Gas Dryer Hookup
Features
- Vaulted Ceiling(s), 1st Floor Bedroom, 1st Floor Full Bath
- Flooring: Hardwood
- Windows: Screens
- Basement: Unfinished,Partial
- Number of fireplaces: 1
- Fireplace features: Wood Burning, Attached Fireplace Doors/Screen, Gas Starter, Family Room
Interior area
- Total structure area: 0
- Total interior livable area: 2,086 sqft
Property
Parking
- Total spaces: 2
- Parking features: Concrete, Garage Door Opener, Yes, Garage Owned, Attached, Garage
- Attached garage spaces: 2
- Has uncovered spaces: Yes
Accessibility
- Accessibility features: No Interior Steps, Disability Access
Features
- Stories: 1
- Patio & porch: Patio
Lot
- Dimensions: 50 x 152 x 101 x 148
- Features: Landscaped
Details
- Additional structures: Shed(s)
- Parcel number: 27141030050000
- Special conditions: None
- Other equipment: Ceiling Fan(s), Fan-Attic Exhaust, Fan-Whole House, Sump Pump
Construction
Type & style
- Home type: SingleFamily
- Architectural style: Ranch
- Property subtype: Single Family Residence
Materials
- Brick
- Foundation: Concrete Perimeter
- Roof: Asphalt
Condition
- New construction: No
- Year built: 1974
Utilities & green energy
- Electric: Circuit Breakers
- Sewer: Public Sewer
- Water: Lake Michigan
Community & HOA
Community
- Features: Park, Tennis Court(s), Curbs, Sidewalks, Street Lights, Street Paved
- Subdivision: Teebrook
HOA
- Services included: None
Location
- Region: Orland Park
Financial & listing details
- Price per square foot: $200/sqft
- Tax assessed value: $360,000
- Annual tax amount: $4,655
- Date on market: 4/3/2026
- Listing terms: Conventional
- Ownership: Fee Simple
Price history
| Date | Event | Price |
|---|---|---|
| 5/29/2026 | Sold | $418,000-2.8%$200/sqft |
Source:  MRED as distributed by MLS GRID #12607899 Report a problem MRED as distributed by MLS GRID #12607899 Report a problem | ||
| 4/3/2026 | Listed for sale | $429,900$206/sqft |
Source: MRED as distributed by MLS GRID #12607899 Report a problem | ||
Public tax history
| Year | Property taxes | Tax assessment |
|---|---|---|
| 2024 | $4,656 +2.1% | $36,000 +0% |
| 2023 | $4,560 -19% | $35,999 +31.2% |
| 2022 | $5,632 +6.3% | $27,441 |
| 2021 | $5,296 -21.9% | $27,441 |
| 2020 | $6,778 +31% | $27,441 +9.7% |
| 2019 | $5,174 +2.9% | $25,022 |
| 2018 | $5,029 +5.5% | $25,022 |
| 2017 | $4,767 -0.9% | $25,022 +16.3% |
| 2016 | $4,809 +2.3% | $21,514 |
| 2015 | $4,703 +5.5% | $21,514 |
| 2014 | $4,459 -12.9% | $21,514 -14.7% |
| 2013 | $5,117 -1.2% | $25,225 |
| 2012 | $5,182 0% | $25,225 |
| 2011 | $5,184 +11.9% | $25,225 -11.8% |
| 2010 | $4,635 +7.4% | $28,584 |
| 2009 | $4,315 +1.6% | $28,584 -12.6% |
| 2008 | $4,247 -1.6% | $32,705 +32.3% |
| 2007 | $4,317 +2.8% | $24,716 |
| 2006 | $4,198 +6.4% | $24,716 |
| 2005 | $3,944 -3.5% | $24,716 +19.4% |
| 2004 | $4,089 +7.9% | $20,700 |
| 2003 | $3,789 +2.7% | $20,700 |
| 2002 | $3,687 +7.8% | $20,700 +7.2% |
| 2001 | $3,420 +1.4% | $19,317 |
| 2000 | $3,374 +9.1% | $19,317 |
| 1999 | $3,091 | $19,317 |
Find assessor info on the county website
Neighborhood: 60462
Nearby homes
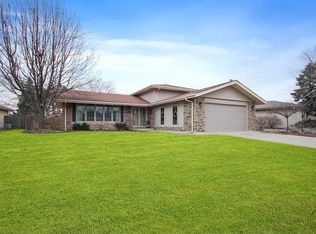
- $411,2003 bd2 ba-- sqft15202 Tee Brook Drive, Orland Park, IL 60462Off Market
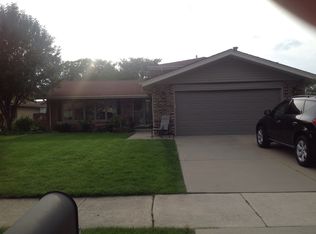
- $439,3003 bd2 ba1.4k sqft15202 Tee Brook Dr, Orland Park, IL 60462Off Market
- $413,1003 bd2 ba1.8k sqft8433 Teakwood Ct, Orland Park, IL 60462Off Market
- $407,6003 bd1 ba1.8k sqft8427 Teakwood Ct, Orland Park, IL 60462Off Market
- $475,7004 bd3 ba2.4k sqft8437 Teakwood Ct, Orland Park, IL 60462Off Market
- $409,1003 bd2 ba1.7k sqft15208 Tee Brook Dr, Orland Park, IL 60462Off Market
- $393,3003 bd2 ba2.1k sqft15155 Tee Brook Dr, Orland Park, IL 60462Off Market
- $463,2004 bd2 ba2.2k sqft15145 Tee Brook Dr, Orland Park, IL 60462Off Market
Nearby schools
GreatSchools rating
- 8/10Liberty Elementary SchoolGrades: 3-5Distance: 0.5 mi
- 8/10Jerling Junior High SchoolGrades: 6-8Distance: 0.5 mi
- 10/10Carl Sandburg High SchoolGrades: 9-12Distance: 2.9 mi
Schools provided by the listing agent
- Elementary: Liberty Elementary School
- Middle: Jerling Junior High School
- High: Carl Sandburg High School
- District: 135
Source: MRED as distributed by MLS GRID. This data may not be complete. We recommend contacting the local school district to confirm school assignments for this home.
Get a cash offer in 3 minutes
Find out how much your home could sell for in as little as 3 minutes with a no-obligation cash offer.
Estimated market value
$418,800
Get a cash offer in 3 minutes
Find out how much your home could sell for in as little as 3 minutes with a no-obligation cash offer.
Estimated market value
$418,800
- Illinois
- Cook County
- Orland Park
- 60462
- 15150 Tee Brook Dr
Nearby cities
Nearby neighborhoods
Nearby zip codes
Other Orland Park Topics
