Experience elevated Colorado Golf course living in the gated 55+ Heritage Todd Creek Golf Community. This RANCH home is perfectly positioned on a premium corner lot with golf course views from the covered front porch and beautiful Colorado sunset views from the covered back patio. From the moment you step inside, you'll be greeted by an open-concept floor plan designed for both entertaining and easy daily living. The main level features a bright kitchen, a cozy living area, and a tranquil primary suite.
The highlight of this home is the expansive finished walkout basement, providing ample space for a game room, or guest area, along with an additional bedroom and bath to accommodate visitors. Step outside to enjoy the serene, low-maintenance setting, perfect for enjoying the Colorado sunshine. Located in one of the most sought-after golf communities in the area, residents of Heritage Todd Creek enjoy access to a championship golf course, a clubhouse, swimming pools, and an active, vibrant social calendar. Don't miss this opportunity to live the lifestyle you've earned! Schedule your private showing today and discover why Heritage Todd Creek is the premier choice for 55+ living!
Sold for $750,000
$750,000
15150 Verbena Street, Thornton, CO 80602
3beds
4,176sqft
Single Family Residence
Built in 2011
0.25 Acres Lot
$735,400 Zestimate®
$180/sqft
$3,264 Estimated rent
Home value
$735,400
$691,000 - $787,000
$3,264/mo
Zestimate® history
Owner options
List your home for rent
$3,264/mo
Rent Zestimate®
Find your next renter with Zillow Rental Manager. Plus, with online applications, you can quickly screen prospective tenants – for free.
$3,264/mo
Rent Zestimate®
Refinance and save
$4,677/mo
Est. payment
Refinancing to a lower rate could help reduce your monthly payments and save thousands over the life of the loan.
$4,677/mo
Est. payment
Explore your selling options
Work with a Zillow partner agent
Leverage their expertise and Zillow's premium Showcase listings to get your home seen by more buyers.
Get startedList with your own agent
Get your home in front of millions of buyers by listing it on Zillow.
Learn how to do itSell it yourself
Take full control of how buyers see your home on Zillow by listing For Sale by Owner (FSBO).
List your homeWhat's special
Zillow last checked:
Listing updated:
Listed by:
Hoffmans Homes 720-419-9684,
Engel & Voelkers Castle Pines,
Kirstin Hoffman 720-419-9684,
Engel & Voelkers Castle Pines
Bought with:
Deb Youngbluth, 100076974
Real
Source: REcolorado as distributed by MLS GRID,MLS#: 1701007
Facts & features
Interior
Bedrooms & bathrooms
- Bedrooms: 3
- Bathrooms: 3
- Full bathrooms: 3
- Main level bathrooms: 2
- Main level bedrooms: 2
Bedroom
- Description: Murphy Bed Staying
- Level: Main
- Area: 258.44 Square Feet
- Dimensions: 14.2 x 18.2
Bedroom
- Features: Primary Suite
- Level: Main
- Area: 171.12 Square Feet
- Dimensions: 12.4 x 13.8
Bedroom
- Description: Second Primary Bedroom
- Level: Basement
- Area: 198.6 Square Feet
- Dimensions: 16.4 x 12.11
Bathroom
- Description: Shower And Tub For Guest
- Level: Main
- Area: 95.68 Square Feet
- Dimensions: 10.4 x 9.2
Bathroom
- Description: 5 Piece Bath
- Level: Main
- Area: 48.96 Square Feet
- Dimensions: 10.2 x 4.8
Bathroom
- Description: En Suite To Second Primary
- Level: Basement
- Area: 66.4 Square Feet
- Dimensions: 8 x 8.3
Dining room
- Description: Open To The Kitchen
- Level: Main
- Area: 160.85 Square Feet
- Dimensions: 14.11 x 11.4
Game room
- Description: Pool Table Included
- Level: Basement
- Area: 621.09 Square Feet
- Dimensions: 36.11 x 17.2
Great room
- Description: Big And Beautiful For Entertaining - New Carpet
- Level: Main
- Area: 466.98 Square Feet
- Dimensions: 25.8 x 18.1
Great room
- Description: Walk Out Basement
- Level: Basement
- Area: 497.76 Square Feet
- Dimensions: 18.3 x 27.2
Kitchen
- Description: Stainless Steel Appliances
- Level: Main
- Area: 151.8 Square Feet
- Dimensions: 13.8 x 11
Laundry
- Description: Big Space - Also Used As Mud Room Off Garage
- Level: Main
- Area: 187.24 Square Feet
- Dimensions: 12.4 x 15.1
Office
- Level: Main
- Area: 123.17 Square Feet
- Dimensions: 11.3 x 10.9
Heating
- Forced Air
Cooling
- Central Air
Appliances
- Included: Cooktop, Dishwasher, Disposal, Oven, Refrigerator
Features
- Flooring: Carpet, Wood
- Windows: Double Pane Windows, Window Coverings
- Basement: Finished
- Number of fireplaces: 1
- Fireplace features: Family Room
Interior area
- Total structure area: 4,176
- Total interior livable area: 4,176 sqft
- Finished area above ground: 2,088
- Finished area below ground: 1,500
Property
Parking
- Total spaces: 3
- Parking features: Garage - Attached
- Attached garage spaces: 3
Features
- Levels: One
- Stories: 1
- Patio & porch: Covered, Front Porch
Lot
- Size: 0.25 Acres
Details
- Parcel number: R0171232
- Special conditions: Standard
Construction
Type & style
- Home type: SingleFamily
- Property subtype: Single Family Residence
Materials
- Frame
- Roof: Composition
Condition
- Year built: 2011
Details
- Builder name: Lennar
Utilities & green energy
- Sewer: Public Sewer
- Water: Public
Community & HOA
Community
- Security: Video Doorbell
- Subdivision: Heritage Todd Creek
HOA
- Has HOA: Yes
- Amenities included: Clubhouse, Fitness Center, Gated, Golf Course, Pool, Spa/Hot Tub, Tennis Court(s)
- Services included: Reserve Fund, Maintenance Grounds, Recycling, Road Maintenance, Snow Removal, Trash
- HOA fee: $300 quarterly
- HOA name: Heritage Todd Creek Master
- HOA phone: 303-369-0800
- Second HOA fee: $195 quarterly
- Second HOA name: HTC Metro District
- Second HOA phone: 303-482-2213
Location
- Region: Thornton
Financial & listing details
- Price per square foot: $180/sqft
- Tax assessed value: $816,000
- Annual tax amount: $7,047
- Date on market: 1/30/2026
- Listing terms: Cash,Conventional,FHA,VA Loan
- Exclusions: Seller Personal Property, Washer And Dryer
- Ownership: Individual
Price history
| Date | Event | Price |
|---|---|---|
| 3/20/2026 | Sold | $750,000$180/sqft |
Source:  REcolorado as distributed by MLS GRID #1701007 Report a problem REcolorado as distributed by MLS GRID #1701007 Report a problem | ||
| 2/11/2026 | Pending sale | $750,000$180/sqft |
Source: REcolorado as distributed by MLS GRID #1701007 Report a problem | ||
| 1/30/2026 | Listed for sale | $750,000+88%$180/sqft |
Source: REcolorado as distributed by MLS GRID #1701007 Report a problem | ||
| 6/30/2011 | Sold | $399,000$96/sqft |
Source: Public Record Report a problem | ||
Public tax history
| Year | Property taxes | Tax assessment |
|---|---|---|
| 2025 | $7,047 +0.3% | $51,010 -13.6% |
| 2024 | $7,024 +35.1% | $59,060 |
| 2023 | $5,198 -16.5% | $59,060 +53.1% |
| 2022 | $6,223 | $38,570 -2.8% |
| 2021 | -- | $39,670 -4.2% |
| 2020 | $6,397 | $41,400 -0.3% |
| 2019 | $6,397 +11.7% | $41,510 +13.1% |
| 2018 | $5,725 | $36,710 |
| 2017 | $5,725 | $36,710 +5.9% |
| 2016 | -- | $34,680 |
| 2015 | $5,267 | $34,680 +15.9% |
| 2014 | -- | $29,910 |
| 2013 | -- | $29,910 +4.6% |
| 2012 | -- | $28,590 +277.7% |
| 2011 | -- | $7,570 -18.9% |
| 2010 | -- | $9,330 |
| 2009 | -- | $9,330 -28.7% |
| 2008 | -- | $13,090 +4.5% |
| 2007 | -- | $12,530 |
Find assessor info on the county website
Neighborhood: Heritage Todd Creek
Nearby homes
- $649,5002 bd2 ba4.2k sqft15140 Verbena St, Thornton, CO 80602Sold

- $696,6002 bd2 ba2k sqft15363 Heritage Cir, Thornton, CO 80602Off Market
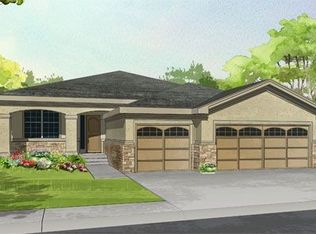
- $880,3002 bd3 ba5.1k sqft15130 Verbena St, Thornton, CO 80602Off Market
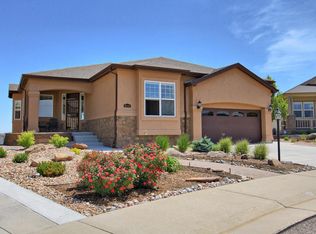
- $570,2002 bd2 ba1.6k sqft15326 Heritage Cir, Thornton, CO 80602Off Market

- $725,9002 bd3 ba4.2k sqft15353 Heritage Cir, Thornton, CO 80602Off Market
- $544,1002 bd2 ba1.6k sqft15366 Heritage Cir, Thornton, CO 80602Off Market
- $831,9004 bd2 ba2.3k sqft15118 Verbena St, Thornton, CO 80602Off Market
- $835,5003 bd3 ba2.1k sqft15108 Verbena St, Thornton, CO 80602Off Market
Nearby schools
GreatSchools rating
- 6/10Brantner Elementary SchoolGrades: PK-5Distance: 2.3 mi
- 4/10Rodger Quist Middle SchoolGrades: 6-8Distance: 2.1 mi
- 5/10Riverdale Ridge High SchoolGrades: 9-12Distance: 2.2 mi
Schools provided by the listing agent
- Elementary: Brantner
- Middle: Roger Quist
- High: Riverdale Ridge
- District: School District 27-J
Source: REcolorado as distributed by MLS GRID. This data may not be complete. We recommend contacting the local school district to confirm school assignments for this home.
Get a cash offer in 3 minutes
Find out how much your home could sell for in as little as 3 minutes with a no-obligation cash offer.
Estimated market value
$735,400
Get a cash offer in 3 minutes
Find out how much your home could sell for in as little as 3 minutes with a no-obligation cash offer.
Estimated market value
$735,400
- Colorado
- Adams County
- Thornton
- 80602
- Heritage Todd Creek
- 15150 Verbena Street
Nearby cities
Nearby neighborhoods
Nearby zip codes
Other Thornton Topics
