Excellent location! This updated 2 bed, 2 bath condo has newly installed luxury vinyl plank floors and a fresh coat of paint throughout. The kitchen has modern style cabinetry, updated countertops, backsplash and appliances. Owners suite and good sized guest room each have updated baths. Living room has a wood burning fireplace and a walk out to a private balcony with turf and roll down shade for additional privacy and creates an inviting space to relax. Samsung stackable washer and dryer as well as refrigerator convey w property to make this condo perfectly move in ready. New AC in 2022! Smart features include Ring door bell, Nest thermostat and smart door lock. HOA dues cover water, sewer, trash and gas!This unit is conveniently situated within a short walking distance to the communities sparkling pool and spa, two cabanas and grills with seating options. This complex sits just off the DNT and only a few miles to I-75 and is surrounded by tons of dinning and shopping options.
Sold
Price Unknown
15151 Berry Trl APT 1504, Dallas, TX 75248
2beds
966sqft
Condominium
Built in 1980
-- sqft lot
$195,200 Zestimate®
$--/sqft
$1,776 Estimated rent
Home value
$195,200
$182,000 - $209,000
$1,776/mo
Zestimate® history
Owner options
List your home for rent
$1,776/mo
Rent Zestimate®
Find your next renter with Zillow Rental Manager. Plus, with online applications, you can quickly screen prospective tenants – for free.
$1,776/mo
Rent Zestimate®
Refinance and save
$308/mo
Est. payment
Refinancing to a lower rate could help reduce your monthly payments and save thousands over the life of the loan.
$308/mo
Est. payment
Explore your selling options
Work with a Zillow partner agent
Leverage their expertise and Zillow's premium Showcase listings to get your home seen by more buyers.
Get startedList with your own agent
Get your home in front of millions of buyers by listing it on Zillow.
Learn how to do itSell it yourself
Take full control of how buyers see your home on Zillow by listing For Sale by Owner (FSBO).
List your homeWhat's special
Wood burning fireplaceModern style cabinetryPrivate balconyUpdated bathsFresh coat of paintUpdated countertopsRefrigerator convey
Zillow last checked:
Listing updated:
Listed by:
Jamie Brannagan 0643369,
EXP REALTY 888-519-7431
Bought with:
Heather Dean
Great Western Realty
Source: NTREIS,MLS#: 20721125
Facts & features
Interior
Bedrooms & bathrooms
- Bedrooms: 2
- Bathrooms: 2
- Full bathrooms: 2
Primary bedroom
- Features: Ceiling Fan(s), En Suite Bathroom, Garden Tub/Roman Tub, Walk-In Closet(s)
- Level: First
Bedroom
- Level: First
Living room
- Features: Ceiling Fan(s), Fireplace
- Level: First
Heating
- Central
Cooling
- Central Air, Ceiling Fan(s)
Appliances
- Included: Dishwasher, Electric Cooktop, Electric Oven, Disposal, Microwave, Refrigerator
- Laundry: Stacked
Features
- Decorative/Designer Lighting Fixtures, High Speed Internet
- Flooring: Ceramic Tile, Luxury Vinyl Plank
- Windows: Window Coverings
- Has basement: No
- Number of fireplaces: 1
- Fireplace features: Wood Burning
Interior area
- Total interior livable area: 966 sqft
Property
Parking
- Parking features: Assigned
Features
- Levels: One
- Stories: 1
- Patio & porch: Covered, Balcony
- Exterior features: Balcony
- Pool features: None, Community
Lot
- Size: 5.07 Acres
Details
- Parcel number: 00000796917000000
Construction
Type & style
- Home type: Condo
- Architectural style: Traditional
- Property subtype: Condominium
- Attached to another structure: Yes
Materials
- Brick
- Foundation: Slab
- Roof: Composition
Condition
- Year built: 1980
Utilities & green energy
- Sewer: Public Sewer
- Water: Public
- Utilities for property: Sewer Available, Water Available
Community & HOA
Community
- Features: Pool, Trails/Paths, Sidewalks
- Security: Smoke Detector(s)
- Subdivision: Preston Bend Village Condo
HOA
- Has HOA: Yes
- Services included: All Facilities, Association Management, Gas, Insurance, Maintenance Grounds, Sewer, Trash, Water
- HOA fee: $308 monthly
- HOA name: BlueHawk HOA
- HOA phone: 972-674-3791
Location
- Region: Dallas
Financial & listing details
- Tax assessed value: $222,120
- Annual tax amount: $4,101
- Date on market: 9/11/2024
- Cumulative days on market: 30 days
- Listing terms: Cash,Conventional,1031 Exchange,FHA,VA Loan
Price history
| Date | Event | Price |
|---|---|---|
| 11/18/2024 | Sold | -- |
Source: NTREIS #20721125 Report a problem | ||
| 10/19/2024 | Pending sale | $215,000$223/sqft |
Source: NTREIS #20721125 Report a problem | ||
| 10/11/2024 | Contingent | $215,000$223/sqft |
Source: NTREIS #20721125 Report a problem | ||
| 10/1/2024 | Price change | $215,000-4.4%$223/sqft |
Source: NTREIS #20721125 Report a problem | ||
| 9/11/2024 | Listed for sale | $225,000+92.3%$233/sqft |
Source: NTREIS #20721125 Report a problem | ||
| 5/29/2019 | Sold | -- |
Source: Agent Provided Report a problem | ||
| 11/18/2016 | Sold | -- |
Source: Agent Provided Report a problem | ||
| 11/2/2016 | Pending sale | $117,000$121/sqft |
Source: Ebby Halliday Realtors #13478592 Report a problem | ||
| 10/19/2016 | Listed for sale | $117,000$121/sqft |
Source: Ebby Halliday Realtors #13478592 Report a problem | ||
Public tax history
| Year | Property taxes | Tax assessment |
|---|---|---|
| 2025 | $2,786 +2.7% | $222,120 |
| 2024 | $2,714 +10.8% | $222,120 +24.3% |
| 2023 | $2,448 -26.4% | $178,710 |
| 2022 | $3,327 -9.7% | $178,710 |
| 2021 | $3,683 -24% | $178,710 |
| 2020 | $4,848 +41.2% | $178,710 +42.3% |
| 2019 | $3,433 -3.9% | $125,580 |
| 2018 | $3,573 +13.4% | $125,580 +8.3% |
| 2017 | $3,152 +14.3% | $115,920 +14.3% |
| 2016 | $2,758 +21% | $101,430 +22.1% |
| 2015 | $2,279 | $83,080 |
| 2014 | $2,279 | $83,080 |
| 2013 | -- | -- |
| 2012 | -- | -- |
| 2011 | -- | -- |
| 2010 | -- | -- |
| 2009 | -- | -- |
| 2008 | -- | -- |
| 2007 | -- | -- |
| 2005 | -- | -- |
| 2004 | -- | -- |
| 2003 | -- | -- |
| 2002 | -- | -- |
| 2001 | -- | -- |
Find assessor info on the county website
Neighborhood: 75248
Nearby homes
- $--1 bd1 ba733 sqft15151 Berry Trl APT 1103, Dallas, TX 75248Sold

- $--1 bd1 ba733 sqft15151 Berry Trl APT 1104, Dallas, TX 75248Sold

- $--2 bd2 ba966 sqft15151 Berry Trl APT 1306, Dallas, TX 75248Sold
- $--1 bd1 ba14k sqft15151 Berry Trl APT 401, Dallas, TX 75248Sold
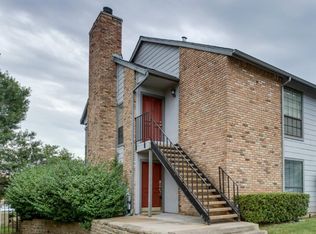
- $--2 bd2 ba966 sqft15151 Berry Trl APT 505, Dallas, TX 75248Sold
- $--1 bd1 ba745 sqft15151 Berry Trl APT 801, Dallas, TX 75248Sold
- $--2 bd2 ba966 sqft15151 Berry Trl APT 1204, Dallas, TX 75248Sold
- $--2 bd2 ba1.1k sqft15151 Berry Trl APT 1307, Dallas, TX 75248Sold
Nearby schools
GreatSchools rating
- 7/10Anne Frank Elementary SchoolGrades: PK-5Distance: 1.1 mi
- 5/10Benjamin Franklin Middle SchoolGrades: 6-8Distance: 4.8 mi
- 4/10Hillcrest High SchoolGrades: 9-12Distance: 5 mi
Schools provided by the listing agent
- Elementary: Anne Frank
- Middle: Benjamin Franklin
- High: Hillcrest
- District: Dallas ISD
Source: NTREIS. This data may not be complete. We recommend contacting the local school district to confirm school assignments for this home.
Get a cash offer in 3 minutes
Find out how much your home could sell for in as little as 3 minutes with a no-obligation cash offer.
Estimated market value
$195,200
Get a cash offer in 3 minutes
Find out how much your home could sell for in as little as 3 minutes with a no-obligation cash offer.
Estimated market value
$195,200
- Texas
- Dallas County
- Dallas
- 75248
- 15151 Berry Trl Apartment 1504
