If you've been dreaming of peaceful country living without sacrificing modern updates, this is the home you've been waiting for. Set approximately 225 feet off the road and more than 400 feet from the nearest neighbor, this property offers an incredible level of privacy where the only sounds you'll hear are the breeze through the trees and nature all around you. Nearly every inch of this home has been thoughtfully remodeled over the past 10 years, blending today's modern finishes with timeless farmhouse charm. The stunning kitchen is the heart of the home, featuring custom cabinetry, beautiful granite countertops, lifetime waterproof luxury vinyl flooring, a spacious island with a second sink, and beautiful French doors. This home is perfect for entertaining or simply taking in the breathtaking countryside views. In the evenings, gather around the bonfire pit and experience sunsets that truly have to be seen in person, because the photos simply don't capture the beauty. Inside, you'll appreciate the oversized living and family rooms that provide abundant space for family gatherings or relaxing at home. The 20' x 12' family room also offers the flexibility to be converted into a spacious first-floor primary bedroom if desired. Additional highlights include first-floor laundry, stamped concrete sidewalk, high-efficiency furnace and new well installed within the last four years, and modern updates throughout that make this home move-in ready. Outside, the impressive 30' x 40' pole barn with a 16-foot lean-to offers endless possibilities for vehicle storage, hobbies, equipment, or a workshop. Located in the sought-after New Lothrop School District, this is a rare opportunity to enjoy the privacy of country living with the comfort and style of a beautifully updated farmhouse-inspired home.
For sale
Price cut: $10K (7/28)
$289,900
15151 Bishop Rd, Chesaning, MI 48616
4beds
2,104sqft
Single Family Residence
Built in 1860
1.34 Acres Lot
$285,600 Zestimate®
$138/sqft
$-- HOA
What's special
Bonfire pitHigh-efficiency furnaceModern updates throughoutBeautiful granite countertopsBreathtaking countryside viewsBeautiful french doorsFirst-floor laundry
- 86 days
- 947
- 104
Zillow last checked:
Listing updated:
Listed by:
Howard D Ebenhoeh 989-798-5670,
REMAX Tri County 989-323-2161
Source: MiRealSource,MLS#: 50212947 Originating MLS: East Central Association of REALTORS
Originating MLS: East Central Association of REALTORSFacts & features
Interior
Bedrooms & bathrooms
- Bedrooms: 4
- Bathrooms: 2
- Full bathrooms: 2
Rooms
- Room types: Family Room, Bedroom, Laundry, Dining Room
Bedroom 1
- Features: Carpet
- Level: Second
- Area: 168
- Dimensions: 14 x 12
Bedroom 2
- Features: Carpet
- Level: Second
- Area: 140
- Dimensions: 14 x 10
Bedroom 3
- Features: Carpet
- Level: Entry
- Area: 90
- Dimensions: 10 x 9
Bedroom 4
- Features: Carpet
- Level: Third
- Area: 117
- Dimensions: 13 x 9
Bathroom 1
- Features: Laminate
- Level: Entry
- Area: 42
- Dimensions: 7 x 6
Bathroom 2
- Features: Ceramic
- Level: Second
- Area: 72
- Dimensions: 9 x 8
Dining room
- Features: Laminate
- Level: Entry
- Area: 88
- Dimensions: 11 x 8
Family room
- Features: Carpet
- Level: Entry
- Area: 312
- Dimensions: 24 x 13
Kitchen
- Features: Laminate
- Level: Entry
- Area: 342
- Dimensions: 19 x 18
Living room
- Features: Carpet
- Level: Entry
- Area: 240
- Dimensions: 20 x 12
Heating
- Forced Air, Propane
Cooling
- None
Appliances
- Included: Dishwasher, Dryer, Range/Oven, Refrigerator, Washer, Water Heater
- Laundry: First Floor Laundry, Entry
Features
- Eat-in Kitchen
- Flooring: Carpet, Laminate, Ceramic Tile
- Basement: Stone,Unfinished
- Has fireplace: No
Interior area
- Total structure area: 3,104
- Total interior livable area: 2,104 sqft
- Finished area above ground: 2,104
- Finished area below ground: 0
Video & virtual tour
Property
Parking
- Total spaces: 3
- Parking features: Detached, Electric in Garage
- Garage spaces: 3
Features
- Levels: More than 2 Stories
- Patio & porch: Deck, Porch
- Frontage type: Road
- Frontage length: 165
Lot
- Size: 1.34 Acres
- Dimensions: 165 x 355
Details
- Additional structures: Barn(s)
- Parcel number: 20094082006000
- Zoning description: Residential
- Special conditions: Private
Construction
Type & style
- Home type: SingleFamily
- Architectural style: Farm House
- Property subtype: Single Family Residence
Materials
- Vinyl Siding
- Foundation: Basement, Stone
Condition
- New construction: No
- Year built: 1860
Utilities & green energy
- Sewer: Septic Tank
- Water: Private Well
- Utilities for property: Cable/Internet Avail.
Community & HOA
Community
- Subdivision: None
HOA
- Has HOA: No
Location
- Region: Chesaning
Financial & listing details
- Price per square foot: $138/sqft
- Annual tax amount: $4,210
- Date on market: 6/26/2026
- Cumulative days on market: 86 days
- Listing agreement: Exclusive Right To Sell
- Listing terms: Cash,Conventional,FHA,VA Loan,USDA Loan
- Road surface type: Paved
Estimated market value
$285,600
$271,000 - $300,000
$1,939/mo
Price history
| Date | Event | Price |
|---|---|---|
| 7/28/2026 | Price change | $289,900-3.3%$138/sqft |
Source:  MiRealSource #50212947 Report a problem MiRealSource #50212947 Report a problem | ||
| 6/29/2026 | Listed for sale | $299,900+9.5%$143/sqft |
Source: MiRealSource #50212947 Report a problem | ||
| 11/4/2022 | Sold | $274,000-2.1%$130/sqft |
Source: MiRealSource #50078652 Report a problem | ||
| 8/22/2022 | Pending sale | $279,900$133/sqft |
Source: MiRealSource #50078951 Report a problem | ||
| 8/18/2022 | Price change | $279,900-3.4%$133/sqft |
Source: MiRealSource #50078951 Report a problem | ||
| 8/12/2022 | Pending sale | $289,900$138/sqft |
Source: MiRealSource #50078951 Report a problem | ||
| 7/22/2022 | Price change | $289,900-3.3%$138/sqft |
Source: MiRealSource #50078951 Report a problem | ||
| 6/24/2022 | Price change | $299,900-9.1%$143/sqft |
Source: MiRealSource #50078951 Report a problem | ||
| 6/17/2022 | Listed for sale | $329,900+43.4%$157/sqft |
Source: MiRealSource #50078951 Report a problem | ||
| 8/24/2020 | Sold | $230,000+0%$109/sqft |
Source:  MiRealSource #50016049 Report a problem MiRealSource #50016049 Report a problem | ||
| 7/3/2020 | Pending sale | $229,900$109/sqft |
Source: Crown Real Estate Group #50016049 Report a problem | ||
| 7/1/2020 | Listed for sale | $229,900+112.9%$109/sqft |
Source: Crown Real Estate Group #50016049 Report a problem | ||
| 9/1/2010 | Sold | $108,000-9.9%$51/sqft |
Source: Public Record Report a problem | ||
| 6/20/2010 | Listed for sale | $119,900+99.8%$57/sqft |
Source: Garrow & Associates REALTORS #06100583 Report a problem | ||
| 4/22/2005 | Sold | $60,000$29/sqft |
Source: Public Record Report a problem | ||
Public tax history
| Year | Property taxes | Tax assessment |
|---|---|---|
| 2026 | $3,789 +3.2% | $125,600 +0.8% |
| 2025 | $3,670 +10.9% | $124,600 +7.5% |
| 2024 | $3,308 +4.1% | $115,900 +23.6% |
| 2023 | $3,177 | $93,800 +13.6% |
| 2022 | -- | $82,600 +6.3% |
| 2021 | $2,282 | $77,700 +8.1% |
| 2020 | $2,282 +12.1% | $71,900 +19.4% |
| 2018 | $2,037 +17.3% | $60,200 +6.9% |
| 2017 | $1,736 | $56,300 +2.9% |
| 2016 | $1,736 | $54,700 -0.4% |
| 2014 | $1,736 | $54,900 |
| 2013 | -- | $54,900 +0.4% |
| 2012 | -- | $54,700 -4% |
| 2011 | -- | $57,000 +38.7% |
| 2010 | -- | $41,100 -5.5% |
| 2009 | -- | $43,500 -1.1% |
| 2008 | -- | $44,000 |
| 2007 | -- | $44,000 +3.3% |
| 2006 | -- | $42,600 +3.9% |
| 2005 | -- | $41,000 +8.5% |
| 2003 | -- | $37,800 +3.3% |
| 2002 | -- | $36,600 +2.5% |
| 2001 | -- | $35,700 +3.8% |
| 2000 | -- | $34,400 |
Find assessor info on the county website
Monthly payment
Est. payment
Payment breakdown
Explore the cost of this home by adjusting the details. Changes won't be saved.Climate risks
Neighborhood: 48616
Nearby schools
Schools provided by the listing agent
- District: New Lothrop Area Public School
Source: MiRealSource. This data may not be complete. We recommend contacting the local school district to confirm school assignments for this home.
Similar homes
- $285,0003 bd3 ba2.1k sqft9800 Ferden Rd, Chesaning, MI 48616For Sale
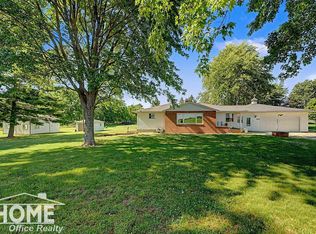
 MLS ID #50216959, Morgan Beilfuss, The Home Office Realty LLC. MiRealSource
 - $304,9004 bd2 ba2.6k sqft1146 Volkmer Rd, Montrose, MI 48457For Sale
 MLS ID #50218132, Jeremy T Taljonick, REMAX Right Choice. MiRealSource
 - $284,9004 bd4 ba2.7k sqft300 Brady St, Chesaning, MI 48616For Sale
 MLS ID #50206994, Lori Austerberry, Chesaning Realty. MiRealSource
 - $314,9004 bd2 ba2.3k sqft11495 Geddes Rd, Freeland, MI 48623For Sale
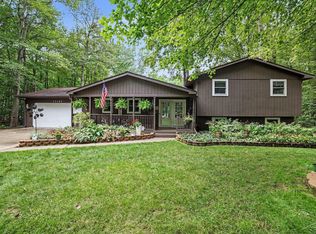 MLS ID #50221328, Linda Sarmiento, Berkshire Hathaway HomeServices. MiRealSource
 - $297,0003 bd2 ba2k sqft6371 Birchview Dr, Saginaw, MI 48609For SaleMLS ID #50218724, Lynn Moore, Berkshire Hathaway HomeServices. MiRealSource
- $290,0004 bd3 ba2.2k sqft496 Holbrook Ln, Saginaw, MI 48638For SaleMLS ID #50216120, Renee Harvey, EXP Realty. MiRealSource
- $304,9004 bd2 ba1.9k sqft5140 N McKinley Rd, Flushing, MI 48433For SaleMLS ID #50218729, Kraig A Kuehnemund, Dane Seltzer Real Estate Group. MiRealSource
- $267,9004 bd2 ba2k sqft13135 N Linden Rd, Clio, MI 48420For SaleMLS ID #50220596, Jeremy T Taljonick, REMAX Right Choice. MiRealSource
- $284,9003 bd2 ba1.5k sqft3145 Navaho Trl, Hemlock, MI 48626For Sale
 MLS ID #201842745, Cindy Brabbs, Real Estate One of Gaylord. WWMLS
 - $264,9004 bd2 ba2k sqft1762 Copas Rd, Owosso, MI 48867For SaleMLS ID #50217448, Taylor Cobb, HOMEFLO. MiRealSource
- $249,9003 bd2 ba1.3k sqft9360 Sheridan Rd, Burt, MI 48417For SaleMLS ID #50218670, Christopher Parker, EXP Realty. MiRealSource
- $319,9003 bd2 ba2.2k sqft2046 Inglewood Ter, Owosso, MI 48867For SaleMLS ID #50219425, Leonard Lindquist, The Home Office Realty LLC. MiRealSource
- $249,9004 bd2 ba1.9k sqft4800 Arboretum Dr, Saginaw, MI 48638For SaleMLS ID #50213714, Jennifer Horton, RE/MAX of Midland. MiRealSource
- $329,0004 bd3 ba1.9k sqft4877 Orchard Ln, Owosso, MI 48867For Sale
 MLS ID #20261046830, Kristy Mohr, Red Fox Realty LLC. Realcomp II
 - $259,9003 bd2 ba2.3k sqft10298 Rene Dr, Clio, MI 48420For SaleMLS ID #50221572, Kelly Gust, New Beginnings. MiRealSource
- $275,0003 bd2 ba1.5k sqft1018 Mildred St, Flushing, MI 48433For SaleMLS ID #50213402, Michele K Papatheodore, Keller Williams First. MiRealSource
- $324,9004 bd4 ba2.6k sqft3227 Setting Sun Blvd, Saginaw, MI 48603For SaleMLS ID #50218852, Melody Curry, Berkshire Hathaway HomeServices. MiRealSource
- $349,9004 bd3 ba2.3k sqft5330 W Farrand Rd, Clio, MI 48420For SaleMLS ID #50220603, David A Taljonick, REMAX Right Choice. MiRealSource
- $325,0003 bd2 ba2.1k sqft2711 Hibbard Rd, Corunna, MI 48817For SaleMLS ID #50219960, Morgan Beilfuss, The Home Office Realty LLC. MiRealSource
- $279,9003 bd1 ba1.1k sqft2470 Lyons Rd, Owosso, MI 48867For SaleMLS ID #50219917, Lisa Hitchcock, Kori Shook & Associates. MiRealSource
