NEW PRICE! Rare single-story fairway home in prestigious, 24-hour guard-gated Rancho Murieta South. Offered at $568,000, this light and airy 3-bed, 2-bath layout (1,503 sq ft) combines low-maintenance living with premier resort-style amenities. The open-concept living area features high ceilings and large windows framing serene golf course views right off your back patio. The full 3-car garage offers exceptional flexibility with ample space for vehicles, a workshop, or your dedicated golf cart. Enjoy total lock-and-leave peace of mind alongside access to 36 holes of championship golf, private lakes, tennis/pickleball courts, and miles of scenic walking trailsall just minutes from Amador County wine country. Exceptional value for single-story golf course living!
Closed
Zestimate®
$568,000
15151 Celebrar St, Sloughhouse, CA 95683
3beds
1,503sqft
Single Family Residence
Built in 1996
6,050 Square Feet Lot
$568,000 Zestimate®
$378/sqft
$2,823 Estimated rent
Home value
$568,000
$523,000 - $619,000
$2,823/mo
Zestimate® history
Owner options
List your home for rent
$2,823/mo
Rent Zestimate®
Find your next renter with Zillow Rental Manager. Plus, with online applications, you can quickly screen prospective tenants – for free.
$2,823/mo
Rent Zestimate®
Refinance and save
$4,034/mo
Est. payment
Refinancing to a lower rate could help reduce your monthly payments and save thousands over the life of the loan.
$4,034/mo
Est. payment
Explore your selling options
Work with a Zillow partner agent
Leverage their expertise and Zillow's premium Showcase listings to get your home seen by more buyers.
Get startedList with your own agent
Get your home in front of millions of buyers by listing it on Zillow.
Learn how to do itSell it yourself
Take full control of how buyers see your home on Zillow by listing For Sale by Owner (FSBO).
List your homeWhat's special
Single-story fairway homeHigh ceilingsBack patio
Zillow last checked:
Listing updated:
Listed by:
Cheryl Rouse DRE #01467945 916-705-7144,
Better Homes and Gardens RE
Bought with:
Angel Dimitropoulos, DRE #02221332
eXp Realty of California Inc.
Source: MetroList Services of CA,MLS#: 226080556Originating MLS: MetroList Services, Inc.
Facts & features
Interior
Bedrooms & bathrooms
- Bedrooms: 3
- Bathrooms: 2
- Full bathrooms: 2
Primary bathroom
- Features: Double Vanity, Tub w/Shower Over, Walk-In Closet(s), Window
Dining room
- Features: Bar, Space in Kitchen
Kitchen
- Features: Quartz Counter, Kitchen Island, Kitchen/Family Combo
Heating
- Central, Fireplace(s)
Cooling
- Ceiling Fan(s), Central Air
Appliances
- Included: Free-Standing Refrigerator, Dishwasher, Disposal, Microwave, Plumbed For Ice Maker, Electric Water Heater, Free-Standing Electric Range, Dryer, Washer
- Laundry: Inside Room
Features
- Flooring: Carpet, Luxury Vinyl Plank
- Number of fireplaces: 1
- Fireplace features: Family Room, Wood Burning
Interior area
- Total structure area: 0
- Total interior livable area: 1,503 sqft
Property
Parking
- Total spaces: 3
- Parking features: Attached, Garage Faces Front
- Attached garage spaces: 3
Features
- Fencing: Back Yard,Metal,Wood,Fenced
Lot
- Size: 6,050 Square Feet
- Features: Adjacent to Golf Course, Auto Sprinkler F&R, Landscape Back, Landscape Front
Details
- Parcel number: 12802400140000
- Zoning: RD-5
- Special conditions: Standard
Construction
Type & style
- Home type: SingleFamily
- Property subtype: Single Family Residence
Materials
- Stucco, Frame, Wood
- Foundation: Slab
- Roof: Tile
Condition
- Year built: 1996
Utilities & green energy
- Electric: 220 Volts, 220 Volts in Kitchen, 220 Volts in Laundry
- Sewer: Public Sewer
- Water: Meter Required, Water District
- Utilities for property: Cable Available, Electric, Sewer In & Connected, Internet Available
Community & HOA
Community
- Features: Gated
HOA
- Has HOA: Yes
- Amenities included: Barbecue, Playground, Dog Park, Exercise Course, Game Court Exterior, Golf Course, Tennis Court(s), Greenbelt, Trail(s), Other, Park
- Services included: Organized Activities, Common Areas, Pool, Road, Maintenance Grounds, Management
- HOA fee: $174 monthly
Location
- Region: Sloughhouse
Financial & listing details
- Price per square foot: $378/sqft
- Tax assessed value: $606,335
- Price range: $568K - $568K
- Date on market: 6/26/2026
- Road surface type: Asphalt
Price history
| Date | Event | Price |
|---|---|---|
| 9/22/2026 | Sold | $568,000$378/sqft |
Source: MetroList Services of CA #226080556 Report a problem | ||
| 8/28/2026 | Pending sale | $568,000$378/sqft |
Source: MetroList Services of CA #226080556 Report a problem | ||
| 8/7/2026 | Price change | $568,000-1.2%$378/sqft |
Source: MetroList Services of CA #226080556 Report a problem | ||
| 6/26/2026 | Listed for sale | $575,000$383/sqft |
Source: MetroList Services of CA #226080556 Report a problem | ||
| 6/26/2026 | Listing removed | $575,000$383/sqft |
Source: MetroList Services of CA #226036341 Report a problem | ||
| 5/14/2026 | Listed for sale | $575,000+32.2%$383/sqft |
Source: MetroList Services of CA #226036341 Report a problem | ||
| 10/21/2005 | Sold | $435,000+77.6%$289/sqft |
Source: MetroList Services of CA #50066719 Report a problem | ||
| 5/17/2002 | Sold | $245,000+63.3%$163/sqft |
Source: Public Record Report a problem | ||
| 10/7/1996 | Sold | $150,000$100/sqft |
Source: Public Record Report a problem | ||
Public tax history
| Year | Property taxes | Tax assessment |
|---|---|---|
| 2026 | -- | $606,335 +2% |
| 2025 | $6,425 +1.7% | $594,447 +2% |
| 2024 | $6,318 +2.6% | $582,792 +2% |
| 2023 | $6,156 +7.6% | $571,365 +8% |
| 2022 | $5,721 +23.9% | $529,000 +25.7% |
| 2021 | $4,618 +12% | $420,799 +12% |
| 2020 | $4,124 +3.8% | $375,714 +4% |
| 2019 | $3,973 +2.8% | $361,265 +2% |
| 2018 | $3,866 +5.6% | $354,183 +6% |
| 2017 | $3,661 +9.3% | $334,136 +6% |
| 2016 | $3,350 +11% | $315,224 +7% |
| 2015 | $3,019 | $294,603 +4% |
| 2014 | $3,019 | $283,272 +16% |
| 2013 | -- | $244,200 -2.1% |
| 2012 | -- | $249,492 |
| 2011 | -- | $249,492 -7% |
| 2010 | -- | $268,272 -19.9% |
| 2008 | -- | $334,903 -18% |
| 2007 | -- | $408,204 -6.2% |
| 2006 | -- | $435,000 +67.5% |
| 2005 | -- | $259,655 +2% |
| 2004 | -- | $254,565 +1.9% |
| 2003 | -- | $249,900 +51.1% |
| 2002 | -- | $165,357 +2% |
| 2001 | -- | $162,116 +2% |
| 2000 | -- | $158,938 |
Find assessor info on the county website
Neighborhood: 95683
Nearby homes
- $555,0003 bd2 ba1.2k sqft15147 Celebrar St, Sloughhouse, CA 95683Sold
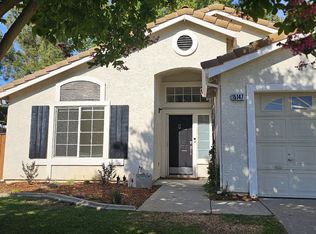
- $663,3004 bd3 ba2.2k sqft15155 Celebrar St, Sloughhouse, CA 95683Off Market
- $572,5003 bd2 ba1.7k sqft15159 Celebrar St, Sloughhouse, CA 95683Off Market

- $518,6003 bd2 ba1.2k sqft15141 Celebrar St, Sloughhouse, CA 95683Off Market

- $505,9003 bd2 ba1.5k sqft15152 Celebrar St, Sloughhouse, CA 95683Off Market
- $522,0003 bd2 ba1.5k sqft15156 Celebrar St, Sloughhouse, CA 95683Sold
- $353,7002 bd2 ba1.2k sqft15148 Brillar Ct, Sloughhouse, CA 95683Off Market
- $649,2004 bd3 ba2.2k sqft15163 Celebrar St, Sloughhouse, CA 95683Off Market
Nearby schools
GreatSchools rating
- 9/10Cosumnes River Elementary SchoolGrades: K-6Distance: 4 mi
- 8/10Katherine L. Albiani Middle SchoolGrades: 7-8Distance: 14.5 mi
- 9/10Pleasant Grove High SchoolGrades: 9-12Distance: 14.7 mi
Get a cash offer in 3 minutes
Find out how much your home could sell for in as little as 3 minutes with a no-obligation cash offer.
Estimated market value
$568,000
Get a cash offer in 3 minutes
Find out how much your home could sell for in as little as 3 minutes with a no-obligation cash offer.
Estimated market value
$568,000
- California
- Sacramento County
- Sloughhouse
- 95683
- 15151 Celebrar St
